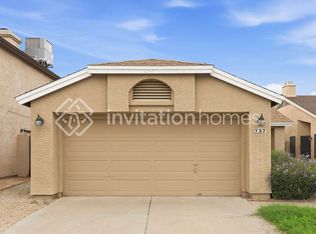
Owned Solar! Welcome to this lovely home nestled in a fantastic North Phoenix community featuring a community pool & playground. This open floorplan offers 3 bedrooms, 2.5 bath & 2 car garage w/ new interior paint throughout. Spacious kitchen w/granite countertops opens to great room w/fireplace. Step outside to the cozy backyard, complete with a covered patio, firepit and low-maintenance landscaping. What a great location; close to the freeways and less than 7 miles to Desert Ridge and City North for shopping, dining & entertainment. Adorable community with community pool and playground! Make this your Home sweet home!
For sale
$439,000
717 E SACK Drive, Phoenix, AZ 85024
3beds
1,526sqft
Single Family Residence
Built in 1989
4,752 Square Feet Lot
$-- Zestimate®
$288/sqft
$71/mo HOA
What's special
Covered patioOpen floorplanLow-maintenance landscapingNew interior paint throughoutCozy backyardCommunity pool
- 58 days
- 418
- 73
Zillow last checked:
Listing updated:
Listed by:
Judy A. Sanaiha 602-697-0389,
Realty ONE Group,
Kimberly Lynn Ortiz 602-413-8098,
Realty ONE Group
Source: ARMLS,MLS#: 7070230
Facts & features
Interior
Bedrooms & bathrooms
- Bedrooms: 3
- Bathrooms: 3
- Full bathrooms: 2
- 1/2 bathrooms: 1
Heating
- Natural Gas
Cooling
- Central Air, Ceiling Fan(s)
Appliances
- Included: Dryer, Washer, Refrigerator, Built-in Microwave, Dishwasher, Disposal, Gas Range, Gas Oven
Features
- Non-laminate Counter, High Speed Internet, Granite Counters, Double Vanity, Upstairs, Eat-in Kitchen, Vaulted Ceiling(s), Full Bth Master Bdrm
- Flooring: Carpet, Tile
- Windows: Double Pane Windows
- Has basement: No
- Number of fireplaces: 1
- Fireplace features: Family Room
Interior area
- Total structure area: 1,526
- Total interior livable area: 1,526 sqft
Property
Parking
- Total spaces: 4
- Parking features: Garage Door Opener
- Garage spaces: 2
- Uncovered spaces: 2
Features
- Stories: 2
- Patio & porch: Covered
- Spa features: None
- Fencing: Block
Lot
- Size: 4,752 Square Feet
- Features: North/South Exposure, Corner Lot, Desert Back, Desert Front
Details
- Parcel number: 21329056
Construction
Type & style
- Home type: SingleFamily
- Architectural style: Other
- Property subtype: Single Family Residence
Materials
- Stucco, Wood Frame, Painted
- Roof: Composition
Condition
- Year built: 1989
Utilities & green energy
- Sewer: Public Sewer
Community & HOA
Community
- Features: Pool, Community Spa, Playground
- Subdivision: FALLBROOK PATIO HOMES
HOA
- Has HOA: Yes
- Services included: Maintenance Grounds
- HOA fee: $71 monthly
- HOA name: Fallbrook HOA
- HOA phone: 480-941-1077
Location
- Region: Phoenix
Financial & listing details
- Price per square foot: $288/sqft
- Tax assessed value: $334,700
- Annual tax amount: $1,829
- Date on market: 8/22/2026
- Cumulative days on market: 58 days
- Listing terms: VA Loan,Cash,Conventional,FHA
- Ownership: Fee Simple
Estimated market value
Not available
Estimated sales range
Not available
Not available
Price history
| Date | Event | Price |
|---|---|---|
| 8/22/2026 | Listed for sale | $439,000+9.9%$288/sqft |
Source:  ARMLS #7070230 Report a problem ARMLS #7070230 Report a problem | ||
| 6/26/2025 | Listing removed | $2,390$2/sqft |
Source: Zillow Rentals Report a problem | ||
| 5/24/2025 | Listed for rent | $2,390+8.6%$2/sqft |
Source: Zillow Rentals Report a problem | ||
| 5/23/2024 | Sold | $399,500-6%$262/sqft |
Source: Public Record Report a problem | ||
| 3/1/2022 | Listing removed | -- |
Source: Zillow Rental Manager Report a problem | ||
| 2/17/2022 | Listed for rent | $2,200+37.5%$1/sqft |
Source: Zillow Rental Manager Report a problem | ||
| 2/10/2022 | Sold | $425,000+6.5%$279/sqft |
Source: ARMLS #6339060 Report a problem | ||
| 1/13/2022 | Pending sale | $398,900$261/sqft |
Source: ARMLS #6339060 Report a problem | ||
| 1/7/2022 | Listed for sale | $398,900+5.8%$261/sqft |
Source: Zillow Offers Report a problem | ||
| 12/7/2021 | Sold | $377,176+35.7%$247/sqft |
Source: Public Record Report a problem | ||
| 11/8/2017 | Listing removed | $1,600$1/sqft |
Source: Phoenix - Arcadia / Biltmore #5679981 Report a problem | ||
| 10/27/2017 | Listed for rent | $1,600$1/sqft |
Source: Keller Williams Realty Biltmore Partners #5679981 Report a problem | ||
| 7/28/2005 | Sold | $278,000+85.1%$182/sqft |
Source: ARMLS #2339942 Report a problem | ||
| 5/19/2005 | Sold | $150,152$98/sqft |
Source: Public Record Report a problem | ||
Public tax history
| Year | Property taxes | Tax assessment |
|---|---|---|
| 2025 | $1,796 +7.2% | $33,470 -3.5% |
| 2024 | $1,676 +21% | $34,680 +123.1% |
| 2023 | $1,385 -1.1% | $15,545 -31.6% |
| 2022 | $1,400 -12.9% | $22,730 +8.6% |
| 2021 | $1,607 -0.1% | $20,930 +7.4% |
| 2020 | $1,609 +3.4% | $19,480 +0.8% |
| 2019 | $1,556 | $19,330 +8.5% |
| 2018 | $1,556 +22.5% | $17,810 +13.2% |
| 2017 | $1,270 +9.5% | $15,730 +3.1% |
| 2016 | $1,160 +7.4% | $15,260 +11.6% |
| 2015 | $1,079 | $13,670 +36.4% |
| 2014 | -- | $10,020 +8.6% |
| 2013 | -- | $9,230 -3.9% |
| 2012 | -- | $9,600 -8.4% |
| 2011 | -- | $10,480 -24.2% |
| 2010 | -- | $13,820 -26.8% |
| 2009 | -- | $18,880 -11.8% |
| 2008 | -- | $21,400 +16.6% |
| 2007 | -- | $18,350 +58.9% |
| 2006 | -- | $11,550 |
| 2005 | -- | $11,550 +15.5% |
| 2004 | -- | $10,000 |
| 2003 | -- | $10,000 +21.2% |
| 2002 | -- | $8,250 |
Find assessor info on the county website
Monthly payment
Est. payment
Payment breakdown
Explore the cost of this home by adjusting the details. Changes won't be saved.Climate risks
Neighborhood: Deer Valley
Nearby schools
Schools provided by the listing agent
- Elementary: Eagle Ridge Elementary School
- Middle: Mountain Trail Middle School
- High: North Canyon High School
- District: Paradise Valley Unified District
Source: ARMLS. This data may not be complete. We recommend contacting the local school district to confirm school assignments for this home.

Similar homes
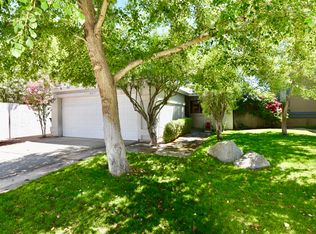
- $500,0004 bd2 ba1.5k sqft20023 N 22ND Place, Phoenix, AZ 85024For Sale
 MLS ID #7077972, Alexia Bertsatos, SERHANT.. ARMLS
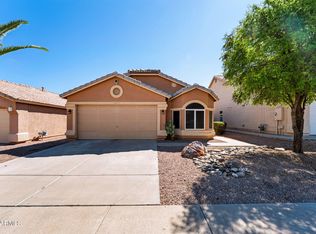
 - $499,9903 bd3 ba2k sqft3314 W TOPEKA Drive, Phoenix, AZ 85027For Sale
 MLS ID #7081547, Bret Ceren, IV, Engel & Voelkers Scottsdale. ARMLS
 - $475,0004 bd2 ba1.3k sqft2208 E HEARN Road, Phoenix, AZ 85022For Sale
 MLS ID #7060606, Erin Marquess DeLung, Realty ONE Group. ARMLS
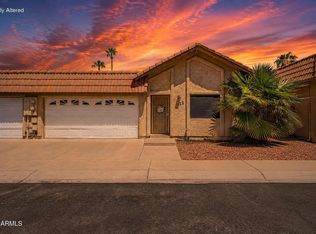
 - $319,9993 bd2 ba1.2k sqft1122 E CHARLESTON Avenue, Phoenix, AZ 85022For Sale
 MLS ID #7061174, Svetlana Suleymanov, eXp Realty. ARMLS
