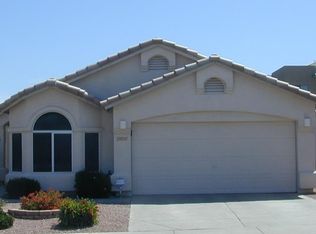
Less than 10 minutes from Desert Ridge, this beautifully updated 4-bedroom, 2-bath home in the sought-after Mountain Breeze community offers the perfect blend of North Phoenix convenience and Arizona lifestyle.
Step inside to a bright, inviting interior with soaring vaulted ceilings, abundant natural light, and an open floor plan designed for both everyday living and entertaining. Wood-look flooring flows through the main living spaces, while a charming fireplace adds warmth and character. The updated kitchen features new countertops, ample cabinetry, and an easy connection to the living and dining areas.
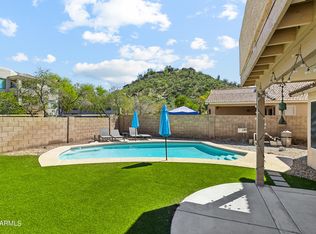
With four bedrooms, including a private primary suite with ensuite bath, there's plenty of flexibility for family, guests, or a dedicated home office. But the lifestyle continues outside. Start your mornings under the covered patio, unwind at the end of the day in your private in-ground spa, and enjoy beautiful mountain views and Arizona sunsets from your own backyard. Low-maintenance landscaping means more time enjoying the space and less time maintaining it.
Recent improvements include a new roof, new countertops, new flooring, and additional upgrades, making this home truly move-in ready.
And the location is hard to beat, less than 10 minutes from Desert Ridge Marketplace, with easy access to Loop 101, shopping, dining, entertainment, recreation, and the Paradise Valley Unified School District.
Mountain views, a private spa, thoughtful updates, and one of North Phoenix's most convenient locations, this is Arizona living and you can make it yours!
For sale
Price cut: $10K (10/3)
$500,000
20023 N 22ND Place, Phoenix, AZ 85024
4beds
1,521sqft
Single Family Residence
Built in 1997
4,725 Square Feet Lot
$-- Zestimate®
$329/sqft
$42/mo HOA
What's special
Covered patioMountain viewsLow-maintenance landscapingAbundant natural lightPrivate in-ground spaBright inviting interiorSoaring vaulted ceilings
- 30 days
- 955
- 60
Zillow last checked:
Listing updated:
Listed by:
Alexia Bertsatos 480-277-4120,
SERHANT.
Source: ARMLS,MLS#: 7077972
Facts & features
Interior
Bedrooms & bathrooms
- Bedrooms: 4
- Bathrooms: 2
- Full bathrooms: 2
Heating
- Electric
Cooling
- Central Air, Ceiling Fan(s)
Appliances
- Included: Dryer, Washer, Water Softener Owned, Refrigerator, Built-in Microwave, Dishwasher, Disposal, Electric Oven, Electric Cooktop
- Laundry: Inside
Features
- Quartz Countertops, High Speed Internet, Eat-in Kitchen, Breakfast Bar, No Interior Steps, Vaulted Ceiling(s), Kitchen Island, Pantry, Separate Shwr & Tub
- Flooring: Tile, Wood
- Windows: Solar Screens
- Has basement: No
- Number of fireplaces: 1
- Fireplace features: Fire Pit, Living Room, Gas
Interior area
- Total structure area: 1,521
- Total interior livable area: 1,521 sqft
Property
Parking
- Total spaces: 4
- Parking features: Attached, Garage Door Opener, Direct Access
- Attached garage spaces: 2
- Uncovered spaces: 2
Features
- Stories: 1
- Patio & porch: Covered
- Has spa: Yes
- Spa features: Heated, Private
- Fencing: Back Yard,Block
- Has view: Yes
- View description: Mountain(s)
Lot
- Size: 4,725 Square Feet
- Features: East/West Exposure, Sprinklers In Rear, Sprinklers In Front, Desert Front, Synthetic Grass Back, Auto Timer H2O Front, Auto Timer H2O Back
Details
- Parcel number: 21326141
Construction
Type & style
- Home type: SingleFamily
- Architectural style: Ranch
- Property subtype: Single Family Residence
Materials
- Stucco, Wood Frame, Painted
- Foundation: Slab
- Roof: Tile
Condition
- Year built: 1997
Details
- Builder name: D R Horton Homes
Utilities & green energy
- Sewer: Public Sewer
Community & HOA
Community
- Features: Biking/Walking Path
- Subdivision: MOUNTAIN BREEZE
HOA
- Has HOA: Yes
- Services included: Maintenance Grounds, Street Maint
- HOA fee: $126 quarterly
- HOA name: Mountain Breeze HOA
- HOA phone: 602-957-9191
Location
- Region: Phoenix
Financial & listing details
- Price per square foot: $329/sqft
- Tax assessed value: $387,300
- Annual tax amount: $1,867
- Date on market: 9/7/2026
- Cumulative days on market: 28 days
- Listing terms: VA Loan,Cash,Conventional,FHA
- Ownership: Fee Simple
- Road surface type: Asphalt
Estimated market value
Not available
Estimated sales range
Not available
Not available
Price history
| Date | Event | Price |
|---|---|---|
| 10/3/2026 | Price change | $500,000-2%$329/sqft |
Source:  ARMLS #7077972 Report a problem ARMLS #7077972 Report a problem | ||
| 9/22/2026 | Price change | $510,000-2.9%$335/sqft |
Source: ARMLS #7077972 Report a problem | ||
| 9/9/2026 | Listed for sale | $525,000+55.8%$345/sqft |
Source: ARMLS #7077972 Report a problem | ||
| 8/7/2026 | Listing removed | $2,595$2/sqft |
Source: ARMLS #7052610 Report a problem | ||
| 7/10/2026 | Listed for rent | $2,595$2/sqft |
Source: ARMLS #7052610 Report a problem | ||
| 8/27/2025 | Listing removed | $2,595$2/sqft |
Source: ARMLS #6909839 Report a problem | ||
| 8/23/2025 | Listed for rent | $2,595$2/sqft |
Source: ARMLS #6909839 Report a problem | ||
| 10/14/2020 | Sold | $337,000-0.8%$222/sqft |
Source: ARMLS #6126544 Report a problem | ||
| 9/4/2020 | Listed for sale | $339,800+28.2%$223/sqft |
Source: Realty ONE Group #6126544 Report a problem | ||
| 11/2/2017 | Sold | $265,000-1.9%$174/sqft |
Source: ARMLS #5670167 Report a problem | ||
| 10/6/2017 | Listed for sale | $270,000+59.8%$178/sqft |
Source: HomeSmart #5670167 Report a problem | ||
| 4/18/2003 | Sold | $169,000+28%$111/sqft |
Source: Public Record Report a problem | ||
| 4/6/1999 | Sold | $132,000+10.7%$87/sqft |
Source: Public Record Report a problem | ||
| 5/6/1997 | Sold | $119,276$78/sqft |
Source: Public Record Report a problem | ||
Public tax history
| Year | Property taxes | Tax assessment |
|---|---|---|
| 2025 | $1,828 +2.6% | $38,730 -2.7% |
| 2024 | $1,782 +2.3% | $39,820 +103.6% |
| 2023 | $1,742 -1.1% | $19,556 -23.3% |
| 2022 | $1,761 +1.9% | $25,500 +6.9% |
| 2021 | $1,729 -0.4% | $23,860 +6.4% |
| 2020 | $1,737 +3.8% | $22,420 +7.7% |
| 2019 | $1,673 | $20,820 +11.3% |
| 2018 | $1,673 +4.7% | $18,710 +5.1% |
| 2017 | $1,598 +9.5% | $17,800 +4% |
| 2016 | $1,459 +6.5% | $17,110 +9.1% |
| 2015 | $1,371 | $15,680 +21.4% |
| 2014 | -- | $12,920 +12.7% |
| 2013 | -- | $11,460 -5.1% |
| 2012 | -- | $12,070 -10.8% |
| 2011 | -- | $13,530 -17.5% |
| 2010 | -- | $16,400 -19.3% |
| 2009 | -- | $20,320 -11.7% |
| 2008 | -- | $23,000 +8% |
| 2007 | -- | $21,300 +51.6% |
| 2006 | -- | $14,050 |
| 2005 | -- | $14,050 +10.6% |
| 2004 | -- | $12,700 |
| 2003 | -- | $12,700 +20.4% |
| 2002 | -- | $10,550 |
Find assessor info on the county website
Monthly payment
Est. payment
Payment breakdown
Explore the cost of this home by adjusting the details. Changes won't be saved.Climate risks
Neighborhood: Paradise Valley
Nearby schools
Schools provided by the listing agent
- Elementary: Sunset Canyon School
- Middle: Mountain Trail Middle School
- High: North Canyon High School
- District: Paradise Valley Unified District
Source: ARMLS. This data may not be complete. We recommend contacting the local school district to confirm school assignments for this home.
Similar homes
- $499,0003 bd2 ba1.4k sqft16601 N 23RD Place, Phoenix, AZ 85022For Sale
 MLS ID #7088183, Brett Tvenge, Gentry Real Estate. ARMLS
 - $450,0003 bd2 ba1.1k sqft19815 N 34TH Place, Phoenix, AZ 85050For Sale
 MLS ID #7088354, Cari Dandy, Russ Lyon Sotheby's International Realty. ARMLS
 - $439,0003 bd3 ba1.5k sqft717 E SACK Drive, Phoenix, AZ 85024For Sale
 MLS ID #7070230, Judy A. Sanaiha, Realty ONE Group. ARMLS
 - $475,0004 bd2 ba1.3k sqft2208 E HEARN Road, Phoenix, AZ 85022For Sale
 MLS ID #7060606, Erin Marquess DeLung, Realty ONE Group. ARMLS
