Welcome to your beautifully refreshed home in the coveted Arrowhead Ranch golf and lake community, where scenic views, lush greenbelts, sparkling lakes, and endless recreation come together with unbeatable convenience. This is the kind of neighborhood people dream of living in -- and this home delivers the perfect blend of comfort, style, and modern upgrades.
Step inside and feel the energy of the bright, open living spaces, now enhanced with new skylights, new ceiling fans, and a flowing layout designed for effortless entertaining. Enjoy the fresh feel of brand new carpet, the elegance of new marble countertops, and the wow factor of all new LG appliances, including a premium 4 door refrigerator that makes the kitchen shine.
Your backyard becomes a personal oasis with the fenced private pool -- ideal for relaxing, hosting, or cooling off on warm Arizona afternoons.
The spacious master suite is a true retreat, featuring two walk in closets and abundant natural light. Two additional guest rooms offer the flexibility you need for family, visitors, or a dedicated home office.
This is more than a home -- it's a lifestyle upgrade in one of Glendale's most desirable communities.
For sale
Price cut: $7.5K (6/10)
$487,500
6661 W AURORA Drive, Glendale, AZ 85308
3beds
1,543sqft
:
Get pre-qualified$2,954/mo
Single Family Residence
Built in 1996
5,666 Square Feet Lot
$-- Zestimate®
$316/sqft
$85/mo HOA
What's special
Fenced private poolBright open living spacesScenic viewsAbundant natural lightBrand new carpetNew skylightsNew ceiling fans
- 159 days |
- 715 |
- 53 |
Zillow last checked:
Listing updated:
Listed by:
Marilyn Crosby 480-415-5395,
One Stop Realty
Source: ARMLS,MLS#: 6995525
Facts & features
Interior
Bedrooms & bathrooms
- Bedrooms: 3
- Bathrooms: 2
- Full bathrooms: 2
Heating
- Natural Gas
Cooling
- Central Air, Ceiling Fan(s)
Appliances
- Included: Refrigerator, Built-in Microwave, Dishwasher, Disposal, Electric Range, Electric Oven
Features
- Double Vanity, Breakfast Bar, Vaulted Ceiling(s), Pantry, Full Bth Master Bdrm, Separate Shwr & Tub
- Flooring: Carpet, Tile
- Windows: Skylight(s)
- Has basement: No
- Number of fireplaces: 1
- Fireplace features: Living Room, Gas
Interior area
- Total structure area: 1,543
- Total interior livable area: 1,543 sqft
Property
Parking
- Total spaces: 4
- Parking features: Garage Door Opener, Attch'd Gar Cabinets
- Garage spaces: 2
- Uncovered spaces: 2
Features
- Stories: 1
- Patio & porch: Covered, Patio
- Has private pool: Yes
- Pool features: Play Pool
- Spa features: None
- Fencing: Block
Lot
- Size: 5,666 Square Feet
- Features: North/South Exposure, Sprinklers In Rear, Sprinklers In Front, Desert Front, Cul-De-Sac, Grass Front, Grass Back
Details
- Parcel number: 23116314
Construction
Type & style
- Home type: SingleFamily
- Property subtype: Single Family Residence
Materials
- Stucco, Wood Frame, Painted
- Roof: Tile
Condition
- Year built: 1996
Utilities & green energy
- Sewer: Public Sewer
- Water: City Water
Community & HOA
Community
- Subdivision: ARROWHEAD RANCH PARCEL 10
HOA
- Has HOA: Yes
- Services included: Maintenance Grounds
- HOA fee: $256 quarterly
- HOA name: Arrowhead Ranch
- HOA phone: 602-906-4940
Location
- Region: Glendale
Financial & listing details
- Price per square foot: $316/sqft
- Tax assessed value: $400,800
- Annual tax amount: $2,370
- Date on market: 3/9/2026
- Cumulative days on market: 158 days
- Listing terms: Cash,Conventional,FHA,VA Loan
- Ownership: Fee Simple
Estimated market value
Not available
Estimated sales range
Not available
Not available
Price history
| Date | Event | Price |
|---|---|---|
| 6/10/2026 | Price change | $487,500-1.5%$316/sqft |
Source:  ARMLS #6995525 Report a problem ARMLS #6995525 Report a problem | ||
| 4/1/2026 | Price change | $495,000-1%$321/sqft |
Source: ARMLS #6995525 Report a problem | ||
| 3/31/2026 | Price change | $500,000-2%$324/sqft |
Source: ARMLS #6995525 Report a problem | ||
| 3/10/2026 | Listed for sale | $510,000+28312.3%$331/sqft |
Source: ARMLS #6995525 Report a problem | ||
| 5/4/2024 | Listing removed | -- |
Source: Zillow Rentals Report a problem | ||
| 4/24/2024 | Listed for rent | $2,195+37.6%$1/sqft |
Source: Zillow Rentals Report a problem | ||
| 10/2/2020 | Sold | $1,795+30.5%$1/sqft |
Source: ARMLS #6137070 Report a problem | ||
| 9/7/2017 | Listing removed | $1,595$1/sqft |
Source: Zillow Rental Network Report a problem | ||
| 7/14/2017 | Listed for rent | $1,595+16%$1/sqft |
Source: Key Management Co., Inc. Report a problem | ||
| 3/2/2013 | Sold | $1,375-99.3%$1/sqft |
Source: ARMLS #4870483 Report a problem | ||
| 2/1/2013 | Listing removed | $1,375$1/sqft |
Source: Realty Executives #4870483 Report a problem | ||
| 1/10/2013 | Price change | $1,375-5.2%$1/sqft |
Source: Realty Executives #4870483 Report a problem | ||
| 1/7/2013 | Listed for rent | $1,450$1/sqft |
Source: Realty Executives #4870483 Report a problem | ||
| 11/1/2012 | Sold | $194,000-3%$126/sqft |
Source: ARMLS #4832600 Report a problem | ||
| 10/11/2012 | Listed for sale | $199,950+12.3%$130/sqft |
Source: Realty Executives #4832600 Report a problem | ||
| 1/10/2003 | Sold | $178,000+34.6%$115/sqft |
Source: ARMLS #1875551 Report a problem | ||
| 10/15/1996 | Sold | $132,290$86/sqft |
Source: Public Record Report a problem | ||
Public tax history
| Year | Property taxes | Tax assessment |
|---|---|---|
| 2025 | $2,325 +0.6% | $40,080 -3.4% |
| 2024 | $2,311 +0.8% | $41,510 +86% |
| 2023 | $2,292 +0.7% | $22,321 -16.4% |
| 2022 | $2,275 -2.2% | $26,710 +8.1% |
| 2021 | $2,327 +2.4% | $24,710 +7.6% |
| 2020 | $2,271 +2.3% | $22,960 +3.1% |
| 2019 | $2,219 | $22,270 +5.5% |
| 2018 | $2,219 +2.7% | $21,100 +8% |
| 2017 | $2,161 +13.4% | $19,530 +6.4% |
| 2016 | $1,906 +4.9% | $18,360 +0.8% |
| 2015 | $1,817 | $18,210 +25.5% |
| 2014 | -- | $14,510 +10.9% |
| 2013 | -- | $13,080 -3.3% |
| 2012 | -- | $13,530 -2.5% |
| 2011 | -- | $13,880 -20% |
| 2010 | -- | $17,350 -13.6% |
| 2009 | -- | $20,080 -16% |
| 2008 | -- | $23,900 +8.6% |
| 2007 | -- | $22,000 +57.7% |
| 2006 | -- | $13,950 |
| 2005 | -- | $13,950 +15.8% |
| 2004 | -- | $12,050 |
| 2003 | -- | $12,050 +8.6% |
| 2002 | -- | $11,100 |
Find assessor info on the county website
Monthly payment
Est. payment
Payment breakdown
Explore the cost of this home by adjusting the details. Changes won't be saved.Climate risks
Neighborhood: Arrowhead Ranch
Nearby schools
GreatSchools rating
- 9/10Legend Springs Elementary SchoolGrades: PK-6Distance: 0.5 mi
- 9/10Mountain Ridge High SchoolGrades: 7-12Distance: 1 mi
- 7/10Hillcrest Middle SchoolGrades: 7-8Distance: 1 mi
Schools provided by the listing agent
- Elementary: Sierra Verde STEAM Academy
- Middle: Hillcrest Middle School
- High: Mountain Ridge High School
- District: Deer Valley Unified District
Source: ARMLS. This data may not be complete. We recommend contacting the local school district to confirm school assignments for this home.
- $435,600-- bd2 ba1.6k sqft6665 W Aurora Dr, Glendale, AZ 85308Off Market
- $498,8003 bd3 ba2.1k sqft6657 W Aurora Dr, Glendale, AZ 85308Off Market
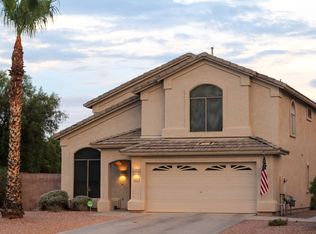
- $464,9003 bd2 ba1.7k sqft6669 W Aurora Dr, Glendale, AZ 85308Off Market
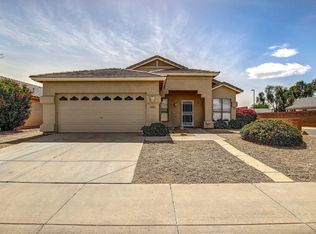
- $506,7003 bd2 ba1.8k sqft6656 W Firebird Dr, Glendale, AZ 85308Off Market

- $522,8004 bd3 ba2.3k sqft6660 W Firebird Dr, Glendale, AZ 85308Off Market
- $563,2003 bd2 ba2.1k sqft6652 W Firebird Dr, Glendale, AZ 85308Off Market
- $416,700-- bd2 ba1.5k sqft6664 W Firebird Dr, Glendale, AZ 85308Off Market
- $449,0004 bd2 ba1.8k sqft6660 W Aurora Dr, Glendale, AZ 85308Off Market
A local agent can set up tours, give advice and negotiate with sellers.
Similar homes
- $579,9004 bd2 ba1.6k sqft6401 W IRMA Lane, Glendale, AZ 85308For Sale
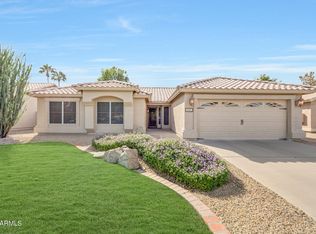 MLS ID #7065966, Annette Sharp, HomeSmart. ARMLS
 - $514,9994 bd2 ba1.8k sqft6023 W BLACKHAWK Drive, Glendale, AZ 85308For Sale
 MLS ID #7040198, Elijah Celaya, W and Partners, LLC. ARMLS
 - $522,0003 bd2 ba1.8k sqft19251 N 73RD Lane, Glendale, AZ 85308For Sale
 MLS ID #7061088, Stephanie Strang, HomeSmart. ARMLS
 - $650,0004 bd2 ba2.3k sqft21096 N 64TH Avenue, Glendale, AZ 85308For Sale
 MLS ID #7062688, Matt M. Borkowski, HomeSmart. ARMLS
 - $569,0005 bd3 ba2.2k sqft7015 W BLACKHAWK Drive, Glendale, AZ 85308For SaleMLS ID #7028722, Mehrzad Paimany, Delex Realty. ARMLS
- $580,0004 bd2 ba2k sqft5974 W KERRY Lane, Glendale, AZ 85308For SaleMLS ID #7003485, Rayce Mathews, Integra Homes and Land. ARMLS
- $539,9003 bd2 ba1.5k sqft16220 N 62ND Lane, Glendale, AZ 85306For SaleMLS ID #7043946, Christina Parks, Homelight Realty and Management. ARMLS
- $596,0004 bd2 ba1.8k sqft6619 W LOUISE Drive, Glendale, AZ 85310For SaleMLS ID #7031772, Alexandria Clark, eXp Realty. ARMLS
- $514,9993 bd2 ba1.8k sqft7928 W BEAUBIEN Drive, Peoria, AZ 85382For SaleMLS ID #7042955, Crystal Weyers, HomeSmart. ARMLS
- $645,0003 bd2 ba2.1k sqft5670 W IRMA Lane, Glendale, AZ 85308SoldMLS ID #6819994, Thomas Ackerman, My Home Group Real Estate. ARMLS
- $519,9003 bd2 ba2.1k sqft8748 W SIERRA PINTA Drive, Peoria, AZ 85382For SaleMLS ID #7038354, Theodore Hagberg, HomeSmart. ARMLS
- $525,0003 bd2 ba2k sqft15842 N 76th Lane, Peoria, AZ 85382For SaleMLS ID #7013117, Brian G Bouterie, Realty Executives Arizona Territory. ARMLS
- $474,9003 bd3 ba1.6k sqft14816 N 90TH Avenue, Peoria, AZ 85381For SaleMLS ID #7026674, Radojka Lala Smith, eXp Realty. ARMLS
- $645,5004 bd2 ba2.1k sqft6929 W MONTE LINDO --, Glendale, AZ 85310For SaleMLS ID #7032586, Tammy Brockman, Russ Lyon Sotheby's International Realty. ARMLS
- $475,0002 bd2 ba2.2k sqft17929 W BUENA VISTA Drive, Surprise, AZ 85374For SaleMLS ID #7064848, Andrew R Bloom, Keller Williams Realty Sonoran Living. ARMLS
- $460,0002 bd2 ba1.7k sqft19437 N 110TH Avenue, Peoria, AZ 85373For SaleMLS ID #6998186, Michelle Perry, Coldwell Banker Realty. ARMLS
- $449,5004 bd3 ba1.9k sqft7754 W MARLETTE Avenue, Glendale, AZ 85303For SaleMLS ID #7052889, Brian C Horton, Mainstay Brokerage. ARMLS
- $519,9904 bd3 ba2.2k sqft27317 N 63RD Drive, Phoenix, AZ 85083For SaleMLS ID #6955001, Shelby K DiBiase, eXp Realty. ARMLS
- $525,0003 bd2 ba1.7k sqft2623 N 137TH Avenue, Goodyear, AZ 85395For SaleMLS ID #7064199, Autumn Stanton, Berkshire Hathaway HomeServices Arizona Properties. ARMLS
- $579,0003 bd2 ba2k sqft26839 N 65TH Avenue, Phoenix, AZ 85083For SaleMLS ID #7026004, Gina DelBrocco, HomeSmart. ARMLS
