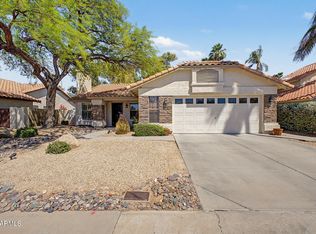
GOLF COURSE & LAKE VIEWS! Discover the opportunity to make this 3-bedroom, 2-bath home in Glendale's desirable 85308 area your own. Offering 1818 sq ft, a 3-car garage & a fantastic golf-course setting overlooking the lake, this home combines a great location with a spacious & functional floor plan. The kitchen features granite countertops, ample cabinetry & a generous center island, while the living spaces offer a fireplace, architectural details & plantation shutters. NEW CARPET IS BEING INSTALLED, bringing a fresh feel to the home's interior. The bathrooms provide an opportunity to personalize the finishes & style of your choice. Enjoy the beautiful surroundings, generous outdoor living space & the lifestyle this location provides. Come see the possibilities & make this home your own!
For sale
$522,000
19251 N 73RD Lane, Glendale, AZ 85308
3beds
1,818sqft
Single Family Residence
Built in 1989
6,400 Square Feet Lot
$-- Zestimate®
$287/sqft
$40/mo HOA
What's special
Generous center islandAmple cabinetryArchitectural detailsPlantation shuttersGenerous outdoor living spaceKitchen features granite countertopsBeautiful surroundings
- 35 days
- 1,018
- 45
Likely to sell faster than
Zillow last checked:
Listing updated:
Listed by:
Stephanie Strang 602-451-6495,
HomeSmart
Source: ARMLS,MLS#: 7061088
Facts & features
Interior
Bedrooms & bathrooms
- Bedrooms: 3
- Bathrooms: 2
- Full bathrooms: 2
Heating
- Heat Pump, Electric
Cooling
- Central Air, Ceiling Fan(s)
Appliances
- Included: Dryer, Washer, Refrigerator, Built-in Microwave, Dishwasher, Disposal, Electric Cooktop, Built-In Electric Oven
- Laundry: Inside
Features
- High Speed Internet, Granite Counters, Double Vanity, Eat-in Kitchen, Vaulted Ceiling(s), Kitchen Island, Pantry, Full Bth Master Bdrm, Separate Shwr & Tub
- Flooring: Carpet, Tile
- Windows: Screens, Double Pane Windows
- Has basement: No
- Number of fireplaces: 1
- Fireplace features: Wood Burning
Interior area
- Total structure area: 1,818
- Total interior livable area: 1,818 sqft
Property
Parking
- Total spaces: 6
- Parking features: Garage, Open
- Garage spaces: 3
- Uncovered spaces: 3
Features
- Stories: 1
- Patio & porch: Covered
- Spa features: None
- Fencing: Back Yard,Block,Wrought Iron
- Has view: Yes
- View description: Golf Course, Lake
- Has water view: Yes
- Water view: Lake
Lot
- Size: 6,400 Square Feet
- Features: East/West Exposure, Sprinklers In Rear, Sprinklers In Front, On Golf Course, Gravel/Stone Front, Gravel/Stone Back, Grass Back, Auto Timer H2O Front, Auto Timer H2O Back
Details
- Parcel number: 20029096
Construction
Type & style
- Home type: SingleFamily
- Architectural style: Santa Barbara/Tuscan
- Property subtype: Single Family Residence
Materials
- Stucco, Wood Frame, Painted
- Roof: Tile
Condition
- Year built: 1989
Details
- Builder name: Continental Homes
Utilities & green energy
- Sewer: Public Sewer
- Water: City Water
Community & HOA
Community
- Features: Golf, Lake
- Security: Security System Owned
- Subdivision: ARROWHEAD BY THE LAKES LOT 1-203
HOA
- Has HOA: Yes
- Services included: Maintenance Grounds
- HOA fee: $240 semi-annually
- HOA name: Arrowhead Ranch
- HOA phone: 602-437-4777
Location
- Region: Glendale
Financial & listing details
- Price per square foot: $287/sqft
- Tax assessed value: $425,500
- Annual tax amount: $2,241
- Date on market: 8/4/2026
- Cumulative days on market: 35 days
- Listing terms: Cash,Conventional,FHA,VA Loan
- Ownership: Fee Simple
- Road surface type: Asphalt
Estimated market value
Not available
Estimated sales range
Not available
Not available
Price history
| Date | Event | Price |
|---|---|---|
| 8/4/2026 | Listed for sale | $522,000$287/sqft |
Source:  ARMLS #7061088 Report a problem ARMLS #7061088 Report a problem | ||
Public tax history
| Year | Property taxes | Tax assessment |
|---|---|---|
| 2025 | $2,191 +0.2% | $42,550 -3.4% |
| 2024 | $2,186 +0.8% | $44,060 +74.9% |
| 2023 | $2,169 +0.6% | $25,188 -10.2% |
| 2022 | $2,156 -4.1% | $28,060 +8.2% |
| 2021 | $2,248 +2.6% | $25,930 +5.1% |
| 2020 | $2,192 +2.5% | $24,680 +5.8% |
| 2019 | $2,138 | $23,320 +1.8% |
| 2018 | $2,138 +2.8% | $22,910 +8.3% |
| 2017 | $2,080 +13.7% | $21,150 +1.4% |
| 2016 | $1,829 +3.3% | $20,860 +0.7% |
| 2015 | $1,770 | $20,710 +23.4% |
| 2014 | -- | $16,780 +13.7% |
| 2013 | -- | $14,760 -1.7% |
| 2012 | -- | $15,010 -2% |
| 2011 | -- | $15,320 -17.6% |
| 2010 | -- | $18,600 -21.1% |
| 2009 | -- | $23,570 -15.8% |
| 2008 | -- | $28,000 +9.8% |
| 2007 | -- | $25,500 +59.9% |
| 2006 | -- | $15,950 |
| 2005 | -- | $15,950 +11.9% |
| 2004 | -- | $14,250 |
| 2003 | -- | $14,250 +2.5% |
| 2002 | -- | $13,900 |
Find assessor info on the county website
Monthly payment
Est. payment
Payment breakdown
Explore the cost of this home by adjusting the details. Changes won't be saved.Climate risks
Neighborhood: Arrowhead Ranch
Nearby schools
Schools provided by the listing agent
- Elementary: Arrowhead Elementary School
- Middle: Highland Lakes School
- High: Deer Valley High School
- District: Deer Valley Unified District
Source: ARMLS. This data may not be complete. We recommend contacting the local school district to confirm school assignments for this home.

Similar homes
- $585,0004 bd2 ba1.9k sqft7615 W JULIE Drive, Glendale, AZ 85308For Sale
 MLS ID #7069972, Nancy C McLean, The Brokery. ARMLS
 - $535,0004 bd3 ba2.4k sqft19219 N 67TH Drive, Glendale, AZ 85308For Sale
 MLS ID #7041353, Christopher Bevington, Revinre. ARMLS
 - $514,5004 bd2 ba1.8k sqft6023 W BLACKHAWK Drive, Glendale, AZ 85308For Sale
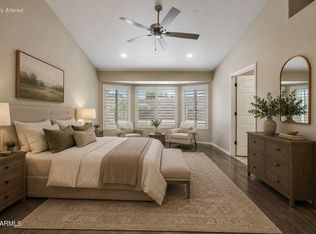 MLS ID #7040198, Elijah Celaya, W and Partners, LLC. ARMLS
 - $579,9004 bd2 ba1.6k sqft6401 W IRMA Lane, Glendale, AZ 85308For Sale
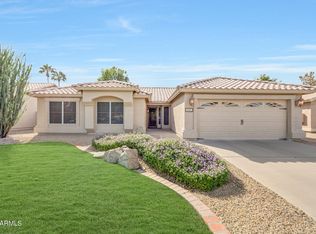 MLS ID #7065966, Annette Sharp, HomeSmart. ARMLS
