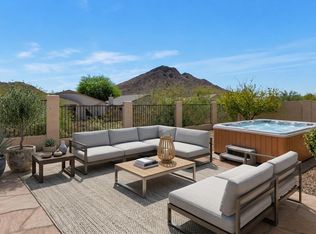
Owned Solar! Welcome to this beautifully maintained, single-owner home. Ideally situated in a gated community on a quiet dead-end street with no through traffic, this property provides a peaceful setting. With no neighbors directly in front or behind, you can fully enjoy the breathtaking mountain views. This home features owned solar, a sparkling pool, and new windows. Inside, you'll find newer appliances, including the washer, dryer, and refrigerator all included for your convenience. The home also boasts custom cabinetry in the garage and in the office/den, offering both functionality and style with ample storage and workspace. With its rare combination of privacy, location, upgrades, and pride of ownership, this home is truly a standout opportunity.
For sale
$579,000
26839 N 65TH Avenue, Phoenix, AZ 85083
3beds
2,074sqft
Single Family Residence
Built in 2003
6,000 Square Feet Lot
$-- Zestimate®
$279/sqft
$75/mo HOA
What's special
Gated communitySparkling poolNew windowsBreathtaking mountain viewsAmple storage and workspaceNewer appliances
- 165 days
- 167
- 9
Zillow last checked:
Listing updated:
Listed by:
Gina DelBrocco 602-538-6380,
HomeSmart
Source: ARMLS,MLS#: 7026004
Facts & features
Interior
Bedrooms & bathrooms
- Bedrooms: 3
- Bathrooms: 2
- Full bathrooms: 2
Heating
- Electric
Cooling
- Central Air, Ceiling Fan(s)
Appliances
- Included: Dryer, Washer, Refrigerator, Built-in Microwave, Dishwasher, Electric Oven, Electric Cooktop, Built-In Electric Oven
Features
- Full Bth Master Bdrm
- Flooring: Tile
- Windows: Double Pane Windows
- Has basement: No
- Number of fireplaces: 1
- Fireplace features: Gas
Interior area
- Total structure area: 2,074
- Total interior livable area: 2,074 sqft
Property
Parking
- Total spaces: 4
- Parking features: Attached
- Attached garage spaces: 2
- Uncovered spaces: 2
Features
- Stories: 1
- Patio & porch: Covered, Patio
- Exterior features: Built-in Barbecue
- Has private pool: Yes
- Pool features: Outdoor Pool
- Spa features: None
- Fencing: Block,Wrought Iron
- Has view: Yes
- View description: Mountain(s)
Lot
- Size: 6,000 Square Feet
- Features: Gravel/Stone Front, Gravel/Stone Back
Details
- Parcel number: 20107057
Construction
Type & style
- Home type: SingleFamily
- Property subtype: Single Family Residence
Materials
- Stucco, Wood Frame
- Roof: Tile
Condition
- Year built: 2003
Details
- Builder name: Rising Star
Utilities & green energy
- Sewer: Public Sewer
Green energy
- Energy efficient items: Solar Panels
Community & HOA
Community
- Features: Gated
- Subdivision: EAGLE HIGHLANDS NORTH
HOA
- Has HOA: Yes
- Services included: Maintenance Grounds
- HOA fee: $75 monthly
- HOA name: Eagle Highland North
- HOA phone: 480-539-1396
Location
- Region: Phoenix
Financial & listing details
- Price per square foot: $279/sqft
- Tax assessed value: $482,600
- Annual tax amount: $2,001
- Date on market: 5/9/2026
- Cumulative days on market: 164 days
- Listing terms: VA Loan,Cash,Conventional,FHA
- Ownership: Fee Simple
Estimated market value
Not available
Estimated sales range
Not available
Not available
Price history
| Date | Event | Price |
|---|---|---|
| 7/16/2026 | Price change | $579,000-3.3%$279/sqft |
Source:  ARMLS #7026004 Report a problem ARMLS #7026004 Report a problem | ||
| 5/9/2026 | Listed for sale | $599,000$289/sqft |
Source: ARMLS #7026004 Report a problem | ||
Public tax history
| Year | Property taxes | Tax assessment |
|---|---|---|
| 2025 | $1,959 -7.7% | $48,260 -0.4% |
| 2024 | $2,122 +4.9% | $48,470 +95.9% |
| 2023 | $2,024 -9% | $24,744 -19.7% |
| 2022 | $2,223 -2.5% | $30,830 +8.2% |
| 2021 | $2,279 +3.2% | $28,500 +7.7% |
| 2020 | $2,209 +3.6% | $26,470 +4.5% |
| 2019 | $2,132 | $25,320 +3.6% |
| 2018 | $2,132 +3.6% | $24,430 +7.1% |
| 2017 | $2,059 +18.7% | $22,800 +3.6% |
| 2016 | $1,734 +3.2% | $22,000 +4.4% |
| 2015 | $1,681 | $21,080 +27.7% |
| 2014 | -- | $16,510 +13.9% |
| 2013 | -- | $14,500 -3.2% |
| 2012 | -- | $14,980 -4.7% |
| 2011 | -- | $15,720 -22.9% |
| 2010 | -- | $20,400 -26.5% |
| 2009 | -- | $27,770 -14.6% |
| 2008 | -- | $32,500 +7.8% |
| 2007 | -- | $30,150 +56.2% |
| 2006 | -- | $19,300 +4.9% |
| 2005 | -- | $18,400 +283.3% |
| 2004 | -- | $4,800 +15.4% |
| 2003 | -- | $4,160 |
| 2002 | -- | $4,160 |
Find assessor info on the county website
Monthly payment
Est. payment
Payment breakdown
Explore the cost of this home by adjusting the details. Changes won't be saved.Climate risks
Neighborhood: Deer Valley
Nearby schools
Schools provided by the listing agent
- Elementary: Terramar Academy of the Arts
- Middle: Terramar Academy of the Arts
- High: Mountain Ridge High School
- District: Deer Valley Unified District
Source: ARMLS. This data may not be complete. We recommend contacting the local school district to confirm school assignments for this home.

Similar homes
- $499,9904 bd3 ba2.2k sqft27317 N 63RD Drive, Phoenix, AZ 85083For Sale
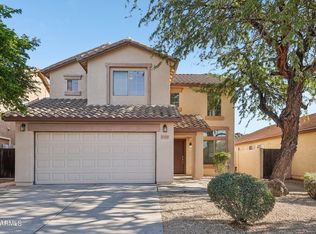 MLS ID #6955001, Shelby K DiBiase, eXp Realty. ARMLS
 - $625,0003 bd2 ba2k sqft8363 W ANTELOPE Drive, Peoria, AZ 85383For Sale
 MLS ID #7090773, Nate Brill, Realty ONE Group. ARMLS
 - $480,0003 bd2 ba1.4k sqft5440 W YEARLING Road, Phoenix, AZ 85083For Sale
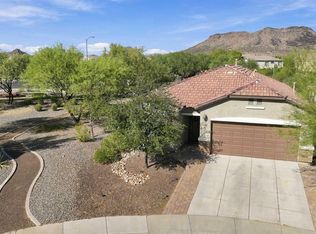 MLS ID #7079045, Christine Erickson, W and Partners, LLC. ARMLS
 - $575,0004 bd3 ba2k sqft28636 N 21ST Lane, Phoenix, AZ 85085For Sale
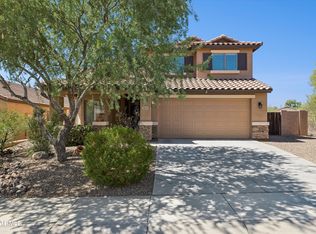 MLS ID #7079366, Kim Hodges, Keller Williams Arizona Realty. ARMLS
