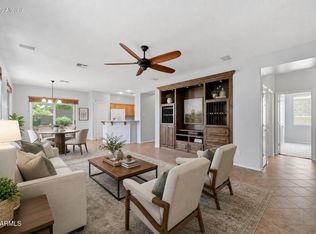
Beautifully maintained 3-bedroom, 2-bath home in the highly desirable Tramonto community! This versatile floor plan features two spacious living areas plus a den/office that can easily serve as a home office, playroom, or potential 4th bedroom. The open kitchen is beautifully appointed with granite countertops, a large island with bar seating, and overlooks the main living space, making it perfect for everyday living and entertaining. Enjoy both a formal dining room and an eat-in kitchen. A new water heater provides added value and peace of mind. Step outside to your private backyard with lush grass, mature palm trees, and a relaxing hot tub. Conveniently located near TSMC, with easy access to I-17, shopping, dining, and Tramonto's community pools, parks, playgrounds, and walking paths.
For sale
Price cut: $8K (9/30)
$515,000
3017 W GRAN PARADISO Drive, Phoenix, AZ 85086
3beds
2,258sqft
Single Family Residence
Built in 2004
6,355 Square Feet Lot
$-- Zestimate®
$228/sqft
$78/mo HOA
What's special
Eat-in kitchenFormal dining roomRelaxing hot tubMature palm trees
- 105 days
- 410
- 18
Zillow last checked:
Listing updated:
Listed by:
Sabrina L Novine 262-498-4640,
Realty ONE Group,
Kevin Lynch 973-459-2305,
Realty ONE Group
Source: ARMLS,MLS#: 7051951
Facts & features
Interior
Bedrooms & bathrooms
- Bedrooms: 3
- Bathrooms: 2
- Full bathrooms: 2
Heating
- Natural Gas
Cooling
- Central Air, Ceiling Fan(s)
Appliances
- Included: Dryer, Washer, Water Softener Owned, Reverse Osmosis, Refrigerator, Built-in Microwave, Dishwasher, Disposal, Electric Range, Water Purifier
- Laundry: Inside
Features
- Pantry, High Speed Internet, Granite Counters, Double Vanity, Eat-in Kitchen, Breakfast Bar, 9+ Flat Ceilings, No Interior Steps, Kitchen Island, Full Bth Master Bdrm, Separate Shwr & Tub
- Flooring: Carpet, Tile
- Windows: Double Pane Windows
- Has basement: No
- Has fireplace: No
Interior area
- Total structure area: 2,258
- Total interior livable area: 2,258 sqft
Property
Parking
- Total spaces: 4
- Parking features: Attached, Garage Door Opener, Direct Access, Storage
- Attached garage spaces: 2
- Uncovered spaces: 2
Features
- Stories: 1
- Patio & porch: Covered
- Has spa: Yes
- Spa features: Above Ground, Heated, Private
- Fencing: Block,Wrought Iron
Lot
- Size: 6,355 Square Feet
- Features: Borders Common Area, North/South Exposure, Sprinklers In Rear, Sprinklers In Front, Desert Front, Grass Back, Auto Timer H2O Front, Auto Timer H2O Back, Irrigation Front, Irrigation Back
Details
- Parcel number: 20326054
Construction
Type & style
- Home type: SingleFamily
- Property subtype: Single Family Residence
Materials
- Stucco, Wood Frame, Painted
- Roof: Tile
Condition
- Year built: 2004
Details
- Builder name: Courtland Homes
Utilities & green energy
- Electric: 220 Volts in Kitchen
- Sewer: Public Sewer
Community & HOA
Community
- Features: Pool, Tennis Court(s), Playground, Biking/Walking Path
- Subdivision: TRAMONTO PARCEL W-17
HOA
- Has HOA: Yes
- Services included: Maintenance Grounds
- HOA fee: $467 semi-annually
- HOA name: Tramonto
- HOA phone: 602-957-9191
Location
- Region: Phoenix
Financial & listing details
- Price per square foot: $228/sqft
- Tax assessed value: $467,600
- Annual tax amount: $2,752
- Date on market: 7/9/2026
- Cumulative days on market: 105 days
- Listing terms: VA Loan,Cash,Conventional,FHA
- Ownership: Fee Simple
- Electric utility on property: Yes
Estimated market value
Not available
Estimated sales range
Not available
Not available
Price history
| Date | Event | Price |
|---|---|---|
| 9/30/2026 | Price change | $515,000-1.5%$228/sqft |
Source:  ARMLS #7051951 Report a problem ARMLS #7051951 Report a problem | ||
| 8/13/2026 | Price change | $523,000-0.2%$232/sqft |
Source: ARMLS #7051951 Report a problem | ||
| 7/20/2026 | Price change | $524,000-0.9%$232/sqft |
Source: ARMLS #7051951 Report a problem | ||
| 7/9/2026 | Listed for sale | $529,000-7%$234/sqft |
Source: ARMLS #7051951 Report a problem | ||
| 1/5/2026 | Listing removed | $569,000$252/sqft |
Source: ARMLS #6898572 Report a problem | ||
| 7/29/2025 | Listed for sale | $569,000+108.8%$252/sqft |
Source: ARMLS #6898572 Report a problem | ||
| 10/2/2014 | Sold | $272,500-4.4%$121/sqft |
Source: ARMLS #5132906 Report a problem | ||
| 7/22/2014 | Pending sale | $284,900+9.6%$126/sqft |
Source: HomeSmart #5132906 Report a problem | ||
| 8/15/2008 | Sold | $260,000-0.6%$115/sqft |
Source: Public Record Report a problem | ||
| 11/29/2004 | Sold | $261,573$116/sqft |
Source: Public Record Report a problem | ||
Public tax history
| Year | Property taxes | Tax assessment |
|---|---|---|
| 2025 | $2,704 +1.3% | $46,760 -5.9% |
| 2024 | $2,670 -8.9% | $49,680 +83.1% |
| 2023 | $2,931 +1.8% | $27,133 -10.7% |
| 2022 | $2,880 -0.9% | $30,380 +6.6% |
| 2021 | $2,905 +3% | $28,500 +6.9% |
| 2020 | $2,822 +3.2% | $26,650 +8.2% |
| 2019 | $2,733 | $24,620 +5.5% |
| 2018 | $2,733 +3.4% | $23,330 +5% |
| 2017 | $2,644 +17.6% | $22,220 +3% |
| 2016 | $2,248 +22.2% | $21,580 +2.2% |
| 2015 | $1,840 | $21,120 +17.2% |
| 2014 | -- | $18,020 +13.3% |
| 2013 | -- | $15,900 -0.7% |
| 2012 | -- | $16,020 -3% |
| 2011 | -- | $16,510 -15.4% |
| 2010 | -- | $19,510 -27.3% |
| 2009 | -- | $26,850 -6.4% |
| 2008 | -- | $28,700 |
| 2007 | -- | $28,700 +109.8% |
| 2006 | -- | $13,680 +105.1% |
| 2005 | -- | $6,671 -29.9% |
| 2004 | -- | $9,520 +214.8% |
| 2003 | -- | $3,024 -40% |
| 2002 | -- | $5,040 |
Find assessor info on the county website
Monthly payment
Est. payment
Payment breakdown
Explore the cost of this home by adjusting the details. Changes won't be saved.Climate risks
Neighborhood: North Gateway
Nearby schools
Schools provided by the listing agent
- Elementary: Sunset Ridge School
- Middle: Sunset Ridge School
- High: Boulder Creek High School
- District: Deer Valley Unified District
Source: ARMLS. This data may not be complete. We recommend contacting the local school district to confirm school assignments for this home.


Similar homes
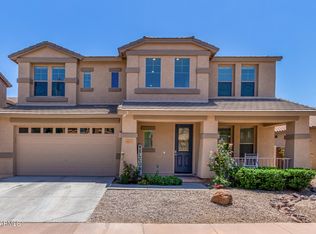
- $529,9003 bd2 ba1.9k sqft3349 W MONTELLO Road, Phoenix, AZ 85086For Sale
 MLS ID #7033338, Lisa Groth, RE/MAX Fine Properties. ARMLS
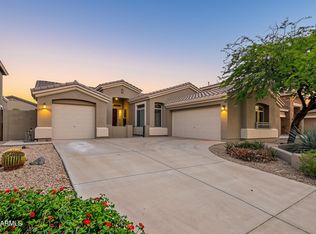
 - $479,0004 bd3 ba2.1k sqft39512 N PRAIRIE Lane, Anthem, AZ 85086For Sale
 MLS ID #7056992, Karen Kelly-Davis, Realty ONE Group. ARMLS
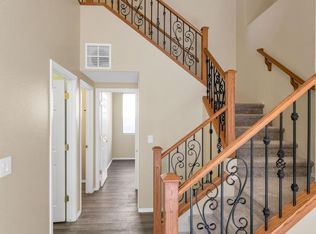
 - $524,9994 bd3 ba2.3k sqft1002 W KELTON Lane, Phoenix, AZ 85023For Sale
 MLS ID #7096940, Jessica Lonn, RE/MAX Fine Properties. ARMLS
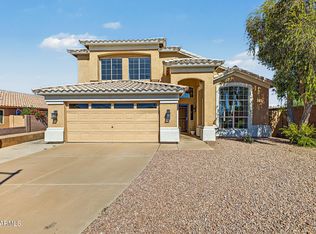
 - $424,5003 bd2 ba1.4k sqft40936 N CITRUS CANYON Trail, Phoenix, AZ 85086For Sale
 MLS ID #7034101, Josie M McCarthy, McCarthy Thielman Realty. ARMLS
 - $632,9994 bd3 ba2.2k sqft3423 W Inspiration Dr, Phoenix, AZ 85086For Sale
 MLS ID #262992, Alissa Pratt, West USA Realty - Pinetop. WMAOR
