**NO HOA | SINGLE LEVEL | 3 CAR GARAGE | CUL-DE-SAC LOT**
Hard-to-find features come together in this single-level home tucked away on a cul-de-sac with the freedom of no HOA and a spacious 3 car garage. The layout offers multiple living spaces, including an open great room, a second oversized living area connected to the kitchen, and a formal dining room for everyday living or entertaining. A front bedroom, currently used as an office, features direct access from the great room, creating a flexible space for working from home, guests, or hobbies. The expansive backyard is a blank canvas, ready for a future pool, outdoor entertaining space, or custom landscaping designed to fit your vision. A storage shed is also included and conveys with the property. Conveniently located with quick access to the Loop 101, I-17, and SR-51, making it easy to reach shopping, dining, employment centers, and destinations throughout the Valley. Opportunities like this don't last.
For sale
Price cut: $14K (9/22)
$485,500
1117 W MICHIGAN Avenue, Phoenix, AZ 85023
4beds
2,084sqft
Single Family Residence
Built in 2006
10,154 Square Feet Lot
$-- Zestimate®
$233/sqft
$-- HOA
What's special
Multiple living spacesSingle-level homeCul-de-sac lotFormal dining roomExpansive backyardOpen great room
- 95 days
- 1,104
- 103
Zillow last checked:
Listing updated:
Listed by:
Ari Jakobov 602-500-9874,
eXp Realty,
Stephanie Pieper 602-391-4408,
eXp Realty
Source: ARMLS,MLS#: 7052853
Facts & features
Interior
Bedrooms & bathrooms
- Bedrooms: 4
- Bathrooms: 2
- Full bathrooms: 2
Heating
- Electric
Cooling
- Central Air, Ceiling Fan(s)
Appliances
- Included: Built-in Microwave, Dishwasher, Disposal
- Laundry: Inside
Features
- Pantry, Non-laminate Counter, High Speed Internet, Double Vanity, Eat-in Kitchen, 9+ Flat Ceilings, No Interior Steps, Kitchen Island, Full Bth Master Bdrm, Separate Shwr & Tub
- Flooring: Carpet, Tile
- Windows: Double Pane Windows
- Has basement: No
- Has fireplace: No
Interior area
- Total structure area: 2,084
- Total interior livable area: 2,084 sqft
Property
Parking
- Total spaces: 6
- Parking features: Direct Access
- Garage spaces: 3
- Uncovered spaces: 3
Features
- Stories: 1
- Patio & porch: Covered, Patio
- Spa features: None
- Fencing: Block
Lot
- Size: 10,154 Square Feet
- Features: North/South Exposure, Cul-De-Sac, Dirt Back, Grass Front
Details
- Parcel number: 20803580A
Construction
Type & style
- Home type: SingleFamily
- Property subtype: Single Family Residence
Materials
- Stucco, Wood Frame, Painted
- Roof: Tile
Condition
- Year built: 2006
Utilities & green energy
- Sewer: Public Sewer
Community & HOA
Community
- Subdivision: 11TH AVENUE AND MICHIGAN AVENUE
HOA
- Has HOA: No
- Services included: No Fees
Location
- Region: Phoenix
Financial & listing details
- Price per square foot: $233/sqft
- Tax assessed value: $465,000
- Annual tax amount: $2,204
- Date on market: 7/15/2026
- Cumulative days on market: 95 days
- Listing terms: VA Loan,Cash,Conventional,FHA
- Ownership: Fee Simple
Estimated market value
Not available
Estimated sales range
Not available
Not available
Price history
| Date | Event | Price |
|---|---|---|
| 9/22/2026 | Price change | $485,500-2.8%$233/sqft |
Source:  ARMLS #7052853 Report a problem ARMLS #7052853 Report a problem | ||
| 8/26/2026 | Price change | $499,500-4.9%$240/sqft |
Source: ARMLS #7052853 Report a problem | ||
| 8/3/2026 | Price change | $525,000-2.6%$252/sqft |
Source: ARMLS #7052853 Report a problem | ||
| 7/15/2026 | Listed for sale | $539,000+129.4%$259/sqft |
Source: ARMLS #7052853 Report a problem | ||
| 9/25/2015 | Sold | $235,000-30.8%$113/sqft |
Source: ARMLS #5307273 Report a problem | ||
| 8/22/2007 | Sold | $339,500$163/sqft |
Source: ARMLS #2733489 Report a problem | ||
Public tax history
| Year | Property taxes | Tax assessment |
|---|---|---|
| 2025 | $2,158 +1% | $46,500 -3.2% |
| 2024 | $2,137 +1.6% | $48,060 +109.1% |
| 2023 | $2,103 +1.8% | $22,986 -28.3% |
| 2022 | $2,065 -2.5% | $32,060 +6.3% |
| 2021 | $2,117 +3.2% | $30,160 +10.5% |
| 2020 | $2,052 +3.6% | $27,300 +1% |
| 2019 | $1,981 | $27,020 +7.8% |
| 2018 | $1,981 +3.6% | $25,060 +11.1% |
| 2017 | $1,913 +18.7% | $22,560 +4.5% |
| 2016 | $1,611 | $21,580 -2% |
| 2015 | $1,611 | $22,020 +43.4% |
| 2014 | -- | $15,360 +14% |
| 2013 | -- | $13,470 +6.2% |
| 2012 | -- | $12,680 -16.1% |
| 2011 | -- | $15,110 |
| 2010 | -- | -- |
| 2009 | -- | $27,890 -11.6% |
| 2008 | -- | $31,550 |
Find assessor info on the county website
Monthly payment
Est. payment
Payment breakdown
Explore the cost of this home by adjusting the details. Changes won't be saved.Climate risks
Neighborhood: Deer Valley
Nearby schools
Schools provided by the listing agent
- Elementary: Constitution Elementary School
- Middle: Deer Valley Middle School
- High: Barry Goldwater High School
- District: Deer Valley Unified District
Source: ARMLS. This data may not be complete. We recommend contacting the local school district to confirm school assignments for this home.


Similar homes
- $500,0004 bd2 ba1.5k sqft20023 N 22ND Place, Phoenix, AZ 85024For Sale
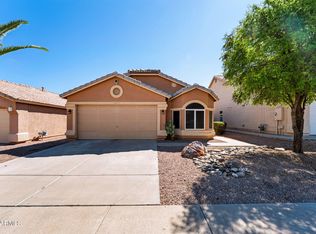 MLS ID #7077972, Alexia Bertsatos, SERHANT.. ARMLS
 - $499,5994 bd2 ba1.8k sqft6023 W BLACKHAWK Drive, Glendale, AZ 85308For Sale
 MLS ID #7040198, Elijah Celaya, W and Partners, LLC. ARMLS
 - $525,0004 bd2 ba2.1k sqft5173 W MURIEL Drive, Glendale, AZ 85308For Sale
 MLS ID #7049755, Aneezah Nabee Hawkins, Russ Lyon Sotheby's International Realty. ARMLS
 - $469,0004 bd2 ba2.1k sqft9247 W SALTER Drive, Peoria, AZ 85382For Sale
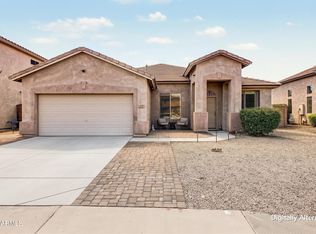 MLS ID #7086636, Bryan Deboda, Phoenix Real Estate Group. ARMLS
