Beautifully upgraded two-level residence designed for comfort and refined living. This home showcases a sparkling pool with a NEW pump and owned solar panels, blending efficiency with elevated lifestyle. Fresh interior paint enhances the light-filled layout, complemented by generously sized bedrooms, including a main-level bedroom with full bath--ideal for guests or flexible living. The owner's suite offers a spacious retreat with a separate tub and shower. The kitchen features staggered cabinets with crown molding, stainless steel appliances, a functional island, and a new Kohler cast iron sink with Delta fixtures. French doors with built-in blinds add a sophisticated touch. Additional highlights include wood flooring, tiled baths, smart keyless entry, security system, and pre-wired techn
Pending
Price cut: $500 (6/19)
$479,500
1617 W SAINT KATERI Drive, Phoenix, AZ 85041
5beds
2,209sqft
Single Family Residence
Built in 2004
6,183 Square Feet Lot
$-- Zestimate®
$217/sqft
$75/mo HOA
What's special
Sparkling poolOwned solar panelsSecurity systemSeparate tub and showerFresh interior paintFunctional islandLight-filled layout
- 67 days |
- 818 |
- 93 |
Zillow last checked:
Listing updated:
Listed by:
Martha M Navarro 623-341-6345,
HomeSmart
Source: ARMLS,MLS#: 7019374
Facts & features
Interior
Bedrooms & bathrooms
- Bedrooms: 5
- Bathrooms: 3
- Full bathrooms: 3
Primary bedroom
- Area: 213.92
- Dimensions: 16.57 x 12.91
Bedroom 2
- Area: 121.55
- Dimensions: 9.16 x 13.27
Bedroom 5
- Area: 103.51
- Dimensions: 9.30 x 11.13
Dining room
- Area: 252.53
- Dimensions: 19.03 x 13.27
Living room
- Area: 181.2
- Dimensions: 14.66 x 12.36
Heating
- Electric
Cooling
- Central Air, Ceiling Fan(s)
Appliances
- Included: Dryer, Washer, Refrigerator, Built-in Microwave, Dishwasher, Disposal, Electric Range, Electric Oven
- Laundry: Upper Level, Inside
Features
- High Speed Internet, Double Vanity, Upstairs, Eat-in Kitchen, Breakfast Bar, Vaulted Ceiling(s), Kitchen Island, Pantry, Full Bth Master Bdrm, Separate Shwr & Tub, Laminate Counters
- Windows: Double Pane Windows
- Has basement: No
- Has fireplace: No
Interior area
- Total structure area: 2,209
- Total interior livable area: 2,209 sqft
Property
Parking
- Total spaces: 4
- Parking features: Garage, Open
- Garage spaces: 2
- Uncovered spaces: 2
Features
- Stories: 2
- Patio & porch: Covered
- Has private pool: Yes
- Pool features: Outdoor Pool, Play Pool, Fenced
- Spa features: None
- Fencing: Block
- Has view: Yes
- View description: City Lights, Mountain(s)
Lot
- Size: 6,183 Square Feet
- Features: North/South Exposure, Sprinklers In Rear, Sprinklers In Front, Desert Back, Desert Front, Gravel/Stone Front, Gravel/Stone Back, Synthetic Grass Back
Details
- Parcel number: 10584272
Construction
Type & style
- Home type: SingleFamily
- Architectural style: Contemporary
- Property subtype: Single Family Residence
Materials
- Stucco, Wood Frame, Painted
- Roof: Tile
Condition
- Year built: 2004
Details
- Builder name: K HOVNANIAN HOMES
Utilities & green energy
- Sewer: Public Sewer
- Water: City Water
Green energy
- Energy efficient items: Solar Panels
Community & HOA
Community
- Features: Playground
- Security: Security System Owned
- Subdivision: Acacia
HOA
- Has HOA: Yes
- Services included: Maintenance Grounds
- HOA fee: $75 monthly
- HOA name: Acacia HOA
- HOA phone: 480-551-4300
Location
- Region: Phoenix
Financial & listing details
- Price per square foot: $217/sqft
- Tax assessed value: $362,100
- Annual tax amount: $1,836
- Date on market: 6/15/2026
- Cumulative days on market: 67 days
- Listing terms: Cash,Conventional,FHA,VA Loan
- Ownership: Fee Simple
- Road surface type: Asphalt
Estimated market value
Not available
Estimated sales range
Not available
Not available
Price history
| Date | Event | Price |
|---|---|---|
| 8/20/2026 | Pending sale | $479,500$217/sqft |
Source:  ARMLS #7019374 Report a problem ARMLS #7019374 Report a problem | ||
| 8/7/2026 | Listed for sale | $479,500$217/sqft |
Source: ARMLS #7019374 Report a problem | ||
| 8/1/2026 | Pending sale | $479,500$217/sqft |
Source: ARMLS #7019374 Report a problem | ||
| 8/1/2026 | Listed for sale | $479,500$217/sqft |
Source: ARMLS #7019374 Report a problem | ||
| 7/6/2026 | Pending sale | $479,500$217/sqft |
Source: ARMLS #7019374 Report a problem | ||
| 6/19/2026 | Price change | $479,500-0.1%$217/sqft |
Source: ARMLS #7019374 Report a problem | ||
| 5/30/2026 | Listed for sale | $480,000$217/sqft |
Source: ARMLS #7019374 Report a problem | ||
| 5/8/2026 | Pending sale | $480,000$217/sqft |
Source: ARMLS #7019374 Report a problem | ||
| 4/25/2026 | Listed for sale | $480,000+141.1%$217/sqft |
Source: ARMLS #7019374 Report a problem | ||
| 3/20/2015 | Sold | $199,050$90/sqft |
Source: ARMLS #5210411 Report a problem | ||
| 1/26/2015 | Price change | $199,050-0.2%$90/sqft |
Source: Realty One Group #5210411 Report a problem | ||
| 1/23/2015 | Price change | $199,500-0.2%$90/sqft |
Source: Realty One Group #5210411 Report a problem | ||
| 1/16/2015 | Price change | $199,850-0.8%$90/sqft |
Source: Realty One Group #5210411 Report a problem | ||
| 1/10/2015 | Price change | $201,500-1.1%$91/sqft |
Source: Realty One Group #5210411 Report a problem | ||
| 12/13/2014 | Listed for sale | $203,720+6.1%$92/sqft |
Source: Realty One Group #5210411 Report a problem | ||
| 3/30/2014 | Listing removed | $192,000$87/sqft |
Source: Realty One Group #5056472 Report a problem | ||
| 3/11/2014 | Price change | $192,000-0.1%$87/sqft |
Source: Realty One Group #5056472 Report a problem | ||
| 1/19/2014 | Listed for sale | $192,168+35.3%$87/sqft |
Source: Realty One Group #5056472 Report a problem | ||
| 5/17/2012 | Sold | $142,000+1.5%$64/sqft |
Source: ARMLS #4725520 Report a problem | ||
| 2/3/2012 | Price change | $139,900+98.4%$63/sqft |
Source: @ Home Properties and Management Report a problem | ||
| 7/27/2011 | Listed for sale | $70,500-71.6%$32/sqft |
Source: isNowListed.com Report a problem | ||
| 9/3/2010 | Sold | $248,196+41.5%$112/sqft |
Source: Public Record Report a problem | ||
| 4/28/2004 | Sold | $175,373$79/sqft |
Source: Public Record Report a problem | ||
Public tax history
| Year | Property taxes | Tax assessment |
|---|---|---|
| 2025 | $1,836 +2.6% | $36,210 -4.2% |
| 2024 | $1,789 +3.1% | $37,810 +206.9% |
| 2023 | $1,735 +2.1% | $12,321 -49.3% |
| 2022 | $1,699 -1.8% | $24,320 +9.5% |
| 2021 | $1,730 +3.5% | $22,200 +2.3% |
| 2020 | $1,671 +2.9% | $21,700 +7.4% |
| 2019 | $1,623 | $20,200 +12.8% |
| 2018 | $1,623 +7.3% | $17,900 +10.4% |
| 2017 | $1,513 +13.4% | $16,220 +7% |
| 2016 | $1,334 +2.3% | $15,160 +19.7% |
| 2015 | $1,304 | $12,670 +39.8% |
| 2014 | -- | $9,060 +25.5% |
| 2013 | -- | $7,220 -10.5% |
| 2012 | -- | $8,070 -4.2% |
| 2011 | -- | $8,420 -32.1% |
| 2010 | -- | $12,400 -34.7% |
| 2009 | -- | $18,980 -15.1% |
| 2008 | -- | $22,350 +26.6% |
| 2007 | -- | $17,650 +33.2% |
| 2006 | -- | $13,250 |
| 2005 | -- | $13,250 +252.4% |
| 2004 | -- | $3,760 |
| 2003 | -- | -- |
Find assessor info on the county website
Monthly payment
Est. payment
Payment breakdown
Explore the cost of this home by adjusting the details. Changes won't be saved.Climate risks
Neighborhood: South Mountain
Nearby schools
GreatSchools rating
- 5/10Ignacio Conchos SchoolGrades: PK-8Distance: 0.1 mi
- 3/10Cesar Chavez High SchoolGrades: 9-12Distance: 3.1 mi
Schools provided by the listing agent
- Elementary: Ignacio Conchos School
- Middle: Ignacio Conchos School
- High: Cesar Chavez High School
- District: Roosevelt Elementary District
Source: ARMLS. This data may not be complete. We recommend contacting the local school district to confirm school assignments for this home.
- $359,9003 bd2 ba1.3k sqft1621 W Saint Kateri Dr, Phoenix, AZ 85041Off Market
- $381,6003 bd2 ba1.3k sqft1613 W Saint Kateri Dr, Phoenix, AZ 85041Off Market
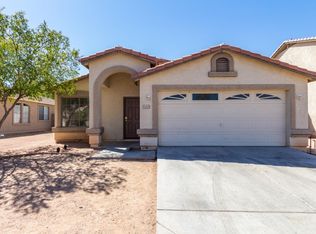
- $356,6004 bd2 ba1.6k sqft1609 W Saint Kateri Dr, Phoenix, AZ 85041Off Market

- $438,8004 bd2 ba1.6k sqft1609 W Saint Kateri Ave, Phoenix, AZ 85041Off Market
- $420,8003 bd2 ba1.8k sqft1625 W Saint Kateri Dr, Phoenix, AZ 85041Off Market
- $562,6004 bd2 ba2.2k sqft1610 W Saint Kateri Dr, Phoenix, AZ 85041Off Market
- $379,400-- bd3 ba1.8k sqft1605 W Saint Kateri Dr, Phoenix, AZ 85041Off Market
- $410,0003 bd2 ba1.8k sqft6625 S 16th Dr, Phoenix, AZ 85041Sold
A local agent can set up tours, give advice and negotiate with sellers.
Similar homes
- $475,0004 bd3 ba2k sqft4821 W GARY Way, Laveen, AZ 85339For Sale
 MLS ID #7064802, Maria A Allman, HomeSmart. ARMLS
 - $420,0005 bd3 ba1.9k sqft3414 W T RYAN Lane, Phoenix, AZ 85041For Sale
 MLS ID #7044192, Shereen Tawil, West USA Realty. ARMLS
 - $469,9994 bd3 ba2.1k sqft4327 W T RYAN Lane, Laveen, AZ 85339For Sale
 MLS ID #7044442, Jaime Munoz Sanchez, HomeSmart. ARMLS
 - $425,0003 bd2 ba1.7k sqft2217 W ALICIA Drive, Phoenix, AZ 85041For Sale
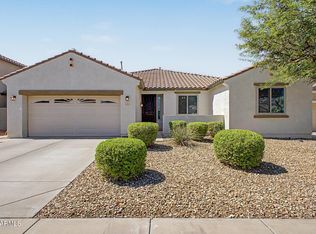 MLS ID #7058009, W. Russell Shaw, Realty One Group. ARMLS
 - $540,0004 bd2 ba2.5k sqft2540 W GRENADINE Road, Phoenix, AZ 85041For SaleMLS ID #7046872, Yvonne Borak, Realty ONE Group. ARMLS
- $415,0003 bd2 ba1.3k sqft615 W HARWELL Road, Phoenix, AZ 85041For SaleMLS ID #7016544, Jenna M. Jacques, Russ Lyon Sotheby's International Realty. ARMLS
- $486,0804 bd2 ba2.2k sqft5318 W BEAUTIFUL Lane, Laveen, AZ 85339For SaleMLS ID #7014799, Xochilt Mandujano, A.Z. & Associates. ARMLS
- $459,9003 bd3 ba1.6k sqft2845 E FREMONT Road, Phoenix, AZ 85042For SaleMLS ID #7048335, Tomyal Emptage, W and Partners, LLC. ARMLS
- $485,0003 bd2 ba2.2k sqft7119 S 68TH Drive, Laveen, AZ 85339For SaleMLS ID #7057673, Fred Delgado, TruCORE Agency. ARMLS
- $399,0005 bd3 ba2.6k sqft6922 S 50TH Glen, Laveen, AZ 85339For SaleMLS ID #7033151, Isela Felix, eXp Realty. ARMLS
- $420,0004 bd3 ba2.3k sqft5241 W SHUMWAY FARM Road, Laveen, AZ 85339For SaleMLS ID #7049637, Szilvia Diaz, Property Hub LLC. ARMLS
- $529,9003 bd2 ba2k sqft3901 E CARTER Drive, Phoenix, AZ 85042For SaleMLS ID #7046693, Paula V Ciranni, Edge Realty, LLC. ARMLS
- $375,0003 bd3 ba1.8k sqft1018 E ODEUM Lane, Phoenix, AZ 85040For SaleMLS ID #7046023, Christian B Wangsgard, Real Broker. ARMLS
- $455,0003 bd2 ba1.3k sqft2019 E GLENHAVEN Drive, Phoenix, AZ 85048For SaleMLS ID #7054315, Rick Metcalfe, Canam Realty Group. ARMLS
- $579,9003 bd2 ba1.9k sqft15608 S 7TH Street, Phoenix, AZ 85048For SaleMLS ID #7044114, Brian AJ Flatley II, eXp Realty. ARMLS
- $624,9995 bd3 ba2.8k sqft3319 W FAWN Drive, Laveen, AZ 85339For SaleMLS ID #7033834, Mitchell Anderson, eXp Realty. ARMLS
- $409,0003 bd2 ba1.5k sqft4336 W ALTA VISTA Road, Laveen, AZ 85339For SaleMLS ID #7018244, Dustin Reichardt-Gunhammer, Avenew Realty Inc. ARMLS
- $469,0004 bd2 ba1.8k sqft3521 N CANARY Circle, Avondale, AZ 85392For SaleMLS ID #7060709, Michelle B Sanders, Realty ONE Group. ARMLS
- $485,0004 bd3 ba2.5k sqft4229 S 94TH Avenue, Tolleson, AZ 85353For SaleMLS ID #7024063, Phillip Gonzales, Coldwell Banker Realty. ARMLS
- $465,0004 bd3 ba1.9k sqft5421 N 73RD Drive, Glendale, AZ 85303For SaleMLS ID #7043443, Silvia Plasencia, Dream Home Realty LLC. ARMLS
