Welcome to the beautiful, lush, gated community of Silva Mountain II, tucked away in one of South Phoenix's best-kept secrets and surrounded by stunning views of South Mountain. This well-maintained 3BR 2Ba home with a 2CG and sparkling Pebble Tec pool offers an exceptional combination of space, comfort, privacy, and value. The thoughtfully designed split-bedroom floor plan features a spacious primary suite with a bay window accented by elegant wood shutters, offering a clean look and an abundance of natural light. The light and bright ensuite bath is complete with dual sinks, a separate shower and soaking tub, private toilet room, and walk-in closet. A block window in the primary bath is also beautifully covered with matching wood shutters. Wood look plank Tile flooring flows . . . throughout the home, with the exception of a carpeted area in the living room. Elegant real wood shutters and newer dual-pane, tinted windows are installed throughout the home. Every room features a ceiling fan, and custom 8-foot security screen doors have been installed at both the front entrance and the French doors leading to the backyard.
The spacious great room is highlighted by a custom-built solid Alder wood entertainment center perfectly designed for the space.
The kitchen offers abundant cabinetry and counter space, a center island, walk-in pantry, reverse osmosis system, and an additional built-in area ideal for a desk or study space.
Step outside to a huge lot featuring a sparkling PebbleTec pool and an easy-maintenance yard, creating a private outdoor retreat perfect for relaxing or entertaining.
The garage includes a 2021 gas water heater and soft water system.
With extensive updates and improvements completed over the past 10 years, this home has been lovingly maintained and offers so much for the price and location.
Located in the private, gated community of Silva Mountain II, residents enjoy amenities not offered in the other Silva Mountain communities, including a lush community park, ramada, and basketball court.
Enjoy breathtaking South Mountain views, exceptional community amenities, and a spacious floor plan that delivers outstanding value. With its prime location, generous living space, and resort-style lifestyle, this is a truly special opportunity you won't want to miss.
Conveniently located near the scenic South Mountain trails, shopping, dining, and with easy access to I-17, I-10 and South Mountain Freeway Loop 202, this home offers the perfect blend of comfort and convenience. A rare opportunity to own a pool home in a gated community near South Mountain for this price.
For sale
$425,000
2217 W ALICIA Drive, Phoenix, AZ 85041
3beds
1,700sqft
:
Get pre-qualified$2,703/mo
Single Family Residence
Built in 2007
7,200 Square Feet Lot
$-- Zestimate®
$250/sqft
$144/mo HOA
What's special
Sparkling pebble tec poolHuge lotPrivate toilet roomBreathtaking south mountain viewsReverse osmosis systemAbundance of natural lightEasy-maintenance yard
- 12 days |
- 487 |
- 50 |
Likely to sell faster than
Zillow last checked:
Listing updated:
Listed by:
W. Russell Shaw 602-957-7777,
Realty One Group
Source: ARMLS,MLS#: 7058009
Facts & features
Interior
Bedrooms & bathrooms
- Bedrooms: 3
- Bathrooms: 2
- Full bathrooms: 2
Primary bedroom
- Description: BAY WINDOW * CEILING FAN * ENSUITE
- Area: 252
- Dimensions: 18.00 x 14.00
Bedroom 2
- Description: CEILING FAN * SHUTTERS
- Area: 110
- Dimensions: 11.00 x 10.00
Bedroom 3
- Description: CEILING FAN * SHUTTERS
- Area: 142.8
- Dimensions: 12.00 x 11.90
Great room
- Description: CEILING FAN * SHUTTERS * CUSTOM ENTERTAINMENT CENTER
- Area: 306
- Dimensions: 18.00 x 17.00
Kitchen
- Description: ISLAND * WALK-IN CLOSET
- Area: 214.2
- Dimensions: 18.00 x 11.90
Heating
- Forced Air, Natural Gas
Cooling
- Central Air, Ceiling Fan(s), Programmable Thmstat
Appliances
- Included: Dryer, Washer, Reverse Osmosis, Refrigerator, Built-in Microwave, Disposal, Electric Range, Electric Oven, Electric Cooktop
- Laundry: Inside
Features
- High Speed Internet, Double Vanity, Breakfast Bar, No Interior Steps, Kitchen Island, Pantry, Full Bth Master Bdrm, Separate Shwr & Tub, Laminate Counters
- Flooring: Carpet, Tile
- Windows: Screens, Low Emissivity Windows, Double Pane Windows, Tinted Windows, Vinyl Frame
- Has basement: No
- Has fireplace: No
Interior area
- Total structure area: 1,700
- Total interior livable area: 1,700 sqft
Video & virtual tour
Property
Parking
- Total spaces: 2
- Parking features: Garage Door Opener, Direct Access
- Garage spaces: 2
Accessibility
- Accessibility features: Zero-Grade Entry, Lever Handles, Bath Lever Faucets
Features
- Stories: 1
- Patio & porch: Covered, Patio
- Has private pool: Yes
- Pool features: Outdoor Pool, Play Pool
- Spa features: None
- Fencing: Back Yard,Block
Lot
- Size: 7,200 Square Feet
- Features: North/South Exposure, Gravel/Stone Front, Gravel/Stone Back
Details
- Parcel number: 30017632
Construction
Type & style
- Home type: SingleFamily
- Architectural style: Spanish
- Property subtype: Single Family Residence
Materials
- Stucco, Wood Frame, Painted
- Foundation: Slab
- Roof: Tile
Condition
- Year built: 2007
Details
- Builder name: RICHMOND AMERICAN
Utilities & green energy
- Electric: 220 Volts in Kitchen
- Sewer: Public Sewer
- Water: City Water
Community & HOA
Community
- Features: Gated, Playground
- Subdivision: SILVA MOUNTAIN UNIT 2
HOA
- Has HOA: Yes
- Services included: Maintenance Grounds
- HOA fee: $144 monthly
- HOA name: SILVA MTN UNIT 2 HOA
- HOA phone: 602-437-7777
Location
- Region: Phoenix
Financial & listing details
- Price per square foot: $250/sqft
- Tax assessed value: $365,300
- Annual tax amount: $2,792
- Date on market: 7/24/2026
- Cumulative days on market: 12 days
- Listing terms: Cash,Conventional,FHA,VA Loan
- Ownership: Fee Simple
- Electric utility on property: Yes
Estimated market value
Not available
Estimated sales range
Not available
Not available
Price history
| Date | Event | Price |
|---|---|---|
| 7/24/2026 | Listed for sale | $425,000+1.2%$250/sqft |
Source:  ARMLS #7058009 Report a problem ARMLS #7058009 Report a problem | ||
| 11/22/2021 | Sold | $420,000+3.7%$247/sqft |
Source: ARMLS #6310294 Report a problem | ||
| 10/26/2021 | Pending sale | $405,000$238/sqft |
Source: ARMLS Broker 259 - My Home Group RE #6310294 Report a problem | ||
| 10/26/2021 | Contingent | $405,000$238/sqft |
Source: ARMLS #6310294 Report a problem | ||
| 10/21/2021 | Listed for sale | $405,000+50%$238/sqft |
Source: ARMLS #6310294 Report a problem | ||
| 11/6/2007 | Sold | $270,000$159/sqft |
Source: Public Record Report a problem | ||
Public tax history
| Year | Property taxes | Tax assessment |
|---|---|---|
| 2025 | $2,792 +2.6% | $36,530 -3.7% |
| 2024 | $2,721 +3.1% | $37,950 +102.5% |
| 2023 | $2,638 +2.1% | $18,737 -21.1% |
| 2022 | $2,583 -1.8% | $23,760 +5.7% |
| 2021 | $2,631 +3.5% | $22,470 +7.2% |
| 2020 | $2,541 +2.9% | $20,960 +5.5% |
| 2019 | $2,469 | $19,870 +2.5% |
| 2018 | $2,469 +7.3% | $19,380 +11.3% |
| 2017 | $2,301 +13.4% | $17,420 +5.6% |
| 2016 | $2,028 +6.7% | $16,500 +6% |
| 2015 | $1,900 | $15,560 +26.5% |
| 2014 | -- | $12,300 +12% |
| 2013 | -- | $10,980 +7.5% |
| 2012 | -- | $10,210 -24.4% |
| 2011 | -- | $13,500 -1.2% |
| 2010 | -- | $13,660 -31% |
| 2009 | -- | $19,800 +201.8% |
| 2008 | -- | $6,560 +54.7% |
| 2007 | -- | $4,240 |
Find assessor info on the county website
Monthly payment
Est. payment
Payment breakdown
Explore the cost of this home by adjusting the details. Changes won't be saved.Climate risks
Neighborhood: South Mountain
Nearby schools
GreatSchools rating
- 7/10Southwest Elementary SchoolGrades: PK-8Distance: 1.3 mi
- 3/10Cesar Chavez High SchoolGrades: 9-12Distance: 2.2 mi
Schools provided by the listing agent
- Elementary: Southwest Elementary School
- Middle: Southwest Elementary School
- High: Cesar Chavez High School
- District: Roosevelt Elementary District
Source: ARMLS. This data may not be complete. We recommend contacting the local school district to confirm school assignments for this home.
- $483,9004 bd2 ba2.1k sqft2221 W Alicia Dr, Phoenix, AZ 85041Off Market
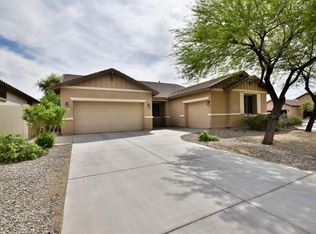
- $514,500-- bd3 ba2.7k sqft2213 W Alicia Dr, Phoenix, AZ 85041Off Market
- $433,000-- bd2 ba2.1k sqft2209 W Alicia Dr, Phoenix, AZ 85041Off Market
- $430,7004 bd2 ba2.1k sqft2214 W Magdalena Ln, Phoenix, AZ 85041Off Market

- $480,0004 bd2 ba2.1k sqft2218 W Magdalena Ln, Phoenix, AZ 85041Sold
- $439,300-- bd2 ba2.1k sqft2210 W Magdalena Ln, Phoenix, AZ 85041Off Market
- $447,4004 bd2 ba2.3k sqft2216 W Alicia Dr, Phoenix, AZ 85041Off Market
- $450,0004 bd2 ba2.1k sqft2220 W Alicia Dr, Phoenix, AZ 85041Sold
A local agent can set up tours, give advice and negotiate with sellers.
Similar homes
- $415,0003 bd2 ba1.3k sqft615 W HARWELL Road, Phoenix, AZ 85041For Sale
 MLS ID #7016544, Jenna M. Jacques, Russ Lyon Sotheby's International Realty. ARMLS
 - $439,9993 bd2 ba1.7k sqft533 W HARWELL Road, Phoenix, AZ 85041For Sale
 MLS ID #7031202, Shane Tschida, ZENDOOR. ARMLS
 - $409,0003 bd2 ba1.3k sqft524 W HARWELL Road, Phoenix, AZ 85041For Sale
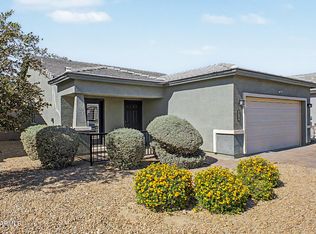 MLS ID #7031048, Kimberley Doering, Redfin Corporation. ARMLS
 - $430,0005 bd3 ba1.9k sqft3414 W T RYAN Lane, Phoenix, AZ 85041For Sale
 MLS ID #7044192, Shereen Tawil, West USA Realty. ARMLS
 - $400,0004 bd3 ba2.4k sqft3131 W APOLLO Road, Phoenix, AZ 85041For SaleMLS ID #7031149, Josiah Krol, eXp Realty. ARMLS
- $420,0003 bd2 ba1.6k sqft1818 E GROVE Street, Phoenix, AZ 85040For SaleMLS ID #7035148, Scott Porambo, Prime House LLC. ARMLS
- $414,9993 bd3 ba1.6k sqft7518 S 28TH Place, Phoenix, AZ 85042For SaleMLS ID #7052486, Nicholas Staffieri, My Home Group Real Estate. ARMLS
- $420,0004 bd3 ba2.3k sqft5241 W SHUMWAY FARM Road, Laveen, AZ 85339For SaleMLS ID #7049637, Szilvia Diaz, Property Hub LLC. ARMLS
- $410,0003 bd2 ba1.4k sqft5735 W JONES Avenue, Phoenix, AZ 85043For SaleMLS ID #7052459, Carlos A. Cicero, West USA Realty. ARMLS
- $469,9994 bd3 ba2.1k sqft4327 W T RYAN Lane, Laveen, AZ 85339For SaleMLS ID #7044442, Jaime Munoz Sanchez, HomeSmart. ARMLS
- $385,0003 bd2 ba1.2k sqft4024 W VALLEY VIEW Drive, Laveen, AZ 85339For SaleMLS ID #7014128, Angel Ramos-Rojas, Realty of America LLC. ARMLS
- $464,9003 bd3 ba1.6k sqft2845 E FREMONT Road, Phoenix, AZ 85042For SaleMLS ID #7048335, Tomyal Emptage, W and Partners, LLC. ARMLS
- $485,0003 bd2 ba2.2k sqft7119 S 68TH Drive, Laveen, AZ 85339For SaleMLS ID #7057673, Fred Delgado, TruCORE Agency. ARMLS
- $410,0003 bd2 ba1.8k sqft11937 W MONROE Street, Avondale, AZ 85323For SaleMLS ID #7060926, Jamie Hernandez, Arid State Land and Ag Associates,LLC. ARMLS
- $370,0003 bd2 ba1.5k sqft1526 E MARGUERITE Avenue, Phoenix, AZ 85040For SaleMLS ID #7051997, Christian Lemmer, Engel & Volkers Gilbert. ARMLS
- $375,0003 bd3 ba1.8k sqft1018 E ODEUM Lane, Phoenix, AZ 85040For SaleMLS ID #7046023, Christian B Wangsgard, Real Broker. ARMLS
- $399,9003 bd2 ba1.1k sqft4216 E HANO Street, Phoenix, AZ 85044For SaleMLS ID #7051208, Laurie J Robbins, Keller Williams Realty Sonoran Living. ARMLS
- $415,0004 bd2 ba2.1k sqft3323 S 90TH Lane, Tolleson, AZ 85353For SaleMLS ID #7059333, Gonzalo Contreras, My Home Group Real Estate. ARMLS
- $427,5004 bd3 ba1.8k sqft5722 W GETTY Drive, Phoenix, AZ 85043For SaleMLS ID #7026384, Martha M Navarro, HomeSmart. ARMLS
- $385,0004 bd3 ba1.8k sqft3816 S 53RD Drive, Phoenix, AZ 85043For SaleMLS ID #7012136, Marshall Baires, My Home Group Real Estate. ARMLS
