Looking for a new home? This charming single-level residence in Montana Vista! Sits adjacent to a common area, it offers 3 beds, 2 baths, a 2-car garage, and a low-care landscape. Enter to find a seamlessly flowing open layout, perfect for everyday living & entertaining! Natural light filled the inviting interior, complemented by layered crown molding, a designer palette, and wood-look flooring throughout. The open-concept kitchen boasts SS appliances, ample white cabinetry, a pantry, and a butcher block island w/breakfast bar. The primary bedroom has an ensuite with a walk-in closet. The third bedroom, with a double-door entry, is ideal for an office as well. Enjoy relaxing or have a fun gathering in the backyard with an extended flagstone-covered patio! Don't miss this great opportunity!
For sale
Price cut: $10K (10/5)
$370,000
4024 W VALLEY VIEW Drive, Laveen, AZ 85339
3beds
1,288sqft
Single Family Residence
Built in 2007
4,009 Square Feet Lot
$-- Zestimate®
$287/sqft
$-- HOA
What's special
Low-care landscapeSingle-level residenceAmple white cabinetrySs appliancesLayered crown moldingIdeal for an officeExtended flagstone-covered patio
- 182 days
- 613
- 52
Zillow last checked:
Listing updated:
Listed by:
Angel Ramos-Rojas 623-200-1534,
Realty of America LLC,
Iron Angel Ramos Rivera 602-517-8701,
Realty of America LLC
Source: ARMLS,MLS#: 7014128
Facts & features
Interior
Bedrooms & bathrooms
- Bedrooms: 3
- Bathrooms: 2
- Full bathrooms: 2
Heating
- Electric
Cooling
- Central Air, Ceiling Fan(s)
Appliances
- Included: Built-in Microwave, Dishwasher, Disposal, Electric Range
- Laundry: Inside
Features
- High Speed Internet, Breakfast Bar, 9+ Flat Ceilings, No Interior Steps, Kitchen Island, Pantry, 3/4 Bath Master Bdrm, Laminate Counters
- Flooring: Laminate, Tile
- Has basement: No
- Has fireplace: No
Interior area
- Total structure area: 1,288
- Total interior livable area: 1,288 sqft
Property
Parking
- Total spaces: 4
- Parking features: Attached, Garage Door Opener, Direct Access
- Attached garage spaces: 2
- Uncovered spaces: 2
Features
- Stories: 1
- Patio & porch: Covered, Patio
- Spa features: None
- Fencing: Back Yard,Block
Lot
- Size: 4,009 Square Feet
- Features: Borders Common Area, North/South Exposure, Desert Back, Gravel/Stone Front, Gravel/Stone Back
Details
- Parcel number: 30014413
Construction
Type & style
- Home type: SingleFamily
- Architectural style: Ranch
- Property subtype: Single Family Residence
Materials
- Stucco, Wood Frame, Painted
- Roof: Tile
Condition
- Year built: 2007
Details
- Builder name: Richmond American Homes
Utilities & green energy
- Sewer: Public Sewer
Community & HOA
Community
- Features: Playground, Biking/Walking Path
- Subdivision: MONTANA VISTA REPLAT
HOA
- Has HOA: Yes
- Services included: Maintenance Grounds
- HOA name: Montana Vista
- HOA phone: 480-422-0888
Location
- Region: Laveen
Financial & listing details
- Price per square foot: $287/sqft
- Tax assessed value: $287,100
- Annual tax amount: $1,736
- Date on market: 4/15/2026
- Cumulative days on market: 182 days
- Listing terms: VA Loan,Cash,Conventional,FHA
- Ownership: Fee Simple
- Road surface type: Paved
Estimated market value
Not available
Estimated sales range
Not available
Not available
Price history
| Date | Event | Price |
|---|---|---|
| 10/5/2026 | Price change | $370,000-2.6%$287/sqft |
Source:  ARMLS #7014128 Report a problem ARMLS #7014128 Report a problem | ||
| 8/16/2026 | Price change | $380,000-1.3%$295/sqft |
Source: ARMLS #7014128 Report a problem | ||
| 7/28/2026 | Price change | $385,000-1.3%$299/sqft |
Source: ARMLS #7014128 Report a problem | ||
| 4/15/2026 | Listed for sale | $390,000+5.4%$303/sqft |
Source: ARMLS #7014128 Report a problem | ||
| 9/27/2024 | Sold | $370,000$287/sqft |
Source: ARMLS #6746211 Report a problem | ||
| 9/2/2024 | Pending sale | $370,000$287/sqft |
Source: ARMLS #6746211 Report a problem | ||
| 8/20/2024 | Listed for sale | $370,000+141.8%$287/sqft |
Source: ARMLS #6746211 Report a problem | ||
| 3/13/2022 | Listing removed | -- |
Source: ARMLS Broker 259 - My Home Group RE Report a problem | ||
| 3/8/2022 | Price change | $1,950-7.1%$2/sqft |
Source: ARMLS Broker 259 - My Home Group RE #6359156 Report a problem | ||
| 2/23/2022 | Listed for rent | $2,100+12%$2/sqft |
Source: ARMLS Broker 259 - My Home Group RE #6359156 Report a problem | ||
| 2/8/2022 | Listing removed | -- |
Source: Zillow Rental Manager Report a problem | ||
| 2/6/2022 | Listed for rent | $1,875+29.3%$1/sqft |
Source: Zillow Rental Manager Report a problem | ||
| 7/14/2020 | Listing removed | $1,450$1/sqft |
Source: My Home Group Real Estate #6099893 Report a problem | ||
| 7/12/2020 | Price change | $1,450+11.5%$1/sqft |
Source: My Home Group Real Estate #6099893 Report a problem | ||
| 7/7/2020 | Listed for rent | $1,300$1/sqft |
Source: My Home Group Real Estate #6099893 Report a problem | ||
| 8/26/2016 | Sold | $153,000$119/sqft |
Source: ARMLS #5469942 Report a problem | ||
| 7/13/2016 | Listed for sale | $153,000+61.1%$119/sqft |
Source: OpenDoor Homes #5469942 Report a problem | ||
| 9/28/2010 | Sold | $95,000-15.2%$74/sqft |
Source: Public Record Report a problem | ||
| 7/10/2010 | Price change | $112,000-10.8%$87/sqft |
Source: JK Realty #4421133 Report a problem | ||
| 7/9/2010 | Listed for sale | -- |
Source: foreclosure.com Report a problem | ||
| 6/17/2010 | Sold | $125,535+56.9%$97/sqft |
Source: Public Record Report a problem | ||
| 6/8/2010 | Listed for sale | $80,000-51.3%$62/sqft |
Source: HomeSmart #4402799 Report a problem | ||
| 1/31/2008 | Sold | $164,166$127/sqft |
Source: Public Record Report a problem | ||
Public tax history
| Year | Property taxes | Tax assessment |
|---|---|---|
| 2025 | $1,736 +2% | $28,710 -6.1% |
| 2024 | $1,703 +1.9% | $30,580 +175.3% |
| 2023 | $1,671 +3.1% | $11,109 -40.3% |
| 2022 | $1,620 +1.9% | $18,610 +9.4% |
| 2021 | $1,590 -0.3% | $17,010 +11.4% |
| 2020 | $1,594 +5.1% | $15,270 +12.3% |
| 2019 | $1,516 | $13,600 +14.6% |
| 2018 | $1,516 +5.8% | $11,870 +12.9% |
| 2017 | $1,434 +17% | $10,510 +8.9% |
| 2016 | $1,226 +6.3% | $9,650 +4.2% |
| 2015 | $1,153 | $9,260 +21.7% |
| 2014 | -- | $7,610 +16.9% |
| 2013 | -- | $6,510 -13.9% |
| 2012 | -- | $7,560 -31.3% |
| 2011 | -- | $11,010 +12.7% |
| 2010 | -- | $9,770 -33.2% |
| 2009 | -- | $14,620 +280.7% |
| 2008 | -- | $3,840 |
Find assessor info on the county website
Monthly payment
Est. payment
Payment breakdown
Explore the cost of this home by adjusting the details. Changes won't be saved.Climate risks
Neighborhood: Laveen
Nearby schools
Schools provided by the listing agent
- Elementary: Vista Del Sur Accelerated
- Middle: Vista Del Sur Accelerated
- High: Cesar Chavez High School
- District: Laveen Elementary District
Source: ARMLS. This data may not be complete. We recommend contacting the local school district to confirm school assignments for this home.
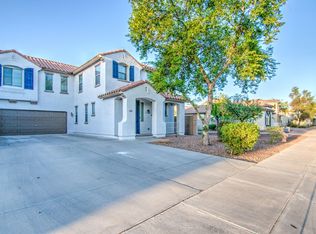


Similar homes
- $370,0003 bd2 ba1.3k sqft3120 W PECAN Road, Phoenix, AZ 85041For Sale
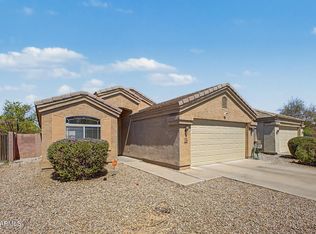 MLS ID #7080011, Ginna Juarez, Barrett Real Estate. ARMLS
 - $369,0003 bd2 ba1.4k sqft7355 W HUGHES Drive, Phoenix, AZ 85043For Sale
 MLS ID #7078756, Leslie Quintana, Jason Mitchell Real Estate. ARMLS
 - $369,9993 bd2 ba1.7k sqft3523 S 81ST Glen, Phoenix, AZ 85043For Sale
 MLS ID #7076461, Skyler Keyser, The Agency. ARMLS
 - $380,0003 bd3 ba1.9k sqft1807 E DUNBAR Drive, Phoenix, AZ 85042For Sale
 MLS ID #7080198, Monica Coker, HomeSmart. ARMLS
