Fantastic Reunion model is a north valley gem that checks all the boxes. With 4 bedrooms, an office, 2.5 baths, new interior paint, new flooring, new AC, decorative niches, oversized garage, new faucets, new toilets, newer kitchen appliances, and newer exterior paint this one is not to be missed. The award winning community of Anthem offers something for everyone! Adventure Playground, water park, all wheel skate park, Daisy Mountain Railroad, Anthem Veteran Memorial, dog park, walking trails, pickleball courts, basketball, workout facility, catch and release fishing and so so much more! Enjoy carnivals, Music In May, parades and yummy local eateries. Close to shopping, entertainment, hiking and freeway access. Sonoran living at its finest!
For sale
Price cut: $5K (9/24)
$483,000
39512 N PRAIRIE Lane, Anthem, AZ 85086
4beds
2,167sqft
Single Family Residence
Built in 2004
6,420 Square Feet Lot
$-- Zestimate®
$223/sqft
$103/mo HOA
What's special
Oversized garageNew flooringNew interior paintNewer exterior paintNew faucetsNew toiletsDecorative niches
- 70 days
- 573
- 34
Zillow last checked:
Listing updated:
Listed by:
Karen Kelly-Davis 623-210-2481,
Realty ONE Group
Source: ARMLS,MLS#: 7056992
Facts & features
Interior
Bedrooms & bathrooms
- Bedrooms: 4
- Bathrooms: 3
- Full bathrooms: 2
- 1/2 bathrooms: 1
Heating
- Natural Gas
Cooling
- Central Air
Appliances
- Included: Water Softener Owned, Gas Stub for Range, Reverse Osmosis, Refrigerator, Built-in Microwave, Dishwasher, Disposal, Electric Range
- Laundry: Inside, Gas Dryer Hookup
Features
- High Speed Internet, Granite Counters, Double Vanity, Master Downstairs, Eat-in Kitchen, Breakfast Bar, Pantry, Full Bth Master Bdrm
- Flooring: Carpet, Vinyl
- Has basement: No
- Has fireplace: No
Interior area
- Total structure area: 2,167
- Total interior livable area: 2,167 sqft
Video & virtual tour
Property
Parking
- Total spaces: 4
- Parking features: Garage Door Opener
- Garage spaces: 2
- Uncovered spaces: 2
Features
- Stories: 2
- Patio & porch: Covered
- Spa features: None
- Fencing: Back Yard,Block
Lot
- Size: 6,420 Square Feet
- Features: North/South Exposure, Desert Back, Desert Front
Details
- Parcel number: 21193131
Construction
Type & style
- Home type: SingleFamily
- Property subtype: Single Family Residence
Materials
- Stucco, Wood Frame, Painted
- Roof: Tile
Condition
- Year built: 2004
Details
- Builder name: Del Webb
Utilities & green energy
- Sewer: Public Sewer
- Water: Pvt Water Company
Community & HOA
Community
- Features: Pool, Pickleball, Lake, Tennis Court(s), Playground, Biking/Walking Path, Fitness Center
- Subdivision: ANTHEM UNIT 55
HOA
- Has HOA: Yes
- Services included: Maintenance Grounds
- HOA fee: $310 quarterly
- HOA name: Anthem Comm Assoc
- HOA phone: 623-742-6050
Location
- Region: Phoenix
Financial & listing details
- Price per square foot: $223/sqft
- Tax assessed value: $447,300
- Annual tax amount: $2,790
- Date on market: 7/29/2026
- Cumulative days on market: 71 days
- Listing terms: Cash,Conventional,FHA
- Ownership: Fee Simple
Estimated market value
Not available
Estimated sales range
Not available
Not available
Price history
| Date | Event | Price |
|---|---|---|
| 9/24/2026 | Price change | $483,000-1%$223/sqft |
Source:  ARMLS #7056992 Report a problem ARMLS #7056992 Report a problem | ||
| 9/10/2026 | Price change | $488,000-0.1%$225/sqft |
Source: ARMLS #7056992 Report a problem | ||
| 8/27/2026 | Price change | $488,500-0.1%$225/sqft |
Source: ARMLS #7056992 Report a problem | ||
| 8/19/2026 | Price change | $489,000-2%$226/sqft |
Source: ARMLS #7056992 Report a problem | ||
| 8/6/2026 | Price change | $499,000-0.2%$230/sqft |
Source: ARMLS #7056992 Report a problem | ||
| 7/29/2026 | Listed for sale | $499,990+117.4%$231/sqft |
Source: ARMLS #7056992 Report a problem | ||
| 8/31/2012 | Sold | $230,000-14.3%$106/sqft |
Source: ARMLS #4788834 Report a problem | ||
| 1/19/2005 | Sold | $268,422$124/sqft |
Source: Public Record Report a problem | ||
Public tax history
| Year | Property taxes | Tax assessment |
|---|---|---|
| 2025 | $1,666 -0.3% | $44,730 -5.3% |
| 2024 | $1,670 +0.9% | $47,250 +101.2% |
| 2023 | $1,655 -33.8% | $23,481 -16.8% |
| 2022 | $2,499 -0.7% | $28,230 +5.3% |
| 2021 | $2,517 +1.9% | $26,800 +9.1% |
| 2020 | $2,469 +3.3% | $24,570 +5.2% |
| 2019 | $2,391 | $23,350 +6.4% |
| 2018 | $2,391 +2% | $21,950 +6.4% |
| 2017 | $2,344 +20.2% | $20,630 +1.6% |
| 2016 | $1,950 -0.7% | $20,300 +8.7% |
| 2015 | $1,965 | $18,670 +18.4% |
| 2014 | -- | $15,770 +14.6% |
| 2013 | -- | $13,760 -0.8% |
| 2012 | -- | $13,870 -3.8% |
| 2011 | -- | $14,420 -11.4% |
| 2010 | -- | $16,270 -26% |
| 2009 | -- | $21,980 -18.4% |
| 2008 | -- | $26,950 |
| 2007 | -- | $26,950 +107.3% |
| 2006 | -- | $13,000 +206.6% |
| 2005 | -- | $4,240 |
Find assessor info on the county website
Monthly payment
Est. payment
Payment breakdown
Explore the cost of this home by adjusting the details. Changes won't be saved.Climate risks
Neighborhood: 85086
Nearby schools
Schools provided by the listing agent
- Elementary: Diamond Canyon School
- Middle: Diamond Canyon School
- High: Boulder Creek High School
- District: Deer Valley Unified District
Source: ARMLS. This data may not be complete. We recommend contacting the local school district to confirm school assignments for this home.

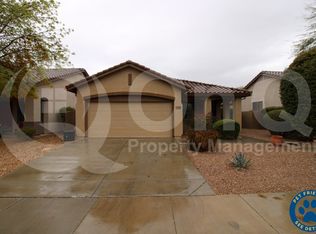


Similar homes
- $425,0003 bd2 ba1.6k sqft41202 N ROLLING GREEN Way, Anthem, AZ 85086For Sale
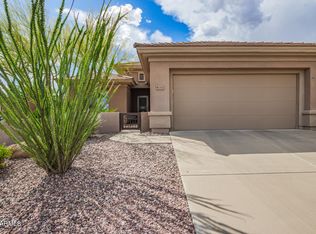 MLS ID #7090513, Alyssa Samuelson, Apartment Source. ARMLS
 - $510,0004 bd3 ba2.5k sqft3640 W WAYNE Lane, Anthem, AZ 85086For Sale
 MLS ID #7073280, Barbie Best, Barrett Real Estate. ARMLS
 - $475,0003 bd2 ba1.2k sqft2568 W BISBEE Way, Phoenix, AZ 85086For Sale
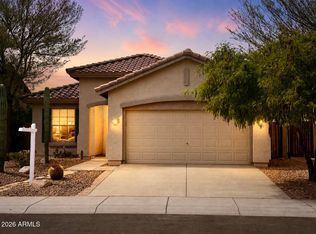 MLS ID #7057475, Sabrina L Novine, Realty ONE Group. ARMLS
 - $429,0003 bd2 ba1.4k sqft40261 N LA CANTERA Drive, Anthem, AZ 85086For Sale
 MLS ID #7071015, Charles Finzer, Berkshire Hathaway HomeServices Arizona Properties. ARMLS
