An immaculately maintained, single-story home on an oversized corner lot with a rare EAST-FACING backyard, perfect for year-round Arizona outdoor living, 3 car garage is a must have! Completely remodeled with new flooring, large baseboards, granite kitchen & bath counters, painted cabinetry, new appliances, beautifully tiled showers and a walk-in primary shower. Major updates include NEW HVAC and pool pump. The 3-car garage is a game changer--once you've had one, it's hard to settle for less! Enjoy the sparkling pool, generous outdoor space and an unbeatable location within walking distance to a top-rated public school and one of North Phoenix's largest greenbelt park.
For sale
$650,000
39637 N Belfair Way #49, Anthem, AZ 85086
3beds
2,128sqft
Single Family Residence
Built in 2004
9,698 Square Feet Lot
$-- Zestimate®
$305/sqft
$103/mo HOA
What's special
Sparkling poolNew flooringWalk-in primary showerRare east-facing backyardOversized corner lotGenerous outdoor spacePainted cabinetry
- 55 days
- 23
- 1
Zillow last checked:
Listing updated:
Listed by:
Arthur Thompson 480-251-2967,
Momentum Brokers LLC
Source: ARMLS,MLS#: 7067799
Facts & features
Interior
Bedrooms & bathrooms
- Bedrooms: 3
- Bathrooms: 2
- Full bathrooms: 2
Heating
- Natural Gas
Cooling
- Central Air, Ceiling Fan(s)
Appliances
- Included: Water Softener Owned, Refrigerator, Built-in Microwave, Dishwasher, Disposal, Electric Range, Electric Oven
- Laundry: Inside
Features
- High Speed Internet, Granite Counters, Double Vanity, Eat-in Kitchen, Breakfast Bar, Kitchen Island, Pantry, Full Bth Master Bdrm
- Flooring: Vinyl
- Windows: Screens, Solar Screens, Double Pane Windows
- Has basement: No
- Has fireplace: No
Interior area
- Total structure area: 2,128
- Total interior livable area: 2,128 sqft
Video & virtual tour
Property
Parking
- Total spaces: 6
- Parking features: Attached, Garage Door Opener
- Attached garage spaces: 3
- Uncovered spaces: 3
Features
- Stories: 1
- Patio & porch: Covered, Patio
- Has private pool: Yes
- Pool features: Variable Speed Pump, Outdoor Pool, Fenced
- Spa features: None
- Fencing: Perimeter,Back Yard,Block
- Has view: Yes
- View description: Mountain(s)
Lot
- Size: 9,698 Square Feet
- Features: East/West Exposure, Sprinklers In Rear, Sprinklers In Front, Corner Lot, Desert Back, Desert Front, Auto Timer H2O Front, Auto Timer H2O Back
Details
- Parcel number: 20341014
- Special conditions: Owner/Agent
Construction
Type & style
- Home type: SingleFamily
- Property subtype: Single Family Residence
Materials
- Stucco, Wood Frame, Painted
- Foundation: Slab
- Roof: Tile
Condition
- Year built: 2004
Details
- Builder name: Del Webb
Utilities & green energy
- Sewer: Private Sewer
- Water: Pvt Water Company
Community & HOA
Community
- Features: Pool, Pickleball, Tennis Court(s), Playground, Biking/Walking Path, Fitness Center
- Subdivision: ANTHEM UNIT 49
HOA
- Has HOA: Yes
- Services included: Maintenance Grounds
- HOA fee: $310 quarterly
- HOA name: Anthem Parkside
- HOA phone: 623-742-4563
Location
- Region: Phoenix
Financial & listing details
- Price per square foot: $305/sqft
- Annual tax amount: $2,886
- Date on market: 9/28/2026
- Cumulative days on market: 55 days
- Listing terms: VA Loan,Cash,Conventional,1031 Exchange,FHA
- Ownership: Fee Simple
- Road surface type: Asphalt
Estimated market value
Not available
Estimated sales range
Not available
Not available
Price history
| Date | Event | Price |
|---|---|---|
| 11/21/2026 | Listed for sale | $650,000+8.3%$305/sqft |
Source:  ARMLS #7067799 Report a problem | ||
| 10/9/2026 | Listing removed | $600,000$282/sqft |
Source: ARMLS #7067799 Report a problem | ||
| 10/8/2026 | Price change | $600,000-2.4%$282/sqft |
Source: ARMLS #7067799 Report a problem | ||
| 10/7/2026 | Price change | $615,000-1.6%$289/sqft |
Source: ARMLS #7067799 Report a problem | ||
| 9/20/2026 | Price change | $625,000-3.8%$294/sqft |
Source: ARMLS #7067799 Report a problem | ||
| 9/19/2026 | Price change | $650,000-1.5%$305/sqft |
Source: ARMLS #7067799 Report a problem | ||
| 9/17/2026 | Price change | $660,000-1.5%$310/sqft |
Source: ARMLS #7067799 Report a problem | ||
| 9/13/2026 | Price change | $670,000-1.5%$315/sqft |
Source: ARMLS #7067799 Report a problem | ||
| 9/9/2026 | Price change | $680,000-2.9%$320/sqft |
Source: ARMLS #7067799 Report a problem | ||
| 8/17/2026 | Listed for sale | $700,000$329/sqft |
Source: ARMLS #7067799 Report a problem | ||
Public tax history
Tax history is unavailable.
Monthly payment
Est. payment
Payment breakdown
Explore the cost of this home by adjusting the details. Changes won't be saved.Climate risks
Neighborhood: 85086
Nearby schools
Schools provided by the listing agent
- Elementary: Diamond Canyon School
- Middle: Boulder Creek High School
- High: Boulder Creek High School
- District: Deer Valley Unified District
Source: ARMLS. This data may not be complete. We recommend contacting the local school district to confirm school assignments for this home.


Similar homes
- $625,0004 bd3 ba2.5k sqft3222 W Fuller Drive, Anthem, AZ 85086For Sale
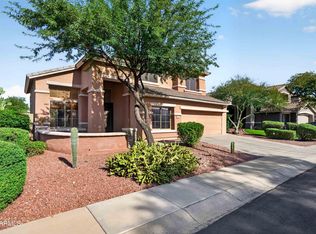 MLS ID #7105924, Debbie E Zappala, Fathom Realty Elite. ARMLS
- $625,0002 bd3 ba2.2k sqft41802 N ROLLING GREEN Way, Anthem, AZ 85086For Sale
 MLS ID #7060189, Jill Tetsell, Fathom Realty Elite. ARMLS
- $699,0002 bd2 ba2.1k sqft41812 N IRON HORSE Court, Anthem, AZ 85086For Sale
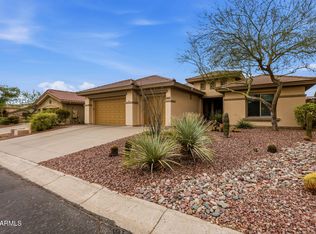 MLS ID #7061540, Jackie Hogue, HomeSmart. ARMLS
- $639,0004 bd3 ba2.5k sqft313 W SADDLE MOUNTAIN Road, Phoenix, AZ 85086For Sale
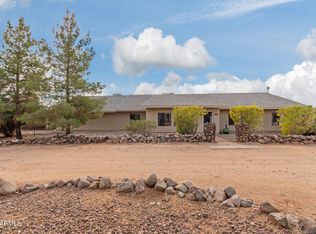 MLS ID #6984987, Deanne Brevik, My Home Group Real Estate. ARMLS
