Welcome to this beautifully remodeled 3-bedroom + den home, ideally situated on an oversized corner lot in a quiet location near Norterra. The spacious den offers flexibility for a home office, gym, playroom, or can easily be converted into a 4th bedroom to fit your needs.
The open-concept floor plan is designed for easy living and entertaining, featuring vaulted ceilings, gorgeous waterfall granite countertops, updated tile flooring, and a modern kitchen that seamlessly opens to the main living space. Major systems have already been taken care of with a new roof, new AC, and new water heater.
The thoughtfully remodeled primary suite is a true retreat, featuring an updated bathroom with a huge tiled walk-in shower, floating vanity, recessed lighting, and a generous walk-in closet. Step outside to your private backyard oasis complete with a sparkling pool, real grass, and a covered patio--perfect for Arizona entertaining and enjoying the beautiful weather. The oversized corner lot provides plenty of room to spread out while the quiet neighborhood setting offers a peaceful place to call home.
The low-maintenance front landscaping adds great curb appeal, while the home's convenient location puts you close to TSMC, Norterra shopping, dining, entertainment, and major roadways.
Move-in ready, extensively updated, and offering the space and flexibility today's buyers want--this one checks all the boxes.
For sale
$634,000
22621 N 34TH Lane, Phoenix, AZ 85027
3beds
1,862sqft
Single Family Residence
Built in 2001
8,400 Square Feet Lot
$-- Zestimate®
$340/sqft
$47/mo HOA
What's special
Sparkling poolCovered patioOpen-concept floor planLow-maintenance front landscapingUpdated bathroomThoughtfully remodeled primary suiteUpdated tile flooring
- 3 days
- 247
- 22
Likely to sell faster than
Zillow last checked:
Listing updated:
Listed by:
Adam Bagnato 602-628-6710,
Signature Premier Realty LLC
Source: ARMLS,MLS#: 7073319
Facts & features
Interior
Bedrooms & bathrooms
- Bedrooms: 3
- Bathrooms: 2
- Full bathrooms: 2
Heating
- Natural Gas
Cooling
- Central Air
Appliances
- Included: Dryer, Washer, Refrigerator, Built-in Microwave, Dishwasher, Disposal, Gas Range, Gas Cooktop
- Laundry: Inside
Features
- High Speed Internet, Granite Counters, Double Vanity, Eat-in Kitchen, No Interior Steps, Vaulted Ceiling(s), Kitchen Island, Pantry, 3/4 Bath Master Bdrm
- Flooring: Tile
- Windows: Screens, Double Pane Windows
- Has basement: No
- Has fireplace: No
Interior area
- Total structure area: 1,862
- Total interior livable area: 1,862 sqft
Video & virtual tour
Property
Parking
- Total spaces: 4
- Parking features: Garage Door Opener
- Garage spaces: 2
- Uncovered spaces: 2
Features
- Stories: 1
- Patio & porch: Covered
- Has private pool: Yes
- Pool features: Play Pool
- Spa features: None
- Fencing: Block
Lot
- Size: 8,400 Square Feet
- Features: Desert Front, Gravel/Stone Front, Grass Back
Details
- Additional structures: Shed(s), Gazebo
- Parcel number: 20602392
Construction
Type & style
- Home type: SingleFamily
- Property subtype: Single Family Residence
Materials
- Stucco, Wood Frame, Painted
- Foundation: Slab
- Roof: Tile
Condition
- Year built: 2001
Details
- Builder name: Continental
Utilities & green energy
- Sewer: Public Sewer
- Water: City Water
Community & HOA
Community
- Subdivision: Adobe Highlands
HOA
- Has HOA: Yes
- Services included: Maintenance Grounds
- HOA fee: $142 quarterly
- HOA name: Adobe Highlands
- HOA phone: 623-691-6500
Location
- Region: Phoenix
Financial & listing details
- Price per square foot: $340/sqft
- Tax assessed value: $425,000
- Annual tax amount: $2,135
- Date on market: 9/3/2026
- Cumulative days on market: 3 days
- Listing terms: Cash,Conventional,FHA,VA Loan
- Ownership: Fee Simple
Estimated market value
Not available
Estimated sales range
Not available
Not available
Price history
| Date | Event | Price |
|---|---|---|
| 9/3/2026 | Listed for sale | $634,000+154.6%$340/sqft |
Source:  ARMLS #7073319 Report a problem ARMLS #7073319 Report a problem | ||
| 3/24/2021 | Listing removed | -- |
Source: Owner Report a problem | ||
| 2/25/2015 | Sold | $249,000$134/sqft |
Source: Public Record Report a problem | ||
| 1/9/2015 | Listed for sale | $249,000+2.9%$134/sqft |
Source: Owner Report a problem | ||
| 8/23/2013 | Sold | $242,000$130/sqft |
Source: ARMLS #4958577 Report a problem | ||
| 6/27/2013 | Listed for sale | $242,000+45.5%$130/sqft |
Source: Presidential Realty LLC #4958577 Report a problem | ||
| 4/12/2001 | Sold | $166,288$89/sqft |
Source: Public Record Report a problem | ||
Public tax history
| Year | Property taxes | Tax assessment |
|---|---|---|
| 2025 | $2,091 +1% | $42,500 -3.7% |
| 2024 | $2,070 +1.6% | $44,120 +98.1% |
| 2023 | $2,037 +1.8% | $22,270 -23.3% |
| 2022 | $2,000 -2.5% | $29,050 +9.6% |
| 2021 | $2,051 +3.2% | $26,510 +4.5% |
| 2020 | $1,988 +3.6% | $25,360 +6.4% |
| 2019 | $1,919 | $23,830 +7.7% |
| 2018 | $1,919 +3.6% | $22,130 +13.9% |
| 2017 | $1,853 +18.7% | $19,430 +7.6% |
| 2016 | $1,561 +2.4% | $18,060 +1.5% |
| 2015 | $1,524 | $17,800 +17.3% |
| 2014 | -- | $15,180 +16.3% |
| 2013 | -- | $13,050 -0.8% |
| 2012 | -- | $13,160 -2.7% |
| 2011 | -- | $13,530 -28.9% |
| 2010 | -- | $19,020 -25.5% |
| 2009 | -- | $25,530 -11.7% |
| 2008 | -- | $28,900 +7.6% |
| 2007 | -- | $26,850 +73.8% |
| 2006 | -- | $15,450 +4.4% |
| 2005 | -- | $14,800 +14.3% |
| 2004 | -- | $12,950 |
| 2003 | -- | $12,950 +13.6% |
| 2002 | -- | $11,400 |
Find assessor info on the county website
Monthly payment
Est. payment
Payment breakdown
Explore the cost of this home by adjusting the details. Changes won't be saved.Climate risks
Neighborhood: Deer Valley
Nearby schools
Schools provided by the listing agent
- Elementary: Paseo Hills School
- Middle: Deer Valley Middle School
- High: Barry Goldwater High School
- District: Deer Valley Unified District
Source: ARMLS. This data may not be complete. We recommend contacting the local school district to confirm school assignments for this home.

Similar homes
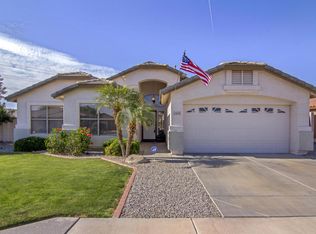
- $520,0003 bd3 ba2.3k sqft3419 W VIA MONTOYA Drive, Phoenix, AZ 85027For Sale
 MLS ID #7039671, Mounty West, RE/MAX Fine Properties. ARMLS
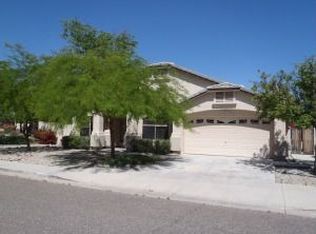
 - $438,0004 bd2 ba1.6k sqft3428 W VIA DEL SOL Drive, Phoenix, AZ 85027For Sale
 MLS ID #7066581, Tara Jones, Opendoor Brokerage, LLC. ARMLS
 - $584,0003 bd2 ba1.8k sqft4121 W YUKON Drive, Glendale, AZ 85308For Sale
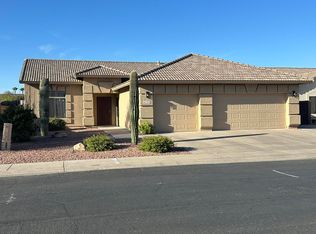 MLS ID #7040776, Tony Lymangrover, HomeSmart. ARMLS
 - $650,0003 bd3 ba2.5k sqft7420 W CRABAPPLE Drive, Peoria, AZ 85383For Sale
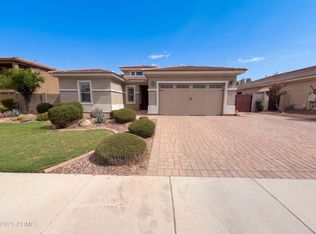 MLS ID #7065202, Tara Jones, Opendoor Brokerage, LLC. ARMLS
