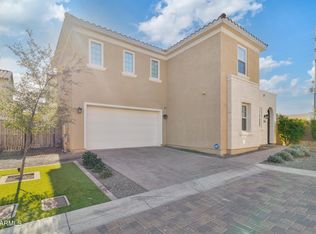
Tucked inside a beautiful gated community, this corner-lot home offers something rare: extra privacy paired with effortless style. With 3 bedrooms, 2.5 baths, a 2-car garage, and 2,196 square feet of thoughtfully designed living space, there's room here for everyone -- including a bonus room downstairs that's ready to become your home office, gym, or playroom.
The showstopper? A full wall of glass sliding doors that opens to the north-facing backyard, blurring the line between indoor and outdoor living whenever the weather calls for it.
Upstairs, you'll find a spacious loft, a convenient laundry room, a full bathroom, and two secondary bedrooms -- plenty of flexible space for family, guests, or hobbies. The oversized master suite is a true retreat, complete with a beautifully appointed bathroom and a large walk-in closet.
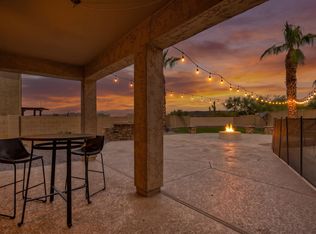
Outside, paver driveways add a touch of flair, while the low-maintenance, paved backyard faces north with no close neighbors behind you -- just easy indoor-outdoor living, minus the upkeep.
As part of the Villas at Trellis community, you'll enjoy a play area, a heated pool and jacuzzi, and direct gate access to an adjacent park.
Don't miss out on this one -- it's an easy home to really like.
Sellers are willing to help buyers get that 5.5% funding...
For sale
Price cut: $10K (10/2)
$545,000
17232 N 10TH Street, Phoenix, AZ 85022
3beds
2,196sqft
Single Family Residence
Built in 2018
3,175 Square Feet Lot
$538,600 Zestimate®
$248/sqft
$176/mo HOA
What's special
Bonus room downstairsCorner-lot homeSpacious loftNorth-facing backyardBeautifully appointed bathroomLow-maintenance paved backyardLarge walk-in closet
- 38 days
- 243
- 29
Zillow last checked:
Listing updated:
Listed by:
Patrick Harfst 602-432-4664,
Realty Executives Arizona Territory
Source: ARMLS,MLS#: 7067606
Facts & features
Interior
Bedrooms & bathrooms
- Bedrooms: 3
- Bathrooms: 3
- Full bathrooms: 2
- 1/2 bathrooms: 1
Heating
- Natural Gas
Cooling
- Central Air, Ceiling Fan(s)
Appliances
- Included: Dryer, Washer, Refrigerator, Built-in Microwave, Dishwasher, Disposal, Gas Range, Gas Oven
- Laundry: Upper Level, Inside
Features
- Pantry, High Speed Internet, Granite Counters, Double Vanity, Upstairs, Eat-in Kitchen, Breakfast Bar, 9+ Flat Ceilings, Vaulted Ceiling(s), Kitchen Island, 3/4 Bath Master Bdrm
- Flooring: Carpet, Tile
- Windows: Low Emissivity Windows, Double Pane Windows, Vinyl Frame
- Has basement: No
- Has fireplace: No
Interior area
- Total structure area: 2,196
- Total interior livable area: 2,196 sqft
Property
Parking
- Total spaces: 4
- Parking features: Direct Access, Electric Vehicle Charging Station(s)
- Garage spaces: 2
- Uncovered spaces: 2
Features
- Stories: 2
- Patio & porch: Patio
- Has spa: Yes
- Spa features: Heated
- Fencing: Block
- Has view: Yes
- View description: Mountain(s)
Lot
- Size: 3,175 Square Feet
- Features: North/South Exposure, Corner Lot, Gravel/Stone Front, Synthetic Grass Back, Irrigation Front
Details
- Parcel number: 21413595
Construction
Type & style
- Home type: SingleFamily
- Architectural style: Spanish
- Property subtype: Single Family Residence
Materials
- Stucco, Wood Frame, Painted
- Foundation: Slab
- Roof: Tile
Condition
- Year built: 2018
Details
- Builder name: Cal Atlantic
Utilities & green energy
Green energy
- Water conservation: Tankless Ht Wtr Heat
Community & HOA
Community
- Features: Pool, Gated, Community Spa, Near Bus Stop, Biking/Walking Path
- Security: Security System Owned
- Subdivision: Villas at Trellis
HOA
- Has HOA: Yes
- Services included: Maintenance Grounds, Front Yard Maint
- HOA fee: $176 monthly
- HOA name: Villas at Trellis
- HOA phone: 623-298-6023
Location
- Region: Phoenix
Financial & listing details
- Price per square foot: $248/sqft
- Tax assessed value: $469,800
- Annual tax amount: $2,670
- Date on market: 9/9/2026
- Cumulative days on market: 39 days
- Listing terms: VA Loan,Cash,Conventional,FHA
- Ownership: Fee Simple
- Road surface type: Asphalt
Estimated market value
$538,600
$512,000 - $566,000
$2,728/mo
Price history
| Date | Event | Price |
|---|---|---|
| 10/2/2026 | Price change | $545,000-1.8%$248/sqft |
Source:  ARMLS #7067606 Report a problem ARMLS #7067606 Report a problem | ||
| 9/9/2026 | Listed for sale | $555,000-0.7%$253/sqft |
Source: ARMLS #7067606 Report a problem | ||
| 1/23/2024 | Listing removed | $559,000+6.5%$255/sqft |
Source: ARMLS #6459738 Report a problem | ||
| 2/28/2023 | Sold | $525,000$239/sqft |
Source: ARMLS #6481497 Report a problem | ||
| 2/16/2023 | Pending sale | $525,000$239/sqft |
Source: ARMLS #6481497 Report a problem | ||
| 1/24/2023 | Price change | $525,000-4%$239/sqft |
Source: ARMLS #6481497 Report a problem | ||
| 1/13/2023 | Price change | $547,000-0.5%$249/sqft |
Source: ARMLS #6481497 Report a problem | ||
| 10/25/2022 | Price change | $550,000-1.6%$250/sqft |
Source: ARMLS #6481497 Report a problem | ||
| 10/9/2022 | Price change | $559,000-1.8%$255/sqft |
Source: ARMLS #6459738 Report a problem | ||
| 9/24/2022 | Price change | $569,000-1.7%$259/sqft |
Source: ARMLS #6459738 Report a problem | ||
| 9/5/2022 | Listed for sale | $579,000+65.4%$264/sqft |
Source: ARMLS #6459738 Report a problem | ||
| 1/29/2019 | Sold | $349,999$159/sqft |
Source: Public Record Report a problem | ||
Public tax history
| Year | Property taxes | Tax assessment |
|---|---|---|
| 2025 | $2,622 +2.6% | $46,980 -2.8% |
| 2024 | $2,555 +21% | $48,350 +104% |
| 2023 | $2,111 -1.1% | $23,696 -25.4% |
| 2022 | $2,134 +1.9% | $31,780 +7.7% |
| 2021 | $2,095 +207.2% | $29,500 +2.3% |
| 2020 | $682 +3.4% | $28,830 +345.9% |
| 2019 | $660 | $6,465 +87.5% |
| 2017 | $660 | $3,448 |
Find assessor info on the county website
Monthly payment
Est. payment
Payment breakdown
Explore the cost of this home by adjusting the details. Changes won't be saved.Climate risks
Neighborhood: Deer Valley
Nearby schools
Schools provided by the listing agent
- Elementary: Echo Mountain Primary School
- Middle: Echo Mountain Intermediate School
- High: North Canyon High School
- District: Paradise Valley Unified District
Source: ARMLS. This data may not be complete. We recommend contacting the local school district to confirm school assignments for this home.

Similar homes
- $550,0004 bd3 ba2.1k sqft17214 N 9TH Place, Phoenix, AZ 85022For Sale
 MLS ID #7067330, Richard Noeltner, Service Star Realty. ARMLS
 - $589,0004 bd3 ba2.1k sqft17207 N 10TH Street, Phoenix, AZ 85022For Sale
 MLS ID #7059733, Bryce Weybright, LPT Realty, LLC. ARMLS
 - $565,0003 bd3 ba2.5k sqft2546 W Cordia Lane, Phoenix, AZ 85085For Sale
 MLS ID #7075455, Ryan Logue, Real Broker. ARMLS
 - $419,0003 bd3 ba1.8k sqft1948 W DAVIS Road, Phoenix, AZ 85023For Sale
 MLS ID #7079068, Lakshmi Anantharaman, West USA Realty. ARMLS
