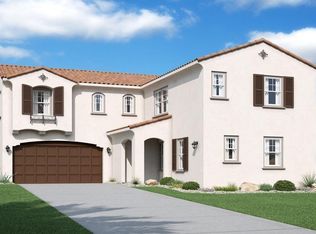
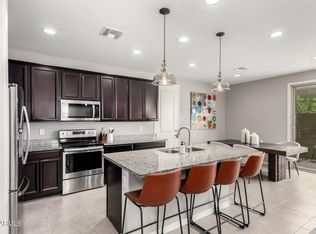
NOW VACANT and refreshed. Beautifully maintained 4-bedroom, 3-bathroom, two-story home nestled within the gated community of Villas At Trellis. Inside discover a bright, inviting interior with a neutral color palette and tiled entry that opens to the spacious main living area. Just beyond, the stylish kitchen showcases stainless steel appliances, center island, and an eye-catching tile backsplash. Main level also features a full bathroom and versatile bedroom, perfect for guests. Upstairs, you'll find two secondary bedrooms along with the private primary suite. The spacious primary retreat offers a beautifully designed en-suite with dual vanities connected by a seated makeup vanity, creating the perfect space to start and end your day.
For sale
$550,000
17214 N 9TH Place, Phoenix, AZ 85022
4beds
2,100sqft
Single Family Residence
Built in 2017
3,231 Square Feet Lot
$-- Zestimate®
$262/sqft
$176/mo HOA
What's special
Private primary suiteCenter islandEye-catching tile backsplashBright inviting interiorStylish kitchenSpacious primary retreatTiled entry
- 44 days
- 159
- 5
Zillow last checked:
Listing updated:
Listed by:
Richard Noeltner 602-799-9494,
Service Star Realty,
Keri Sitrick 847-636-1704,
Service Star Realty
Source: ARMLS,MLS#: 7067330
Facts & features
Interior
Bedrooms & bathrooms
- Bedrooms: 4
- Bathrooms: 3
- Full bathrooms: 3
Heating
- Electric
Cooling
- HVAC SEER Rating, Central Air, Programmable Thmstat
Appliances
- Included: Dryer, Washer, Refrigerator, Built-in Microwave, Dishwasher, Disposal, Gas Range, Gas Oven
- Laundry: Upper Level, Inside
Features
- High Speed Internet, Granite Counters, Double Vanity, Upstairs, Breakfast Bar, Kitchen Island, Pantry, Full Bth Master Bdrm
- Flooring: Carpet, Tile
- Windows: Low Emissivity Windows, Vinyl Frame
- Has basement: No
- Has fireplace: No
Interior area
- Total structure area: 2,100
- Total interior livable area: 2,100 sqft
Property
Parking
- Total spaces: 4
- Parking features: Garage, Open
- Garage spaces: 2
- Uncovered spaces: 2
Features
- Stories: 2
- Has spa: Yes
- Spa features: Heated
- Fencing: Block
Lot
- Size: 3,231 Square Feet
- Features: Desert Front, Synthetic Grass Frnt, Irrigation Front
Details
- Parcel number: 21413550
Construction
Type & style
- Home type: SingleFamily
- Property subtype: Single Family Residence
Materials
- Stucco, Wood Frame, Painted
- Roof: Tile
Condition
- Year built: 2017
Details
- Builder name: Lennar Homes
Utilities & green energy
- Sewer: Public Sewer
Community & HOA
Community
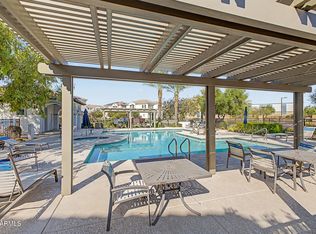
- Features: Pool, Gated, Community Spa Htd, Near Bus Stop
- Subdivision: VILLAS AT TRELLIS
HOA
- Has HOA: Yes
- Services included: Maintenance Grounds, Front Yard Maint
- HOA fee: $176 monthly
- HOA name: Villas at Trellis
- HOA phone: 623-298-6023
Location
- Region: Phoenix
Financial & listing details
- Price per square foot: $262/sqft
- Tax assessed value: $465,700
- Annual tax amount: $2,550
- Date on market: 9/4/2026
- Cumulative days on market: 44 days
- Listing terms: VA Loan,Cash,Conventional,FHA
- Ownership: Fee Simple
Estimated market value
Not available
Estimated sales range
Not available
Not available
Price history
| Date | Event | Price |
|---|---|---|
| 10/5/2026 | Listed for sale | $550,000$262/sqft |
Source:  ARMLS #7067330 Report a problem ARMLS #7067330 Report a problem | ||
| 9/14/2026 | Listing removed | $550,000$262/sqft |
Source: ARMLS #7067330 Report a problem | ||
| 8/15/2026 | Listed for sale | $550,000+77.4%$262/sqft |
Source: ARMLS #7067330 Report a problem | ||
| 1/10/2025 | Listing removed | $2,595-3.7%$1/sqft |
Source: Zillow Rentals Report a problem | ||
| 1/3/2025 | Listed for rent | $2,695$1/sqft |
Source: Zillow Rentals Report a problem | ||
| 8/23/2018 | Sold | $310,000-5.3%$148/sqft |
Source: ARMLS #5754041 Report a problem | ||
| 4/25/2018 | Price change | $327,346+0.4%$156/sqft |
Source: Calatlantic Homes of Arizona #5754041 Report a problem | ||
| 4/19/2018 | Listed for sale | $325,990$155/sqft |
Source: Calatlantic Homes of Arizona #5754041 Report a problem | ||
Public tax history
| Year | Property taxes | Tax assessment |
|---|---|---|
| 2025 | $2,505 +21.5% | $46,570 -2.7% |
| 2024 | $2,062 +2.3% | $47,880 +111.6% |
| 2023 | $2,016 -1.1% | $22,632 -27.8% |
| 2022 | $2,038 +1.9% | $31,330 +7.8% |
| 2021 | $2,001 -0.4% | $29,070 +2.5% |
| 2020 | $2,010 +200.9% | $28,370 +9.7% |
| 2019 | $668 | $25,860 +637% |
| 2017 | $668 | $3,509 |
Find assessor info on the county website
Monthly payment
Est. payment
Payment breakdown
Explore the cost of this home by adjusting the details. Changes won't be saved.Climate risks
Neighborhood: Deer Valley
Nearby schools
Schools provided by the listing agent
- Elementary: Echo Mountain Intermediate School
- Middle: Echo Mountain Intermediate School
- High: North Canyon High School
- District: Paradise Valley Unified District
Source: ARMLS. This data may not be complete. We recommend contacting the local school district to confirm school assignments for this home.

Similar homes
- $539,0004 bd3 ba2.1k sqft17237 N 9TH Place, Phoenix, AZ 85022For Sale
 MLS ID #7074515, Alex Abraham, Unique Legacy Realty. ARMLS
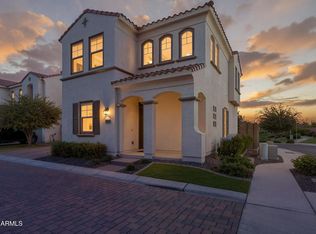
 - $545,0003 bd3 ba2.1k sqft17232 N 10TH Street, Phoenix, AZ 85022For Sale
 MLS ID #7067606, Patrick Harfst, Realty Executives Arizona Territory. ARMLS
 - $589,0004 bd3 ba2.1k sqft17207 N 10TH Street, Phoenix, AZ 85022For Sale
 MLS ID #7059733, Bryce Weybright, LPT Realty, LLC. ARMLS
 - $419,0003 bd3 ba1.8k sqft1948 W DAVIS Road, Phoenix, AZ 85023For Sale
 MLS ID #7079068, Lakshmi Anantharaman, West USA Realty. ARMLS
