PAID-OFF SOLAR! Beautiful 2019 two-story home in the Villas at Trellis featuring 4 bedrooms, 3 bathrooms, and 2,196 sq ft.
The open floor plan offers tile flooring downstairs, carpet upstairs, and a spacious kitchen with custom cabinetry, granite countertops, stainless steel appliances, pantry, and an oversized island with breakfast bar.
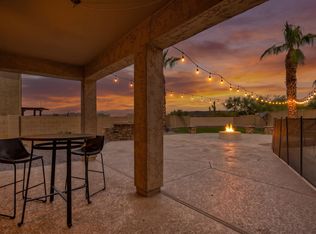
Upstairs includes a versatile loft and a spacious primary suite with dual sinks, tiled walk-in shower, and walk-in closet. Enjoy a low-maintenance backyard with pavers and artificial turf, plus a 2-car garage with built-in cabinets.
Community pool and spa, close to shopping, dining, and major roadways in North Phoenix.
Energy-efficient living with owned solar means lower utility costs. Move-in ready with modern finishes. Prime location near shopping
For sale
Price cut: $10K (8/19)
$589,000
17207 N 10TH Street, Phoenix, AZ 85022
4beds
2,196sqft
Single Family Residence
Built in 2019
3,147 Square Feet Lot
$-- Zestimate®
$268/sqft
$176/mo HOA
What's special
- 89 days
- 221
- 21
Zillow last checked:
Listing updated:
Listed by:
Bryce Weybright 480-549-3539,
LPT Realty, LLC
Source: ARMLS,MLS#: 7059733
Facts & features
Interior
Bedrooms & bathrooms
- Bedrooms: 4
- Bathrooms: 3
- Full bathrooms: 3
Heating
- Natural Gas
Cooling
- Central Air
Appliances
- Included: Water Softener Owned, Reverse Osmosis, Built-in Microwave, Dishwasher, Gas Range, Gas Oven, Gas Cooktop
- Laundry: Gas Dryer Hookup
Features
- Smart Home, Granite Counters, Double Vanity, Upstairs, Eat-in Kitchen, Breakfast Bar, Kitchen Island, Pantry, 3/4 Bath Master Bdrm
- Flooring: Laminate, Tile
- Windows: Double Pane Windows
- Has basement: No
- Has fireplace: No
Interior area
- Total structure area: 2,196
- Total interior livable area: 2,196 sqft
Property
Parking
- Total spaces: 4
- Parking features: Direct Access
- Garage spaces: 2
- Uncovered spaces: 2
Features
- Stories: 2
- Patio & porch: Patio
- Spa features: None
- Fencing: Block
Lot
- Size: 3,147 Square Feet
- Features: North/South Exposure, Gravel/Stone Front, Synthetic Grass Back
Details
- Parcel number: 21413513
Construction
Type & style
- Home type: SingleFamily
- Property subtype: Single Family Residence
Materials
- Stucco, Wood Frame
- Roof: Tile
Condition
- Year built: 2019
Details
- Builder name: Lennar
Utilities & green energy
- Sewer: Public Sewer
Green energy
- Energy efficient items: Solar Panels
Community & HOA
Community
- Features: Pool, Community Spa, Playground
- Subdivision: VILLAS AT TRELLIS
HOA
- Has HOA: Yes
- Services included: Maintenance Grounds, Front Yard Maint
- HOA fee: $176 monthly
- HOA name: Villas at Trellis
- HOA phone: 623-877-1396
Location
- Region: Phoenix
Financial & listing details
- Price per square foot: $268/sqft
- Tax assessed value: $469,300
- Annual tax amount: $2,630
- Date on market: 7/21/2026
- Cumulative days on market: 82 days
- Listing terms: VA Loan,Cash,Conventional,FHA
- Ownership: Fee Simple
Estimated market value
Not available
Estimated sales range
Not available
Not available
Price history
| Date | Event | Price |
|---|---|---|
| 8/19/2026 | Price change | $589,000-1.7%$268/sqft |
Source:  ARMLS #7059733 Report a problem ARMLS #7059733 Report a problem | ||
| 8/10/2026 | Price change | $599,000-2.6%$273/sqft |
Source: ARMLS #7059733 Report a problem | ||
| 7/29/2026 | Listed for sale | $615,000+9.8%$280/sqft |
Source: ARMLS #7059733 Report a problem | ||
| 8/10/2022 | Sold | $560,000-1.2%$255/sqft |
Source: ARMLS #6419777 Report a problem | ||
| 7/11/2022 | Pending sale | $567,000$258/sqft |
Source: ARMLS Broker 259 - My Home Group RE #6419777 Report a problem | ||
| 7/1/2022 | Price change | $567,000-1.4%$258/sqft |
Source: ARMLS #6419777 Report a problem | ||
| 6/20/2022 | Listed for sale | $575,000+64.4%$262/sqft |
Source: ARMLS #6419777 Report a problem | ||
| 8/22/2019 | Sold | $349,810$159/sqft |
Source: Public Record Report a problem | ||
Public tax history
| Year | Property taxes | Tax assessment |
|---|---|---|
| 2025 | $2,584 +2.6% | $46,930 -2.8% |
| 2024 | $2,517 +21% | $48,300 +106.9% |
| 2023 | $2,080 -1.1% | $23,346 -26.7% |
| 2022 | $2,102 +1.9% | $31,870 +7.8% |
| 2021 | $2,064 +204.8% | $29,570 +2.6% |
| 2020 | $677 +3.4% | $28,810 +347.7% |
| 2019 | $655 | $6,435 +88.3% |
| 2017 | $655 | $3,418 |
Find assessor info on the county website
Monthly payment
Est. payment
Payment breakdown
Explore the cost of this home by adjusting the details. Changes won't be saved.Climate risks
Neighborhood: Deer Valley
Nearby schools
Schools provided by the listing agent
- Elementary: Campo Bello Elementary School
- Middle: Greenway Middle School
- High: Shadow Mountain High School
- District: Paradise Valley Unified District
Source: ARMLS. This data may not be complete. We recommend contacting the local school district to confirm school assignments for this home.
Similar homes
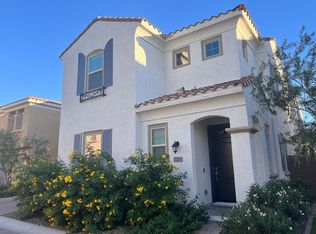
- $550,0004 bd3 ba2.1k sqft17214 N 9TH Place, Phoenix, AZ 85022For Sale
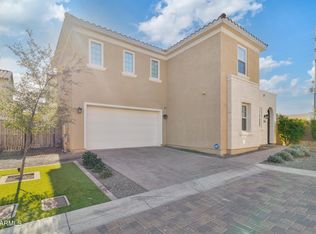 MLS ID #7067330, Richard Noeltner, Service Star Realty. ARMLS
 - $545,0003 bd3 ba2.1k sqft17232 N 10TH Street, Phoenix, AZ 85022For Sale
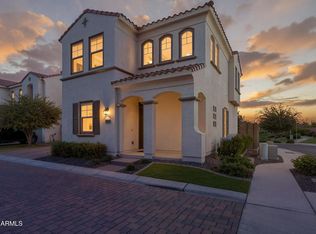 MLS ID #7067606, Patrick Harfst, Realty Executives Arizona Territory. ARMLS
 - $599,9994 bd3 ba2.4k sqft7201 N 16TH Drive, Phoenix, AZ 85021For Sale
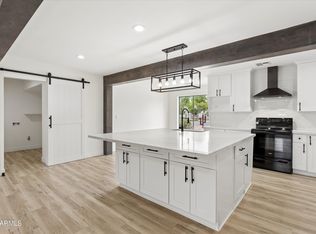 MLS ID #7024502, Adam Barringer, Keller Williams Arizona Realty. ARMLS
 - $565,0003 bd3 ba2.5k sqft2546 W Cordia Lane, Phoenix, AZ 85085For Sale
 MLS ID #7075455, Ryan Logue, Real Broker. ARMLS
