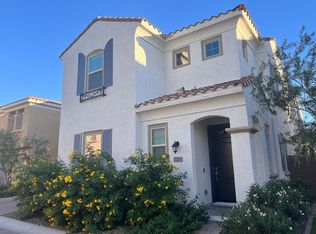
With a covered front porch entrance, the Santa Clara Plan opens to the two-story ceiling above and a flexible space that could be a home office or study. One of options includes replacing the private study and half-bath on the first floor with a fourth bedroom and its own full bath. In the 2,101 square-foot design, the foyer leads into the spacious Great Room that blends seamlessly with the dining room and the center-island kitchen which is perfect for cooking and entertaining guests. An optional multi-sliding door can be added to the patio to extend the living space to the outdoors. The secondary bedrooms and the spacious owner's suite lie on the upper level.
This property is off market, which means it's not currently listed for sale or rent on Zillow. This may be different from what's available on other websites or public sources.