Freshly updated and move-in ready, this stunning 4-bedroom, 3-bathroom home with a additional office/den in the highly sought-after Arrowhead Ranch community offers the perfect blend of comfort, efficiency, and style. Spanning 2,819 square feet, this spacious two-story residence features owned solar panels for significant energy savings, fresh designer ''snowy white'' interior paint, and updated flooring throughout.
The light-filled kitchen is designed for both everyday living and entertaining, complete with granite countertops, stainless steel appliances, abundant cabinetry, and serene views of the lush, green backyard--ideal for kids, pets, and outdoor gatherings. A convenient downstairs bedroom with a full bath provides flexibility for guests or multi-generational living, while the dedicated office/den offers the perfect space for working from home or a quiet retreat.
Upstairs, you'll find generously sized bedrooms, upstairs den or "teen room" and ample living space offering room for everyone to relax and unwind. Situated on a premium 8,843 sq ft cul-de-sac lot, the home boasts mature landscaping, a low-maintenance desert front yard, and a beautifully maintained grass backyard.
This is the perfect opportunity to own a turnkey home in a prime location--close to top-rated schools, parks, shopping, and dining.
For sale
$625,000
5952 W MORNING DOVE Drive, Glendale, AZ 85308
4beds
2,819sqft
:
Get pre-qualified$3,794/mo
Single Family Residence
Built in 1994
8,843 Square Feet Lot
$-- Zestimate®
$222/sqft
$71/mo HOA
What's special
- 114 days |
- 371 |
- 18 |
Zillow last checked:
Listing updated:
Listed by:
Gavriel Yagudayev 623-418-8302,
eXp Realty
Source: ARMLS,MLS#: 7016994
Facts & features
Interior
Bedrooms & bathrooms
- Bedrooms: 4
- Bathrooms: 3
- Full bathrooms: 3
Heating
- Natural Gas
Cooling
- Central Air
Appliances
- Included: Dryer, Washer, Refrigerator, Built-in Microwave, Dishwasher, Gas Range, Gas Oven
- Laundry: Inside
Features
- Granite Counters, Double Vanity, Upstairs, Eat-in Kitchen, Breakfast Bar, Pantry, Full Bth Master Bdrm, Separate Shwr & Tub
- Has basement: No
- Has fireplace: No
Interior area
- Total structure area: 2,819
- Total interior livable area: 2,819 sqft
Property
Parking
- Total spaces: 6
- Parking features: Garage, Open
- Garage spaces: 2
- Uncovered spaces: 4
Features
- Stories: 2
- Spa features: None
- Fencing: Block
Lot
- Size: 8,843 Square Feet
- Features: Desert Front, Grass Back
Details
- Parcel number: 23116079
Construction
Type & style
- Home type: SingleFamily
- Architectural style: Ranch
- Property subtype: Single Family Residence
Materials
- Stucco, Wood Frame
- Roof: Tile
Condition
- Year built: 1994
Utilities & green energy
- Sewer: Public Sewer
- Water: City Water
Community & HOA
Community
- Subdivision: ARROWHEAD RANCH PARCELS 3 & 4
HOA
- Has HOA: Yes
- Services included: Sewer, Street Maint
- HOA fee: $214 quarterly
- HOA name: Arrowhead Ranch
- HOA phone: 480-719-4524
Location
- Region: Glendale
Financial & listing details
- Price per square foot: $222/sqft
- Tax assessed value: $487,800
- Annual tax amount: $2,927
- Date on market: 4/21/2026
- Cumulative days on market: 114 days
- Listing terms: Cash,Conventional,FHA,VA Loan
- Ownership: Fee Simple
Estimated market value
Not available
Estimated sales range
Not available
Not available
Price history
| Date | Event | Price |
|---|---|---|
| 5/13/2026 | Price change | $625,000-3.1%$222/sqft |
Source: eXp Realty #7016994 Report a problem | ||
| 4/21/2026 | Listed for sale | $645,000+0.8%$229/sqft |
Source: eXp Realty #7016994 Report a problem | ||
| 2/5/2026 | Listing removed | $639,900$227/sqft |
Source:  ARMLS #6856189 Report a problem ARMLS #6856189 Report a problem | ||
| 9/1/2025 | Price change | $639,900-2.8%$227/sqft |
Source: ARMLS #6856189 Report a problem | ||
| 8/16/2025 | Price change | $658,000-0.2%$233/sqft |
Source: ARMLS #6856189 Report a problem | ||
| 6/18/2025 | Price change | $659,000-3.1%$234/sqft |
Source: ARMLS #6856189 Report a problem | ||
| 4/24/2025 | Listed for sale | $679,900+10.6%$241/sqft |
Source: ARMLS #6856189 Report a problem | ||
| 5/19/2023 | Sold | $615,000$218/sqft |
Source: ARMLS #6543478 Report a problem | ||
| 4/22/2023 | Listed for sale | $615,000+69.7%$218/sqft |
Source: ARMLS #6543478 Report a problem | ||
| 3/22/2018 | Sold | $362,400-4.6%$129/sqft |
Source: ARMLS #5706584 Report a problem | ||
| 2/16/2018 | Price change | $379,900-2.3%$135/sqft |
Source: HomeSmart #5706584 Report a problem | ||
| 2/2/2018 | Price change | $389,000-2.5%$138/sqft |
Source: HomeSmart #5706584 Report a problem | ||
| 1/10/2018 | Price change | $399,000+2.3%$142/sqft |
Source: HomeSmart #5706584 Report a problem | ||
| 12/30/2017 | Listed for sale | $389,900+2.9%$138/sqft |
Source: HomeSmart #5657750 Report a problem | ||
| 11/14/2017 | Listing removed | $378,900$134/sqft |
Source: HomeSmart #5657750 Report a problem | ||
| 10/20/2017 | Price change | $378,9000%$134/sqft |
Source: Metro Realty #5657750 Report a problem | ||
| 10/14/2017 | Price change | $379,000-2.1%$134/sqft |
Source: Metro Realty #5657750 Report a problem | ||
| 9/8/2017 | Price change | $387,000-0.8%$137/sqft |
Source: Metro Realty #5657750 Report a problem | ||
| 8/2/2017 | Price change | $390,000-2.5%$138/sqft |
Source: HomeSmart #5637160 Report a problem | ||
| 7/24/2017 | Listed for sale | $399,900+56.8%$142/sqft |
Source: HomeSmart #5637160 Report a problem | ||
| 11/13/2003 | Sold | $255,000+20.3%$90/sqft |
Source: Public Record Report a problem | ||
| 8/17/2000 | Sold | $212,000+15.5%$75/sqft |
Source: Public Record Report a problem | ||
| 7/8/1996 | Sold | $183,500+21.2%$65/sqft |
Source: Public Record Report a problem | ||
| 8/19/1994 | Sold | $151,356$54/sqft |
Source: Public Record Report a problem | ||
Public tax history
| Year | Property taxes | Tax assessment |
|---|---|---|
| 2025 | $2,862 +0.2% | $48,780 -3.1% |
| 2024 | $2,856 +0.8% | $50,330 +53% |
| 2023 | $2,834 +0.6% | $32,904 +1.7% |
| 2022 | $2,817 -4.1% | $32,350 +6.3% |
| 2021 | $2,937 +2.6% | $30,430 +6.1% |
| 2020 | $2,864 +2.5% | $28,680 +1.1% |
| 2019 | $2,793 | $28,360 +3.1% |
| 2018 | $2,793 +2.8% | $27,510 +6.4% |
| 2017 | $2,717 +13.7% | $25,850 -1.2% |
| 2016 | $2,390 +4.8% | $26,170 +10.4% |
| 2015 | $2,280 | $23,710 +11.8% |
| 2014 | -- | $21,210 +9.4% |
| 2013 | -- | $19,380 +8.8% |
| 2012 | -- | $17,810 -3.4% |
| 2011 | -- | $18,430 -22.9% |
| 2010 | -- | $23,900 -19.9% |
| 2009 | -- | $29,830 -16% |
| 2008 | -- | $35,500 +8.2% |
| 2007 | -- | $32,800 +57.7% |
| 2006 | -- | $20,800 |
| 2005 | -- | $20,800 +11.2% |
| 2004 | -- | $18,700 |
| 2003 | -- | $18,700 +10.3% |
| 2002 | -- | $16,950 |
Find assessor info on the county website
Monthly payment
Est. payment
Payment breakdown
Explore the cost of this home by adjusting the details. Changes won't be saved.Climate risks
Neighborhood: Arrowhead Ranch
Nearby schools
GreatSchools rating
- 9/10Legend Springs Elementary SchoolGrades: PK-6Distance: 0.4 mi
- 9/10Mountain Ridge High SchoolGrades: 7-12Distance: 1.2 mi
- 7/10Hillcrest Middle SchoolGrades: 7-8Distance: 1.5 mi
Schools provided by the listing agent
- Elementary: Legend Springs Elementary
- Middle: Hillcrest Middle School
- High: Deer Valley High School
- District: Deer Valley Unified District
Source: ARMLS. This data may not be complete. We recommend contacting the local school district to confirm school assignments for this home.
- $644,6005 bd3 ba2.6k sqft5948 W Morning Dove Dr, Glendale, AZ 85308Off Market
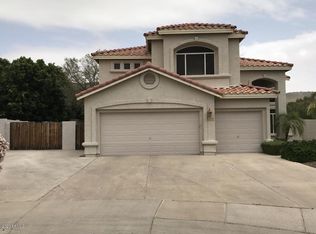
- $571,9004 bd3 ba2.6k sqft5956 W Morning Dove Dr, Glendale, AZ 85308Off Market

- $597,2004 bd3 ba2.2k sqft5953 W Melinda Ln, Glendale, AZ 85308Off Market

- $569,700-- bd4 ba2.6k sqft5957 W Melinda Ln, Glendale, AZ 85308Off Market
- $559,000-- bd4 ba2.4k sqft5960 W Morning Dove Dr, Glendale, AZ 85308Off Market
- $659,100-- bd4 ba2.6k sqft5949 W Melinda Ln, Glendale, AZ 85308Off Market
- $589,900-- bd3 ba2.1k sqft5947 W Morning Dove Dr, Glendale, AZ 85308Off Market
- $660,0004 bd4 ba2.4k sqft5961 W Melinda Ln, Glendale, AZ 85308Sold
A local agent can set up tours, give advice and negotiate with sellers.
Similar homes
- $675,0005 bd3 ba2.8k sqft5993 W Aurora Dr, Glendale, AZ 85308For Sale By Owner

- $598,0004 bd2 ba2.1k sqft5677 W MONONA Drive, Glendale, AZ 85308For Sale
 MLS ID #7043565, Thomas A Mastromatto, Mountain Lake Realty. ARMLS
 - $599,9004 bd2 ba2k sqft6319 W VILLA MARIA Drive, Glendale, AZ 85308For Sale
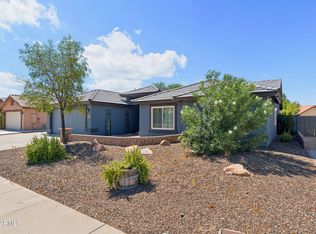 MLS ID #7057600, Jill Li, West USA Realty. ARMLS
 - $559,9004 bd3 ba2.3k sqft19034 N 74TH Avenue, Glendale, AZ 85308For Sale
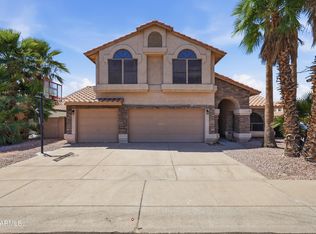 MLS ID #7022570, Robert Jones, OfferPad Brokerage, LLC. ARMLS
 - $624,9004 bd3 ba2.3k sqft4319 W CREEDANCE Boulevard, Glendale, AZ 85310For SaleMLS ID #7057417, Zachary Kepes, DeLex Realty. ARMLS
- $629,0005 bd3 ba2.9k sqft7594 N 85TH Drive, Glendale, AZ 85305For SaleMLS ID #7064220, Blake Keathley, Everystate, Inc. ARMLS
- $624,9006 bd3 ba3.2k sqft21237 N 92ND Avenue, Peoria, AZ 85382For SaleMLS ID #7055255, Douglas Woods, Axen Realty, LLC. ARMLS
- $596,0004 bd3 ba2.4k sqft27611 N 65TH Drive, Phoenix, AZ 85083For SaleMLS ID #7049460, Rebecca Durfey, Keller Williams, Professional Partners. ARMLS
- $660,0005 bd3 ba3.3k sqft7178 W HONEYSUCKLE Drive W, Peoria, AZ 85383For SaleMLS ID #7024628, Ellen J Smith, Realty ONE Group. ARMLS
- $664,9005 bd3 ba2.5k sqft7407 W HONEYSUCKLE Drive, Peoria, AZ 85383For SaleMLS ID #7043602, Rebecca Durfey, Keller Williams, Professional Partners. ARMLS
- $623,2005 bd3 ba3k sqft29339 N 67TH Avenue, Peoria, AZ 85383For SaleMLS ID #7019825, Brandon White, HomeSmart. ARMLS
- $468,0004 bd3 ba2k sqft21921 N 68TH Avenue, Glendale, AZ 85310For SaleMLS ID #7060686, Cindi F Ashton, Berkshire Hathaway HomeServices Arizona Properties. ARMLS
- $570,0004 bd3 ba2.7k sqft4041 W AVENIDA DEL SOL Avenue, Glendale, AZ 85310For SaleMLS ID #7035355, Matthew J Cerchiai, The Brokery. ARMLS
- $587,0005 bd3 ba2.6k sqft8345 W PONTIAC Drive, Peoria, AZ 85382For SaleMLS ID #7023870, Ramanjeet Kaur, HomeSmart. ARMLS
- $695,0004 bd3 ba3k sqft8370 W SPUR Drive, Peoria, AZ 85383For SaleMLS ID #7039205, Angie Koehle, HomeSmart. ARMLS
- $684,9004 bd2 ba2.7k sqft20457 N 87TH Drive, Peoria, AZ 85382For SaleMLS ID #6994604, Michael Hatch, Realty ONE Group. ARMLS
- $575,0004 bd3 ba2k sqft8710 W LISBON Lane, Peoria, AZ 85381For SaleMLS ID #7063083, Jennifer Barney, Realty ONE Group. ARMLS
- $518,9004 bd2 ba2k sqft24420 N 60TH Lane, Glendale, AZ 85310For SaleMLS ID #6997300, George Laughton, EveryPlace. ARMLS
- $424,9993 bd2 ba1.5k sqft17185 N 52ND Avenue, Glendale, AZ 85308For SaleMLS ID #7007641, Zachary M Place, Barrett Real Estate. ARMLS
- $740,0005 bd4 ba3.6k sqft6619 W CORDIA Lane, Phoenix, AZ 85083For SaleMLS ID #7062000, Francisco Vallecillos, Barrett Real Estate. ARMLS
