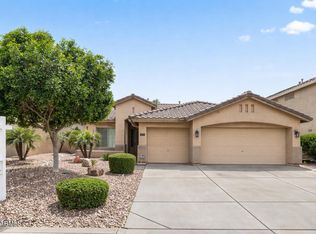
Welcome to a beautifully maintained, truly move-in-ready home where pride of ownership shines throughout. This single-level 4-bedroom 2-bath residence with a 3-car garage sits in a quiet, private neighborhood surrounded by mountain views and close to scenic lakes, shopping, dining, and recreation. There are also 2 parks within a 2 minute walk, one which has a large playground, full basketball court, sand volleyball court, dog-walking area and bicycle paths. Step inside to an open, light-filled floorplan with 11-foot ceilings, fresh interior paint, and new carpet. The spacious living and dining areas flow seamlessly into the kitchen, featuring stainless steel appliances and a charming breakfast nook. The living room's fireplace and large windows overlook the covered patio and lush backyard, creating a warm and inviting atmosphere.
All bedrooms are generously sized and include ceiling fans. The primary suite offers a large walk-in closet with extra hanging space and built-in shelving, double vanity, soaking tub, glass shower, private toilet room, and a private door out to the back patio.
The backyard is a peaceful, year-round oasis with multiple seating areas, mature trees and landscaping, blooming flowers, abundant wildlife, and soft evening lighting from a dozen solar lights. A thriving grapefruit tree produces hundreds of sweet fruits each year.
This home combines comfort, privacy, and convenience in one of the area's most desirable location
For sale
Price cut: $1.9K (7/10)
$598,000
5677 W MONONA Drive, Glendale, AZ 85308
4beds
2,164sqft
:
Get pre-qualified$3,647/mo
Single Family Residence
Built in 1995
7,400 Square Feet Lot
$-- Zestimate®
$276/sqft
$46/mo HOA
What's special
Covered patioLarge playgroundFull basketball courtSurrounded by mountain viewsOpen light-filled floorplanSand volleyball courtMature trees and landscaping
- 45 days |
- 874 |
- 52 |
Likely to sell faster than
Zillow last checked:
Listing updated:
Listed by:
Thomas A Mastromatto 602-888-7073,
Mountain Lake Realty
Source: ARMLS,MLS#: 7043565
Facts & features
Interior
Bedrooms & bathrooms
- Bedrooms: 4
- Bathrooms: 2
- Full bathrooms: 2
Heating
- Electric
Cooling
- Central Air
Appliances
- Included: Dryer, Washer, Water Softener Owned, Refrigerator, Built-in Microwave, Dishwasher, Disposal, Electric Oven, Electric Cooktop
- Laundry: Inside
Features
- High Speed Internet, Granite Counters, Double Vanity, Master Downstairs, Eat-in Kitchen, Breakfast Bar, 9+ Flat Ceilings, No Interior Steps, Vaulted Ceiling(s), Kitchen Island, Pantry, Full Bth Master Bdrm, Separate Shwr & Tub
- Flooring: Carpet, Tile
- Windows: Solar Screens, Double Pane Windows
- Has basement: No
- Number of fireplaces: 1
- Fireplace features: Wood Burning
Interior area
- Total structure area: 2,164
- Total interior livable area: 2,164 sqft
Property
Parking
- Total spaces: 6
- Parking features: Attached, Garage Door Opener, Attch'd Gar Cabinets
- Attached garage spaces: 3
- Uncovered spaces: 3
Features
- Stories: 1
- Patio & porch: Covered, Patio
- Exterior features: Playground
- Spa features: None
- Fencing: Block
Lot
- Size: 7,400 Square Feet
- Features: North/South Exposure, Sprinklers In Rear, Sprinklers In Front, Gravel/Stone Front, Grass Back
Details
- Parcel number: 20023754
Construction
Type & style
- Home type: SingleFamily
- Architectural style: Ranch
- Property subtype: Single Family Residence
Materials
- Stucco, Wood Frame, Painted
- Roof: Tile
Condition
- Year built: 1995
Utilities & green energy
- Sewer: Public Sewer
- Water: City Water
Community & HOA
Community
- Features: Lake, Playground, Biking/Walking Path
- Subdivision: FULTON HOMES AT ARROWHEAD RANCH UNIT ONE
HOA
- Has HOA: Yes
- Services included: Maintenance Grounds
- HOA fee: $46 monthly
- HOA name: Mohawk
- HOA phone: 480-820-3451
Location
- Region: Glendale
Financial & listing details
- Price per square foot: $276/sqft
- Tax assessed value: $457,700
- Annual tax amount: $2,465
- Date on market: 6/19/2026
- Cumulative days on market: 45 days
- Listing terms: Cash,Conventional,FHA,VA Loan
- Ownership: Fee Simple
Estimated market value
Not available
Estimated sales range
Not available
Not available
Price history
| Date | Event | Price |
|---|---|---|
| 7/10/2026 | Price change | $598,000-0.3%$276/sqft |
Source:  ARMLS #7043565 Report a problem ARMLS #7043565 Report a problem | ||
| 6/20/2026 | Price change | $599,900+6.2%$277/sqft |
Source: ARMLS #7043565 Report a problem | ||
| 6/18/2026 | Listed for sale | $565,000+41.3%$261/sqft |
Source: ARMLS #7043565 Report a problem | ||
| 9/1/2020 | Sold | $400,000$185/sqft |
Source: ARMLS #6110969 Report a problem | ||
| 8/3/2020 | Pending sale | $400,000$185/sqft |
Source: HomeSmart #6110969 Report a problem | ||
| 7/31/2020 | Listed for sale | $400,000+111.2%$185/sqft |
Source: HomeSmart #6110969 Report a problem | ||
| 5/14/2001 | Sold | $189,400+18.7%$88/sqft |
Source: ARMLS #1614675 Report a problem | ||
| 12/30/1994 | Sold | $159,611$74/sqft |
Source: Public Record Report a problem | ||
Public tax history
| Year | Property taxes | Tax assessment |
|---|---|---|
| 2025 | $2,410 +0.2% | $45,770 -4% |
| 2024 | $2,405 +0.8% | $47,670 +72.1% |
| 2023 | $2,386 +0.6% | $27,707 -10.8% |
| 2022 | $2,372 -4.1% | $31,070 +6.9% |
| 2021 | $2,473 +2.6% | $29,060 +7% |
| 2020 | $2,412 +2.5% | $27,170 -1.3% |
| 2019 | $2,352 | $27,520 +4.2% |
| 2018 | $2,352 +2.8% | $26,400 +10.9% |
| 2017 | $2,288 +13.7% | $23,800 -0.9% |
| 2016 | $2,012 +4.8% | $24,020 +0.9% |
| 2015 | $1,920 | $23,810 +33.3% |
| 2014 | -- | $17,860 +2.2% |
| 2013 | -- | $17,470 -2.8% |
| 2012 | -- | $17,970 -2.1% |
| 2011 | -- | $18,360 -9.6% |
| 2010 | -- | $20,310 -30.3% |
| 2009 | -- | $29,120 -16% |
| 2008 | -- | $34,650 +11.6% |
| 2007 | -- | $31,050 +73.5% |
| 2006 | -- | $17,900 |
| 2005 | -- | $17,900 +14% |
| 2004 | -- | $15,700 |
| 2003 | -- | $15,700 +7.2% |
| 2002 | -- | $14,650 |
Find assessor info on the county website
Monthly payment
Est. payment
Payment breakdown
Explore the cost of this home by adjusting the details. Changes won't be saved.Climate risks
Neighborhood: Mohawk
Nearby schools
GreatSchools rating
- 9/10Legend Springs Elementary SchoolGrades: PK-6Distance: 0.7 mi
- 9/10Mountain Ridge High SchoolGrades: 7-12Distance: 1.8 mi
- 7/10Hillcrest Middle SchoolGrades: 7-8Distance: 2 mi
Schools provided by the listing agent
- Elementary: Legend Springs Elementary
- Middle: Hillcrest Middle School
- High: Mountain Ridge High School
- District: Deer Valley Unified District
Source: ARMLS. This data may not be complete. We recommend contacting the local school district to confirm school assignments for this home.
- $608,8004 bd2 ba2.4k sqft5683 W Monona Dr, Glendale, AZ 85308Off Market
- $615,2004 bd2 ba2.1k sqft5671 W Monona Dr, Glendale, AZ 85308Off Market
- $703,6004 bd2 ba3k sqft5678 W Potter Dr, Glendale, AZ 85308Off Market

- $652,900-- bd3 ba2.4k sqft5672 W Potter Dr, Glendale, AZ 85308Off Market
- $674,000-- bd3 ba3k sqft5705 W Monona Dr, Glendale, AZ 85308Off Market
- $621,6003 bd2 ba2.4k sqft5665 W Monona Dr, Glendale, AZ 85308Off Market
- $775,5004 bd2 ba3k sqft20728 N 57th Ave, Glendale, AZ 85308Off Market
- $660,0004 bd2 ba2.1k sqft5680 W Monona Dr, Glendale, AZ 85308Sold
A local agent can set up tours, give advice and negotiate with sellers.
Similar homes
- $625,0004 bd3 ba2.8k sqft5952 W MORNING DOVE Drive, Glendale, AZ 85308For Sale
 MLS ID #7016994, Gavriel Yagudayev, eXp Realty. ARMLS
 - $679,0004 bd3 ba2.8k sqft5993 W AURORA Drive, Glendale, AZ 85308For Sale
 MLS ID #7037951, Rebecca Durfey, Keller Williams, Professional Partners. ARMLS
 - $517,0004 bd2 ba1.8k sqft5409 W HARTFORD Avenue, Glendale, AZ 85308For Sale
 MLS ID #7009190, Christy H Le, eXp Realty. ARMLS
 - $655,0004 bd2 ba2.3k sqft6528 W VIA MONTOYA Drive, Glendale, AZ 85310For Sale
 MLS ID #7054239, Adreina Caballero, Caballero Realty. ARMLS
 - $575,0003 bd2 ba1.8k sqft4034 W CHISUM Trail, Phoenix, AZ 85083For SaleMLS ID #7059418, Keith R Reece, HomeSmart. ARMLS
- $468,0004 bd3 ba2k sqft21921 N 68TH Avenue, Glendale, AZ 85310For SaleMLS ID #7060686, Cindi F Ashton, Berkshire Hathaway HomeServices Arizona Properties. ARMLS
- $598,0005 bd3 ba2.6k sqft8345 W PONTIAC Drive, Peoria, AZ 85382For SaleMLS ID #7023870, Ramanjeet Kaur, HomeSmart. ARMLS
- $615,0004 bd3 ba2.4k sqft27611 N 65TH Drive, Phoenix, AZ 85083For SaleMLS ID #7049460, Rebecca Durfey, Keller Williams, Professional Partners. ARMLS
- $570,0004 bd3 ba2.7k sqft4041 W AVENIDA DEL SOL Avenue, Glendale, AZ 85310For SaleMLS ID #7035355, Matthew J Cerchiai, The Brokery. ARMLS
- $464,0003 bd3 ba1.5k sqft19523 N 78TH Avenue, Glendale, AZ 85308For SaleMLS ID #7026832, Shawn Berks, HomeSmart. ARMLS
- $429,9993 bd2 ba1.5k sqft17185 N 52ND Avenue, Glendale, AZ 85308For SaleMLS ID #7007641, Zachary M Place, Barrett Real Estate. ARMLS
- $518,9004 bd2 ba2k sqft24420 N 60TH Lane, Glendale, AZ 85310For SaleMLS ID #6997300, George Laughton, EveryPlace. ARMLS
- $514,9993 bd2 ba1.8k sqft7928 W BEAUBIEN Drive, Peoria, AZ 85382For SaleMLS ID #7042955, Crystal Weyers, HomeSmart. ARMLS
- $550,0004 bd2 ba2k sqft3525 W Quail Track Drive, Phoenix, AZ 85083For SaleMLS ID #7042917, Bridget J Brennan, Realty ONE Group. ARMLS
- $579,9004 bd3 ba2.8k sqft8729 W CAROLE Lane, Glendale, AZ 85305For SaleMLS ID #7024033, Alyxandra Sydnor, Locality Real Estate. ARMLS
- $510,0004 bd2 ba1.8k sqft4132 W WHISPERING WIND Drive, Glendale, AZ 85310For SaleMLS ID #7048002, Nicole Rimsza, HomeSmart. ARMLS
- $369,9903 bd3 ba1.5k sqft5041 W ESCUDA Drive, Glendale, AZ 85308For SaleMLS ID #7060102, Lainey Neff, The Ave Collective. ARMLS
- $515,0003 bd2 ba2.2k sqft16406 W SILVER CREEK Drive, Surprise, AZ 85374For SaleMLS ID #7060973, Rhonda Hrdlicka, Coldwell Banker Realty. ARMLS
- $684,9004 bd2 ba2.7k sqft20457 N 87TH Drive, Peoria, AZ 85382For SaleMLS ID #6994604, Michael Hatch, Realty ONE Group. ARMLS
- $594,9004 bd2 ba2.2k sqft2407 N 132ND Avenue, Goodyear, AZ 85395For SaleMLS ID #7026074, Elmon Krupnik, Incyte Realty, LLC. ARMLS
