Welcome to this beautifully upgraded 4-bedroom, 2-bathroom home in the heart of Glendale, offering a perfect blend of modern design, comfort, and low-maintenance living. From the moment you step inside, you're greeted by elegant tile flooring throughout, creating a clean, cohesive, and upscale feel across the entire home. The thoughtfully stunning kitchen is a true highlight, featuring sleek quartz countertops, contemporary cabinetry, and premium LG stainless steel appliances, designed to elevate both everyday cooking and entertaining. Both bathrooms have been tastefully updated with fully tiled walk-in showers, delivering a modern experience with easy maintenance and lasting style.
Step outside to your private backyard retreat, designed for effortless Arizona living. Enjoy a low-maintenance layout with travertine hardscape, artificial turf, and mature fruit trees, creating the perfect balance of beauty, function, and relaxation--ideal for gatherings or quiet evenings outdoors.
Conveniently located near schools, shopping, dining, and major freeway access, this home offers exceptional convenience paired with thoughtful upgrades throughout. Move-in ready and meticulously maintained, this is a rare opportunity you won't want to miss.
For sale
Price cut: $8K (6/17)
$517,000
5409 W HARTFORD Avenue, Glendale, AZ 85308
4beds
1,890sqft
:
Get pre-qualified$3,157/mo
Single Family Residence
Built in 1999
6,900 Square Feet Lot
$-- Zestimate®
$274/sqft
$77/mo HOA
What's special
Contemporary cabinetryArtificial turfThoughtfully stunning kitchenPrivate backyard retreatSleek quartz countertopsElegant tile flooring throughoutFully tiled walk-in showers
- 119 days |
- 362 |
- 17 |
Zillow last checked:
Listing updated:
Listed by:
Christy H Le 480-842-9688,
eXp Realty,
Ethan Le 480-878-8812,
eXp Realty
Source: ARMLS,MLS#: 7009190
Facts & features
Interior
Bedrooms & bathrooms
- Bedrooms: 4
- Bathrooms: 2
- Full bathrooms: 2
Heating
- Natural Gas
Cooling
- Central Air, Ceiling Fan(s), Programmable Thmstat
Appliances
- Included: Dryer, Washer, Water Softener Owned, Reverse Osmosis, Built-in Microwave, Disposal, Electric Cooktop
Features
- Quartz Countertops, High Speed Internet, Double Vanity, Eat-in Kitchen, Breakfast Bar, 9+ Flat Ceilings, No Interior Steps, Kitchen Island, Pantry, Full Bth Master Bdrm, Separate Shwr & Tub
- Flooring: Tile
- Has basement: No
- Has fireplace: No
Interior area
- Total structure area: 1,890
- Total interior livable area: 1,890 sqft
Property
Parking
- Total spaces: 3
- Parking features: Detached Garage, Garage Door Opener, Attch'd Gar Cabinets
- Garage spaces: 3
Features
- Stories: 1
- Patio & porch: Patio
- Spa features: None
- Fencing: Block
Lot
- Size: 6,900 Square Feet
- Features: North/South Exposure, Sprinklers In Rear, Sprinklers In Front, Desert Back, Gravel/Stone Front, Auto Timer H2O Front, Auto Timer H2O Back
Details
- Parcel number: 23108715
Construction
Type & style
- Home type: SingleFamily
- Architectural style: Contemporary
- Property subtype: Single Family Residence
Materials
- Stucco, Wood Frame, Painted
- Roof: Tile
Condition
- Year built: 1999
Details
- Builder name: Del Webb
Utilities & green energy
- Sewer: Public Sewer
- Water: City Water
Community & HOA
Community
- Features: Playground, Biking/Walking Path
- Subdivision: TOUCHSTONE
HOA
- Has HOA: Yes
- Services included: Maintenance Grounds
- HOA fee: $460 semi-annually
- HOA name: WEST GLEN LLC
- HOA phone: 623-488-6814
Location
- Region: Glendale
Financial & listing details
- Price per square foot: $274/sqft
- Tax assessed value: $406,600
- Annual tax amount: $2,133
- Date on market: 4/4/2026
- Cumulative days on market: 120 days
- Listing terms: Cash,Conventional,1031 Exchange,FHA,VA Loan
- Ownership: Fee Simple
Estimated market value
Not available
Estimated sales range
Not available
Not available
Price history
| Date | Event | Price |
|---|---|---|
| 6/17/2026 | Price change | $517,000-1.5%$274/sqft |
Source:  ARMLS #7009190 Report a problem ARMLS #7009190 Report a problem | ||
| 5/28/2026 | Listed for sale | $525,000$278/sqft |
Source: eXp Realty #7009190 Report a problem | ||
| 5/19/2026 | Contingent | $525,000$278/sqft |
Source: eXp Realty #7009190 Report a problem | ||
| 4/25/2026 | Price change | $525,000-0.9%$278/sqft |
Source: ARMLS #7009190 Report a problem | ||
| 4/4/2026 | Listed for sale | $530,000+89.3%$280/sqft |
Source: ARMLS #7009190 Report a problem | ||
| 11/30/2017 | Sold | $280,000+48.1%$148/sqft |
Source: Public Record Report a problem | ||
| 4/12/2012 | Sold | $189,000+34%$100/sqft |
Source: ARMLS #4722195 Report a problem | ||
| 4/13/1999 | Sold | $141,063$75/sqft |
Source: Public Record Report a problem | ||
Public tax history
| Year | Property taxes | Tax assessment |
|---|---|---|
| 2025 | $2,092 +0.6% | $40,660 -3.8% |
| 2024 | $2,079 -13.7% | $42,280 +80.3% |
| 2023 | $2,408 +0.7% | $23,456 -15.3% |
| 2022 | $2,391 -2.2% | $27,700 +7.9% |
| 2021 | $2,445 -10.4% | $25,680 +4.7% |
| 2020 | $2,728 +37% | $24,520 +6.8% |
| 2019 | $1,991 | $22,950 +6.3% |
| 2018 | $1,991 +2.8% | $21,600 +8.2% |
| 2017 | $1,937 +13.7% | $19,970 +1% |
| 2016 | $1,704 +4.8% | $19,770 +10.6% |
| 2015 | $1,625 | $17,880 +18.3% |
| 2014 | -- | $15,120 +2.7% |
| 2013 | -- | $14,720 +9% |
| 2012 | -- | $13,510 -14.5% |
| 2011 | -- | $15,810 -16.2% |
| 2010 | -- | $18,870 -24.5% |
| 2009 | -- | $24,980 -12.5% |
| 2008 | -- | $28,550 +16.8% |
| 2007 | -- | $24,450 +45.1% |
| 2006 | -- | $16,850 |
| 2005 | -- | $16,850 +18.7% |
| 2004 | -- | $14,200 |
| 2003 | -- | $14,200 +6% |
| 2002 | -- | $13,400 |
Find assessor info on the county website
Monthly payment
Est. payment
Payment breakdown
Explore the cost of this home by adjusting the details. Changes won't be saved.Climate risks
Neighborhood: West Glen
Nearby schools
GreatSchools rating
- 7/10Greenbrier Elementary SchoolGrades: PK-6Distance: 1 mi
- 4/10Desert Sky Middle SchoolGrades: 7-8Distance: 0.6 mi
- 6/10Deer Valley High SchoolGrades: 7-12Distance: 0.9 mi
Schools provided by the listing agent
- Elementary: Greenbrier Elementary School
- Middle: Desert Sky Middle School
- High: Deer Valley High School
- District: Deer Valley Unified District
Source: ARMLS. This data may not be complete. We recommend contacting the local school district to confirm school assignments for this home.
- $542,9004 bd3 ba2.8k sqft5413 W Hartford Ave, Glendale, AZ 85308Off Market

- $622,0004 bd2 ba1.8k sqft5405 W Hartford Ave, Glendale, AZ 85308Off Market
- $470,7004 bd2 ba1.8k sqft5417 W Hartford Ave, Glendale, AZ 85308Off Market
- $480,900-- bd2 ba1.6k sqft5401 W Hartford Ave, Glendale, AZ 85308Off Market
- $490,0004 bd3 ba2.3k sqft5406 W Hartford Ave, Glendale, AZ 85308Sold
- $500,0004 bd2 ba1.8k sqft5410 W Hartford Ave, Glendale, AZ 85308Sold
- $481,7004 bd2 ba1.8k sqft5421 W Hartford Ave, Glendale, AZ 85308Off Market
- $485,000-- bd3 ba1.8k sqft5414 W Hartford Ave, Glendale, AZ 85308Sold
A local agent can set up tours, give advice and negotiate with sellers.
Similar homes
- $429,9993 bd2 ba1.5k sqft17185 N 52ND Avenue, Glendale, AZ 85308For Sale
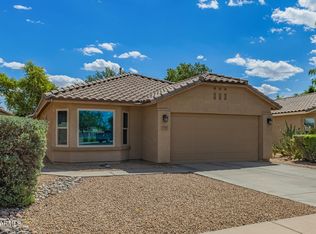 MLS ID #7007641, Zachary M Place, Barrett Real Estate. ARMLS
 - $623,0004 bd2 ba2k sqft6319 W VILLA MARIA Drive, Glendale, AZ 85308For Sale
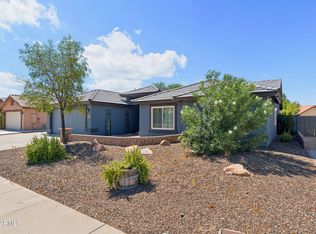 MLS ID #7057600, Jill Li, West USA Realty. ARMLS
 - $598,0004 bd2 ba2.1k sqft5677 W MONONA Drive, Glendale, AZ 85308For Sale
 MLS ID #7043565, Thomas A Mastromatto, Mountain Lake Realty. ARMLS
 - $589,9003 bd2 ba1.9k sqft6768 W LONE CACTUS Drive, Glendale, AZ 85308For Sale
 MLS ID #7052250, Shu Chuan Malloy, West USA Realty. ARMLS
 - $625,0004 bd3 ba2.8k sqft5952 W MORNING DOVE Drive, Glendale, AZ 85308For SaleMLS ID #7016994, Gavriel Yagudayev, eXp Realty. ARMLS
- $518,9004 bd2 ba2k sqft24420 N 60TH Lane, Glendale, AZ 85310For SaleMLS ID #6997300, George Laughton, EveryPlace. ARMLS
- $510,0004 bd2 ba1.8k sqft4132 W WHISPERING WIND Drive, Glendale, AZ 85310For SaleMLS ID #7048002, Nicole Rimsza, HomeSmart. ARMLS
- $515,0005 bd3 ba2.3k sqft8925 W TIERRA BUENA Lane, Peoria, AZ 85382For SaleMLS ID #7031850, Bryce Lugo, eXp Realty. ARMLS
- $509,0004 bd3 ba2.5k sqft25422 N 68th Drive, Peoria, AZ 85383For SaleMLS ID #7027839, Barbara Haggerty, Lake Pleasant Real Estate. ARMLS
- $549,9004 bd3 ba2.4k sqft30137 N 72ND Avenue, Peoria, AZ 85383For SaleMLS ID #7059824, Tommy P Cramer, Cramer & Associates R.E.. ARMLS
- $550,0004 bd2 ba2k sqft3525 W Quail Track Drive, Phoenix, AZ 85083For SaleMLS ID #7042917, Bridget J Brennan, Realty ONE Group. ARMLS
- $497,5003 bd2 ba2.2k sqft8334 W Marlette Avenue, Glendale, AZ 85305For SaleMLS ID #7019251, Vera Oliveira, HomeSmart. ARMLS
- $480,0004 bd2 ba2.2k sqft8432 W PALO VERDE Avenue, Peoria, AZ 85345For SaleMLS ID #6980978, Wayne Graham, Locality Homes. ARMLS
- $525,0004 bd2 ba2.1k sqft14089 W CHARTER OAK Road, Surprise, AZ 85379For SaleMLS ID #6961263, Chris Howell, Dave Froehlich Realty, LLC. ARMLS
- $529,5003 bd3 ba1.9k sqft3017 W Hayward Avenue, Phoenix, AZ 85051For SaleMLS ID #7047031, Jessie Saavedra, HomeSmart. ARMLS
- $464,0004 bd3 ba2.1k sqft24580 N 144TH Avenue, Surprise, AZ 85387For SaleMLS ID #7061507, Aura Castro, HomeSmart. ARMLS
- $515,0004 bd3 ba2.5k sqft15181 N 146th Avenue, Surprise, AZ 85379For SaleMLS ID #7047171, Niurka Cruz-Beniasians, Real Broker. ARMLS
- $548,3004 bd2 ba2k sqft10737 W Rowel Road, Peoria, AZ 85383For SaleMLS ID #7005537, Krystal Staggs, H2 Realty. ARMLS
- $579,9004 bd3 ba2.7k sqft4046 W AVENIDA DEL SOL --, Glendale, AZ 85310For SaleMLS ID #7014113, Amanda Thomas, Short Term Rental Manager. ARMLS
- $484,5004 bd2 ba2.1k sqft17615 W RIMROCK Street, Surprise, AZ 85388For SaleMLS ID #7011237, Jacqueline Shaffer, OfferPad Brokerage, LLC. ARMLS
