SELLER OFFERING A $10,000 TOTAL CONCESSION FOR RATE BUY-DOWN, CLOSING COSTS,Fully remodeled corner-lot home located in the desirable Silverton II community with direct access to neighborhood parks and walking paths. This updated residence features an open and bright floor plan with vaulted ceilings, new flooring throughout, fresh interior finishes, and abundant natural light. The remodeled kitchen offers white cabinetry, quartz countertops, stainless steel appliances, a large island, and seamless flow into the main living and dining areas ideal for entertaining or everyday living. The spacious primary suite provides a private retreat with views of the backyard and pool area. Additional bedrooms offer flexible space for family, guests, or a home office. Step outside to a beautifully designed backyard featuring a covered patio, sparkling pool, low-maintenance landscaping, and artificial turf creating a private outdoor setting perfect for relaxing or entertaining.
Additional features include solar panels, updated lighting and fixtures, modern ceiling fans, a three-car garage, and a corner lot location offering additional privacy and curb appeal.
Conveniently located near neighborhood parks, schools, shopping, dining, and easy access to major commuter routes.
Move-in ready and thoughtfully updated throughout. Every inch of this home has been tastefully reimagined and is ready and waiting.
For sale
Price cut: $15K (6/22)
$684,900
20457 N 87TH Drive, Peoria, AZ 85382
4beds
2,702sqft
:
Get pre-qualified$4,171/mo
Single Family Residence
Built in 2002
9,609 Square Feet Lot
$-- Zestimate®
$253/sqft
$91/mo HOA
What's special
Sparkling poolCovered patioThree-car garageModern ceiling fansLow-maintenance landscapingRemodeled kitchenCorner-lot home
- 158 days |
- 626 |
- 34 |
Zillow last checked:
Listing updated:
Listed by:
Michael Hatch 480-236-6483,
Realty ONE Group,
Elle Dewitt 602-618-9854,
Realty ONE Group
Source: ARMLS,MLS#: 6994604
Facts & features
Interior
Bedrooms & bathrooms
- Bedrooms: 4
- Bathrooms: 2
- Full bathrooms: 2
Heating
- Natural Gas
Cooling
- Central Air, Ceiling Fan(s)
Appliances
- Included: Dryer, Washer, Built-in Microwave, Dishwasher, Disposal, Gas Range, Gas Oven, Water Purifier
- Laundry: Inside
Features
- Quartz Countertops, Double Vanity, No Interior Steps, Vaulted Ceiling(s), Kitchen Island, Pantry, Full Bth Master Bdrm, Separate Shwr & Tub
- Flooring: Carpet, Vinyl
- Windows: Screens, Solar Screens, Double Pane Windows
- Has basement: No
- Number of fireplaces: 1
- Fireplace features: Exterior Fireplace, Family Room, Gas
Interior area
- Total structure area: 2,702
- Total interior livable area: 2,702 sqft
Property
Parking
- Total spaces: 6
- Parking features: Garage Door Opener, Attch'd Gar Cabinets
- Garage spaces: 3
- Uncovered spaces: 3
Features
- Stories: 1
- Patio & porch: Covered
- Has private pool: Yes
- Pool features: Outdoor Pool
- Spa features: None
- Fencing: Block
Lot
- Size: 9,609 Square Feet
- Features: Sprinklers In Rear, Sprinklers In Front, Corner Lot, Desert Front, Synthetic Grass Back, Auto Timer H2O Front, Auto Timer H2O Back
Details
- Parcel number: 20017318
Construction
Type & style
- Home type: SingleFamily
- Architectural style: Contemporary
- Property subtype: Single Family Residence
Materials
- Stucco, Wood Frame
- Roof: Tile
Condition
- Year built: 2002
Details
- Builder name: Beezer Homes
Utilities & green energy
- Sewer: Public Sewer
- Water: City Water
Green energy
- Energy efficient items: Solar Panels, Multi-Zones
Community & HOA
Community
- Subdivision: SILVERTON 2
HOA
- Has HOA: Yes
- Services included: Maintenance Grounds
- HOA fee: $91 monthly
- HOA name: SilvertonHOA
- HOA phone: 480-759-4945
Location
- Region: Peoria
Financial & listing details
- Price per square foot: $253/sqft
- Tax assessed value: $555,000
- Annual tax amount: $2,969
- Date on market: 3/6/2026
- Cumulative days on market: 159 days
- Listing terms: Cash,Conventional
- Ownership: Fee Simple
Estimated market value
Not available
Estimated sales range
Not available
Not available
Price history
| Date | Event | Price |
|---|---|---|
| 6/22/2026 | Price change | $684,900-2.1%$253/sqft |
Source:  ARMLS #6994604 Report a problem ARMLS #6994604 Report a problem | ||
| 5/28/2026 | Price change | $699,900-1.4%$259/sqft |
Source: ARMLS #6994604 Report a problem | ||
| 5/21/2026 | Price change | $709,900-2.1%$263/sqft |
Source: ARMLS #6994604 Report a problem | ||
| 5/1/2026 | Price change | $724,900-1.4%$268/sqft |
Source: ARMLS #6994604 Report a problem | ||
| 4/10/2026 | Price change | $734,900-1.9%$272/sqft |
Source: ARMLS #6994604 Report a problem | ||
| 3/16/2026 | Price change | $749,000-2%$277/sqft |
Source: ARMLS #6994604 Report a problem | ||
| 3/6/2026 | Listed for sale | $764,000+44.1%$283/sqft |
Source: ARMLS #6994604 Report a problem | ||
| 1/21/2026 | Sold | $530,100+36.3%$196/sqft |
Source: Public Record Report a problem | ||
| 3/15/2017 | Sold | $389,000$144/sqft |
Source: ARMLS #5550160 Report a problem | ||
| 1/31/2017 | Listed for sale | $389,000$144/sqft |
Source: West USA Realty #5550160 Report a problem | ||
| 1/31/2017 | Pending sale | $389,000$144/sqft |
Source: West USA Realty #5550160 Report a problem | ||
| 1/21/2017 | Listed for sale | $389,000+41.6%$144/sqft |
Source: West USA Realty #5550160 Report a problem | ||
| 6/17/2002 | Sold | $274,630$102/sqft |
Source: Public Record Report a problem | ||
Public tax history
| Year | Property taxes | Tax assessment |
|---|---|---|
| 2025 | $2,836 +2.8% | $55,500 -4% |
| 2024 | $2,760 -1.4% | $57,810 +70.8% |
| 2023 | $2,799 -1.9% | $33,839 -8.8% |
| 2022 | $2,853 -7.4% | $37,120 +7.8% |
| 2021 | $3,079 +3.2% | $34,450 +3.7% |
| 2020 | $2,983 +4% | $33,210 +5.4% |
| 2019 | $2,867 | $31,520 +2% |
| 2018 | $2,867 -0.1% | $30,910 +8.6% |
| 2017 | $2,872 +1.3% | $28,450 +2.7% |
| 2016 | $2,833 +6.2% | $27,700 -0.9% |
| 2015 | $2,668 | $27,960 +19.1% |
| 2014 | -- | $23,480 +18.4% |
| 2013 | -- | $19,830 -4.6% |
| 2012 | -- | $20,780 -6.5% |
| 2011 | -- | $22,230 -15.5% |
| 2010 | -- | $26,320 -15.9% |
| 2009 | -- | $31,280 -17% |
| 2008 | -- | $37,700 +7.6% |
| 2007 | -- | $35,050 +61.1% |
| 2006 | -- | $21,750 |
| 2005 | -- | $21,750 +13% |
| 2004 | -- | $19,250 +204.6% |
| 2003 | -- | $6,320 |
| 2002 | -- | $6,320 |
Find assessor info on the county website
Monthly payment
Est. payment
Payment breakdown
Explore the cost of this home by adjusting the details. Changes won't be saved.Climate risks
Neighborhood: Silverton
Nearby schools
GreatSchools rating
- 7/10Coyote Hills Elementary SchoolGrades: PK-8Distance: 0.4 mi
- 5/10Sunrise Mountain High SchoolGrades: 7-12Distance: 0.7 mi
Schools provided by the listing agent
- Elementary: Coyote Hills Elementary School
- Middle: Coyote Hills Elementary School
- High: Sunrise Mountain High School
- District: Peoria Unified School District
Source: ARMLS. This data may not be complete. We recommend contacting the local school district to confirm school assignments for this home.
- $684,900-- bd3 ba3.5k sqft20451 N 87th Dr, Peoria, AZ 85382Off Market
- $761,4005 bd3 ba3.8k sqft8730 W Mary Ann Dr, Peoria, AZ 85382Off Market
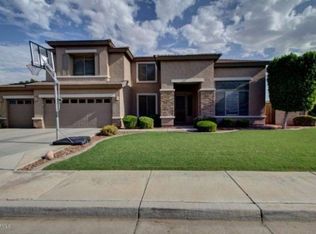
- $651,4004 bd2 ba3k sqft20445 N 87th Dr, Peoria, AZ 85382Off Market
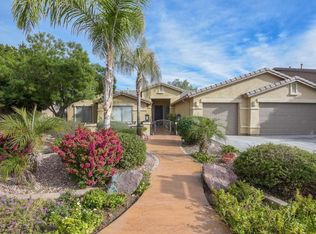
- $685,700-- bd3 ba3k sqft20475 N 87th Dr, Peoria, AZ 85382Off Market
- $725,1005 bd3 ba3.3k sqft8721 W Runion Dr, Peoria, AZ 85382Off Market
- $765,0006 bd4 ba4k sqft20439 N 87th Dr, Peoria, AZ 85382Sold
- $619,000-- bd2 ba2.4k sqft8738 W Mary Ann Dr, Peoria, AZ 85382Off Market
- $592,8004 bd2 ba2.9k sqft8729 W Mary Ann Dr, Peoria, AZ 85382Off Market
A local agent can set up tours, give advice and negotiate with sellers.
Similar homes
- $609,0004 bd2 ba2.4k sqft25548 N 104th Drive, Peoria, AZ 85383For Sale
 MLS ID #7044357, Jonathan Timothy Varvara, HomeSmart Realty. ARMLS
 - $699,9004 bd3 ba2.8k sqft5922 W GAMBIT Trail, Phoenix, AZ 85083For Sale
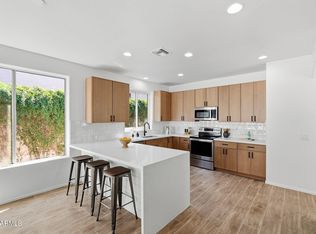 MLS ID #6991148, Elmon Krupnik, Incyte Realty, LLC. ARMLS
 - $575,0005 bd3 ba2.7k sqft7265 W SADDLEHORN Road, Peoria, AZ 85383For Sale
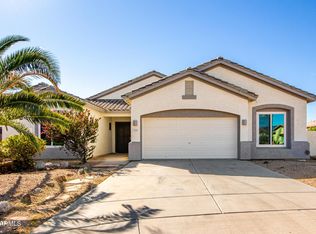 MLS ID #6977386, Erin Marquess DeLung, Realty ONE Group. ARMLS
 - $625,0004 bd3 ba2.8k sqft5952 W MORNING DOVE Drive, Glendale, AZ 85308For Sale
 MLS ID #7016994, Gavriel Yagudayev, eXp Realty. ARMLS
 - $598,0004 bd2 ba2.1k sqft5677 W MONONA Drive, Glendale, AZ 85308For SaleMLS ID #7043565, Thomas A Mastromatto, Mountain Lake Realty. ARMLS
- $489,0004 bd3 ba2.2k sqft10222 W JESSIE Lane, Peoria, AZ 85383For SaleMLS ID #7010296, Julia V Varner, Revinre. ARMLS
- $624,9004 bd3 ba2.3k sqft4319 W CREEDANCE Boulevard, Glendale, AZ 85310For SaleMLS ID #7057417, Zachary Kepes, DeLex Realty. ARMLS
- $596,0004 bd3 ba2.4k sqft27611 N 65TH Drive, Phoenix, AZ 85083For SaleMLS ID #7049460, Rebecca Durfey, Keller Williams, Professional Partners. ARMLS
- $592,9004 bd4 ba3.6k sqft12122 W VILLA CHULA Court, Sun City, AZ 85373For SaleMLS ID #7046836, Jerry Cravens, Russ Lyon Sotheby's International Realty. ARMLS
- $640,0004 bd4 ba2.6k sqft32366 N 133RD Lane, Peoria, AZ 85383For SaleMLS ID #7048093, Luke McDermott, Citiea. ARMLS
- $785,0005 bd4 ba3.7k sqft6894 W MAZATZAL Drive, Peoria, AZ 85383For SaleMLS ID #7015815, Arthur Darrell Estavillo, Cactus Realty Consultants. ARMLS
- $699,5003 bd3 ba2.6k sqft21836 W QUAILS NEST --, Wittmann, AZ 85361For SaleMLS ID #7048774, Gayle L Kendrick, Rolling K Realty. ARMLS
- $699,9004 bd4 ba3.4k sqft13541 N 145TH Drive, Surprise, AZ 85379For SaleMLS ID #7033756, Kyle Conroy, Realty ONE Group. ARMLS
- $479,0004 bd3 ba2.1k sqft12136 W Tether Trail, Peoria, AZ 85383For SaleMLS ID #7056819, Maxwell W Patton, Realty ONE Group. ARMLS
- $570,0004 bd3 ba2.7k sqft4041 W AVENIDA DEL SOL Avenue, Glendale, AZ 85310For SaleMLS ID #7035355, Matthew J Cerchiai, The Brokery. ARMLS
- $629,0005 bd4 ba2.8k sqft5819 N 88TH Lane, Glendale, AZ 85305For SaleMLS ID #7062284, Noel K Kando, Realty ONE Group. ARMLS
- $639,0005 bd3 ba3.2k sqft22617 N 19th Way, Phoenix, AZ 85024For SaleMLS ID #7043417, Leon Gavartin, My Home Group Real Estate. ARMLS
- $504,9003 bd3 ba2k sqft7726 W CINNABAR Avenue, Peoria, AZ 85345For SaleMLS ID #7053263, Bradley Chavez, West USA Realty. ARMLS
- $479,9004 bd2 ba2k sqft4915 W SHANGRI LA Road, Glendale, AZ 85304For SaleMLS ID #7062716, Andrew DeLeon, West USA Realty. ARMLS
- $519,9003 bd2 ba1.9k sqft7113 W JULIE Drive, Glendale, AZ 85308For SaleMLS ID #7018374, Jeffrey Robbins, HomeSmart. ARMLS
