Beautifully remodeled 3,735 sq ft home offering 5 bedrooms and 3 bathrooms with a private pool--perfect for comfortable living and entertaining. This spacious layout features a brand-new stainless steel kitchen with stunning granite countertops, ample cabinetry, and modern finishes throughout. Enjoy new flooring across the entire home, creating a fresh, move-in ready feel.
Designed for flexibility, the floor plan includes two bedrooms downstairs, ideal for guests or multi-generational living, with three additional bedrooms upstairs. Generous storage with abundant cabinet space and open living areas make this home both functional and inviting.
Step outside to your private backyard oasis with a pool, perfect for relaxing or hosting. A rare combination of space, upgrades, and versatilit
For sale
Price cut: $24K (6/25)
$785,000
6894 W MAZATZAL Drive, Peoria, AZ 85383
5beds
3,735sqft
Single Family Residence
Built in 2006
9,343 Square Feet Lot
$-- Zestimate®
$210/sqft
$135/mo HOA
What's special
- 127 days |
- 288 |
- 13 |
Zillow last checked:
Listing updated:
Listed by:
Arthur Darrell Estavillo 480-924-5555,
Cactus Realty Consultants
Source: ARMLS,MLS#: 7015815
Facts & features
Interior
Bedrooms & bathrooms
- Bedrooms: 5
- Bathrooms: 4
- Full bathrooms: 3
- 1/2 bathrooms: 1
Heating
- Forced Air, Electric
Cooling
- Heat Pump, Gas, Central Air, Ceiling Fan(s)
Appliances
- Included: Refrigerator, Built-in Microwave, Dishwasher, Gas Range, Electric Oven, Gas Cooktop
- Laundry: Inside, Gas Dryer Hookup
Features
- High Speed Internet, Granite Counters, Double Vanity, Upstairs, Eat-in Kitchen, Vaulted Ceiling(s), Pantry, Full Bth Master Bdrm
- Flooring: Laminate, Tile
- Has basement: No
- Has fireplace: No
- Common walls with other units/homes: Two Common Walls
Interior area
- Total structure area: 3,735
- Total interior livable area: 3,735 sqft
Property
Parking
- Total spaces: 5
- Parking features: Attached
- Attached garage spaces: 3
- Uncovered spaces: 2
Features
- Stories: 2
- Exterior features: Balcony
- Has private pool: Yes
- Pool features: Outdoor Pool, Diving Pool
- Spa features: None
- Fencing: Back Yard
Lot
- Size: 9,343 Square Feet
- Features: Natural Desert Front
Details
- Parcel number: 20137412
Construction
Type & style
- Home type: SingleFamily
- Architectural style: Ranch
- Property subtype: Single Family Residence
- Attached to another structure: Yes
Materials
- Stucco, Wood Frame, Block
- Roof: Tile
Condition
- Year built: 2006
Details
- Builder name: Element Homes
Utilities & green energy
- Sewer: Public Sewer
- Water: City Water
- Utilities for property: Phone Available, Natural Gas Available
Community & HOA
Community
- Features: Tennis Court(s), Playground, Biking/Walking Path
- Subdivision: SONORAN MOUNTAIN RANCH PARCEL 10
HOA
- Has HOA: Yes
- Services included: Maintenance Grounds
- HOA fee: $135 monthly
- HOA name: SONORAN MOUNTAIN
- HOA phone: 602-957-9191
Location
- Region: Peoria
Financial & listing details
- Price per square foot: $210/sqft
- Tax assessed value: $688,200
- Annual tax amount: $4,165
- Date on market: 4/15/2026
- Cumulative days on market: 125 days
- Listing terms: Conventional,VA Loan
- Ownership: Fee Simple
- Road surface type: Asphalt
Estimated market value
Not available
Estimated sales range
Not available
Not available
Price history
| Date | Event | Price |
|---|---|---|
| 6/25/2026 | Price change | $785,000-3%$210/sqft |
Source:  ARMLS #7015815 Report a problem ARMLS #7015815 Report a problem | ||
| 5/8/2026 | Price change | $809,000-3.6%$217/sqft |
Source: ARMLS #7015815 Report a problem | ||
| 4/17/2026 | Listed for sale | $839,000+20875%$225/sqft |
Source: ARMLS #7015815 Report a problem | ||
| 12/27/2019 | Listing removed | $2,800$1/sqft |
Source: Cactus Realty Consultants #5988904 Report a problem | ||
| 10/22/2019 | Price change | $2,800-6.7%$1/sqft |
Source: Cactus Realty Consultants #5988904 Report a problem | ||
| 10/9/2019 | Listed for rent | $3,000+7.1%$1/sqft |
Source: Cactus Realty Consultants #5988904 Report a problem | ||
| 2/27/2019 | Listing removed | $2,800$1/sqft |
Source: Cactus Realty Consultants #5874425 Report a problem | ||
| 1/29/2019 | Listed for rent | $2,800+7.7%$1/sqft |
Source: Cactus Realty Consultants #5874425 Report a problem | ||
| 8/20/2018 | Listing removed | $2,600$1/sqft |
Source: Cactus Realty Consultants #5803365 Report a problem | ||
| 8/19/2018 | Sold | $4,000-99%$1/sqft |
Source: ARMLS #5803365 Report a problem | ||
| 8/7/2018 | Listed for rent | $2,600+8.3%$1/sqft |
Source: Cactus Realty Consultants #5803365 Report a problem | ||
| 3/10/2017 | Listing removed | $2,400$1/sqft |
Source: Cactus Realty Consultants #5567618 Report a problem | ||
| 2/28/2017 | Listed for rent | $2,400+6.7%$1/sqft |
Source: Cactus Realty Consultants #5567618 Report a problem | ||
| 1/31/2015 | Listing removed | $2,250$1/sqft |
Source: Cactus Realty Consultants #5222380 Report a problem | ||
| 1/16/2015 | Listed for rent | $2,250$1/sqft |
Source: Cactus Realty Consultants #5222380 Report a problem | ||
| 9/26/2013 | Sold | $385,000-35.8%$103/sqft |
Source: ARMLS #4983766 Report a problem | ||
| 9/15/2006 | Sold | $599,422$160/sqft |
Source: Public Record Report a problem | ||
Public tax history
| Year | Property taxes | Tax assessment |
|---|---|---|
| 2025 | $4,032 +1% | $68,820 -4.3% |
| 2024 | $3,991 +1.5% | $71,930 +85.6% |
| 2023 | $3,931 +0.5% | $38,754 -16.2% |
| 2022 | $3,912 -1.4% | $46,230 +13.1% |
| 2021 | $3,966 +2.8% | $40,860 +13.8% |
| 2020 | $3,858 +3.8% | $35,910 +3.1% |
| 2019 | $3,717 | $34,830 +0.7% |
| 2018 | $3,717 +3.3% | $34,600 +4.5% |
| 2017 | $3,597 +14.6% | $33,100 +2.4% |
| 2016 | $3,138 +4.1% | $32,330 -2.2% |
| 2015 | $3,016 | $33,050 +29.5% |
| 2014 | -- | $25,520 +12.4% |
| 2013 | -- | $22,710 -2.3% |
| 2012 | -- | $23,250 -1.8% |
| 2011 | -- | $23,670 -16.2% |
| 2010 | -- | $28,230 -25.8% |
| 2009 | -- | $38,070 -19.6% |
| 2008 | -- | $47,350 +639.8% |
| 2007 | -- | $6,400 +27% |
| 2006 | -- | $5,040 +547.8% |
| 2005 | -- | $778 |
Find assessor info on the county website
Monthly payment
Est. payment
Payment breakdown
Explore the cost of this home by adjusting the details. Changes won't be saved.Climate risks
Neighborhood: Sonoran Mountain Ranch
Nearby schools
GreatSchools rating
- 8/10Copper Creek Elementary SchoolGrades: PK-6Distance: 4.3 mi
- 9/10Mountain Ridge High SchoolGrades: 7-12Distance: 3.8 mi
- 7/10Hillcrest Middle SchoolGrades: 7-8Distance: 3.9 mi
Schools provided by the listing agent
- Elementary: Copper Creek Elementary School
- Middle: Hillcrest Middle School
- High: Sandra Day O'Connor High School
- District: Deer Valley Unified District
Source: ARMLS. This data may not be complete. We recommend contacting the local school district to confirm school assignments for this home.
- $650,0004 bd3 ba2.9k sqft6886 W Mazatzal Dr, Peoria, AZ 85383Sold
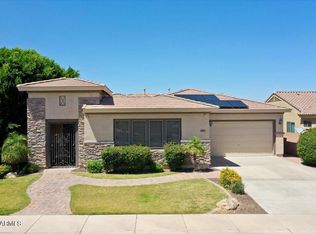
- $788,7005 bd4 ba3.8k sqft6902 W Mazatzal Dr, Peoria, AZ 85383Off Market

- $735,0005 bd4 ba3.9k sqft6901 W Peak View Rd, Peoria, AZ 85383For Sale

- $600,7004 bd3 ba2.3k sqft6878 W Mazatzal Dr, Peoria, AZ 85383Off Market
- $607,3004 bd2 ba2.6k sqft6893 W Peak View Rd, Peoria, AZ 85383Off Market
- $733,1004 bd2 ba2.9k sqft6910 W Mazatzal Dr, Peoria, AZ 85383Off Market
- $765,3005 bd4 ba4k sqft6909 W Peak View Rd, Peoria, AZ 85383Off Market
- $563,400-- bd3 ba2.5k sqft6885 W Peak View Rd, Peoria, AZ 85383Off Market
A local agent can set up tours, give advice and negotiate with sellers.
Similar homes
- $570,0005 bd3 ba2.5k sqft29736 N 69TH Drive, Peoria, AZ 85383For Sale
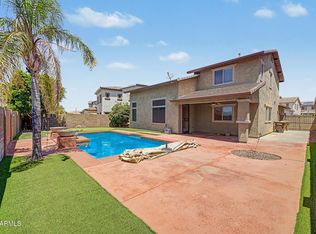 MLS ID #7060432, Melinda Muller, Arizona Best Real Estate. ARMLS
 - $749,9004 bd4 ba3.2k sqft10043 W LOS GATOS Drive, Peoria, AZ 85383For Sale
 MLS ID #7019543, Dawn M Fisher, Realty ONE Group. ARMLS
 - $915,0004 bd4 ba3.6k sqft6618 W MADRE DEL ORO Drive, Phoenix, AZ 85083For Sale
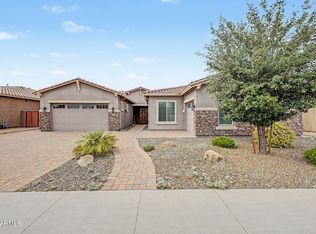 MLS ID #7012418, Vincent Davis, West USA Realty. ARMLS
 - $515,0005 bd3 ba2.5k sqft6774 W ROWEL Road, Peoria, AZ 85383For Sale
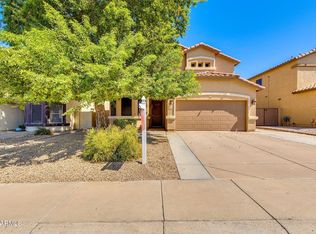 MLS ID #7064882, Thomas M Lesieutre, Red Manor Realty. ARMLS
 - $950,0006 bd5 ba4.2k sqft26860 N 89TH Drive, Peoria, AZ 85383For SaleMLS ID #6994464, Jerry Cravens, Russ Lyon Sotheby's International Realty. ARMLS
- $715,0003 bd3 ba2.6k sqft9291 W PLUM Road, Peoria, AZ 85383For SaleMLS ID #7011683, Jennifer Merrill, Red Jen Real Estate. ARMLS
- $575,0005 bd3 ba2.7k sqft7265 W SADDLEHORN Road, Peoria, AZ 85383For SaleMLS ID #6977386, Erin Marquess DeLung, Realty ONE Group. ARMLS
- $749,0004 bd3 ba2.5k sqft4644 W VILLA LINDA Drive, Glendale, AZ 85310For SaleMLS ID #7014451, Julie Torrance, West USA Realty. ARMLS
- $1,025,0005 bd5 ba4.2k sqft9563 W JJ RANCH Road, Peoria, AZ 85383For SaleMLS ID #7028244, Beth M Rider, Keller Williams Arizona Realty. ARMLS
- $695,0005 bd4 ba4k sqft5139 W SWEET IRON Pass, Phoenix, AZ 85083For SaleMLS ID #7051695, Kristin Nelson, HomeSmart. ARMLS
- $519,9994 bd3 ba2.5k sqft25422 N 68th Drive, Peoria, AZ 85383For SaleMLS ID #7027839, Barbara Haggerty, Lake Pleasant Real Estate. ARMLS
- $724,9004 bd3 ba3.2k sqft2020 W CALEB Road, Phoenix, AZ 85085For SaleMLS ID #7044579, Hillary Hancock, My Home Group Real Estate. ARMLS
- $699,9993 bd3 ba2.4k sqft9400 W VILLA CHULA --, Peoria, AZ 85383For SaleMLS ID #7021448, Robert Reece, Good Oak Real Estate. ARMLS
- $750,0004 bd3 ba2.7k sqft25040 N 44TH Avenue, Phoenix, AZ 85083For SaleMLS ID #7054534, Zachary Malito, My Home Group Real Estate. ARMLS
- $699,0004 bd3 ba2.5k sqft8237 W Quail Avenue, Peoria, AZ 85382For SaleMLS ID #7056890, Jill L. Rother, Keller Williams Realty Phoenix. ARMLS
- $639,9005 bd3 ba2.7k sqft25121 N 55TH Drive, Phoenix, AZ 85083For SaleMLS ID #7061962, Ann Cassero, RE/MAX Desert Showcase. ARMLS
- $795,0005 bd3 ba3.1k sqft42931 N LIVINGSTONE Way, Anthem, AZ 85086For SaleMLS ID #6999236, Yessica Romero, Century 21 Northwest. ARMLS
- $849,9994 bd3 ba3.1k sqft2324 W BLAYLOCK Drive, Phoenix, AZ 85085For SaleMLS ID #6995117, Ash Witwit, Realty One Scottsdale LLC. ARMLS
- $730,0003 bd2 ba2.1k sqft35942 N 10TH Street, Phoenix, AZ 85086For SaleMLS ID #7066880, Jonathan Baer, Dominion Group Properties. ARMLS
- $684,9004 bd2 ba2.7k sqft20457 N 87TH Drive, Peoria, AZ 85382For SaleMLS ID #6994604, Michael Hatch, Realty ONE Group. ARMLS
