Seller offering $10,000 towards buyer's closing costs or to buy down rate! NEW WINDOWS in this spacious & beautifully designed two-level home in stunning Sonoran Mountain Ranch offering 5 bedrooms, 3.5 bathrooms, a private pool, mountain views, and a floor plan designed for both everyday living & entertaining. The main level features a desirable downstairs large primary suite, generous living spaces, & a well-appointed kitchen with a large island & double ovens that creates a natural gathering place for family & friends. Upstairs you'll find a large loft offering plenty of room for TV, games, movie nights, & relaxing together. 4 secondary bedrooms (2 are connected by a Jack & Jill bath) and an open-air sitting area/office complete the 2nd level. Outside, enjoy your own private pool & expansive covered patio, creating an inviting space for outdoor dining, entertaining, or relaxing poolside. Add in the mountain views & you have a home that offers space, style, & plenty of room to make lasting memories.
For sale
Price increase: $10K (10/23)
$720,000
6901 W PEAK VIEW Road, Peoria, AZ 85383
5beds
3,994sqft
Single Family Residence
Built in 2006
8,317 Square Feet Lot
$-- Zestimate®
$180/sqft
$48/mo HOA
What's special
Private poolMountain viewsGenerous living spacesExpansive covered patio
- 73 days
- 371
- 44
Zillow last checked:
Listing updated:
Listed by:
Marcia S Nowell 602-549-1039,
eXp Realty,
Jennifer Marie,
eXp Realty
Source: ARMLS,MLS#: 7067871
Facts & features
Interior
Bedrooms & bathrooms
- Bedrooms: 5
- Bathrooms: 4
- Full bathrooms: 3
- 1/2 bathrooms: 1
Heating
- Natural Gas
Cooling
- Central Air, Ceiling Fan(s)
Appliances
- Included: Dryer, Washer, Refrigerator, Built-in Microwave, Dishwasher, Disposal, Gas Cooktop
- Laundry: Inside
Features
- Pantry, Non-laminate Counter, High Speed Internet, Granite Counters, Double Vanity, Master Downstairs, Eat-in Kitchen, Breakfast Bar, 9+ Flat Ceilings, Vaulted Ceiling(s), Kitchen Island, Full Bth Master Bdrm, Separate Shwr & Tub
- Flooring: Carpet, Laminate, Tile, Wood
- Windows: Low Emissivity Windows, Double Pane Windows
- Has basement: No
- Has fireplace: No
Interior area
- Total structure area: 3,994
- Total interior livable area: 3,994 sqft
Property
Parking
- Total spaces: 6
- Parking features: Garage Door Opener, Direct Access
- Garage spaces: 3
- Uncovered spaces: 3
Features
- Stories: 2
- Patio & porch: Covered
- Has private pool: Yes
- Pool features: Outdoor Pool, Heated
- Has spa: Yes
- Spa features: Heated, Private
- Fencing: Block
- Has view: Yes
- View description: Mountain(s)
Lot
- Size: 8,317 Square Feet
- Features: North/South Exposure, Desert Back, Desert Front, Synthetic Grass Back, Auto Timer H2O Front, Auto Timer H2O Back
Details
- Parcel number: 20103872
Construction
Type & style
- Home type: SingleFamily
- Property subtype: Single Family Residence
Materials
- Stucco, Wood Frame, Painted
- Roof: Tile
Condition
- Year built: 2006
Details
- Builder name: Cresleigh
Utilities & green energy
- Sewer: Public Sewer
Green energy
- Energy efficient items: Multi-Zones
Community & HOA
Community
- Features: Biking/Walking Path
- Subdivision: SONORAN MOUNTAIN RANCH PARCEL 9A PHASE 2
HOA
- Has HOA: Yes
- Services included: Maintenance Grounds
- HOA fee: $145 quarterly
- HOA name: Sonoran Mountain HOA
- HOA phone: 602-957-9191
Location
- Region: Peoria
Financial & listing details
- Price per square foot: $180/sqft
- Tax assessed value: $603,600
- Annual tax amount: $3,896
- Date on market: 8/20/2026
- Cumulative days on market: 73 days
- Listing terms: VA Loan,Cash,Conventional,FHA
- Ownership: Fee Simple
Estimated market value
Not available
Estimated sales range
Not available
Not available
Price history
| Date | Event | Price |
|---|---|---|
| 10/23/2026 | Price change | $720,000+1.4%$180/sqft |
Source:  ARMLS #7067871 Report a problem | ||
| 9/23/2026 | Price change | $710,000-2.1%$178/sqft |
Source: eXp Realty #7067871 Report a problem | ||
| 9/2/2026 | Price change | $725,000-1.4%$182/sqft |
Source: ARMLS #7067871 Report a problem | ||
| 8/20/2026 | Listed for sale | $735,000+90.8%$184/sqft |
Source: ARMLS #7067871 Report a problem | ||
| 7/5/2014 | Listing removed | $3,300$1/sqft |
Source: West USA Realty Report a problem | ||
| 6/5/2014 | Listed for rent | $3,300$1/sqft |
Source: West USA Realty Report a problem | ||
| 5/28/2014 | Sold | $385,130$96/sqft |
Source: ARMLS #5087270 Report a problem | ||
| 4/24/2014 | Price change | $385,130-0.7%$96/sqft |
Source: West USA Realty #5087270 Report a problem | ||
| 4/4/2014 | Price change | $388,000-0.3%$97/sqft |
Source: West USA Realty #5087270 Report a problem | ||
| 3/20/2014 | Listed for sale | $389,000+8.7%$97/sqft |
Source: West USA Realty #5087270 Report a problem | ||
| 9/15/2008 | Sold | $357,900-24.6%$90/sqft |
Source: ARMLS #3028504 Report a problem | ||
| 6/12/2008 | Sold | $474,436-16%$119/sqft |
Source: Public Record Report a problem | ||
| 9/29/2006 | Sold | $565,000$141/sqft |
Source: Public Record Report a problem | ||
Public tax history
| Year | Property taxes | Tax assessment |
|---|---|---|
| 2025 | $3,769 +1% | $60,360 -5.4% |
| 2024 | $3,731 +1.5% | $63,810 +76.1% |
| 2023 | $3,675 +0.4% | $36,228 -13.6% |
| 2022 | $3,659 -1.4% | $41,920 +12.2% |
| 2021 | $3,710 +2.8% | $37,370 +7.2% |
| 2020 | $3,609 +3.8% | $34,850 +2.6% |
| 2019 | $3,476 | $33,960 +1.8% |
| 2018 | $3,476 +3.3% | $33,370 +5.9% |
| 2017 | $3,364 +14.6% | $31,520 +2.6% |
| 2016 | $2,935 +4.2% | $30,730 +1.4% |
| 2015 | $2,818 | $30,320 +27.6% |
| 2014 | -- | $23,770 +12% |
| 2013 | -- | $21,230 -3.6% |
| 2012 | -- | $22,020 -2.8% |
| 2011 | -- | $22,660 -17.4% |
| 2010 | -- | $27,420 -25.3% |
| 2009 | -- | $36,730 -19.6% |
| 2008 | -- | $45,700 +693.4% |
| 2007 | -- | $5,760 +26.3% |
| 2006 | -- | $4,560 +11.8% |
| 2005 | -- | $4,080 |
Find assessor info on the county website
Monthly payment
Est. payment
Payment breakdown
Explore the cost of this home by adjusting the details. Changes won't be saved.Climate risks
Neighborhood: Sonoran Mountain Ranch
Nearby schools
Schools provided by the listing agent
- Elementary: Copper Creek Elementary School
- Middle: Hillcrest Middle School
- High: Sandra Day O'Connor High School
- District: Deer Valley Unified District
Source: ARMLS. This data may not be complete. We recommend contacting the local school district to confirm school assignments for this home.

Similar homes
- $--5 bd3 ba3k sqft6776 W Yearling Rd, Peoria, AZ 85383AuctionXome
- $785,0005 bd4 ba3.7k sqft6894 W MAZATZAL Drive, Peoria, AZ 85383For Sale
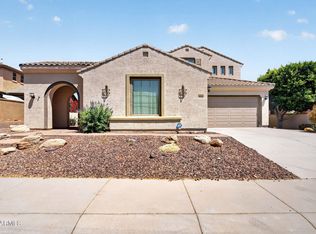 MLS ID #7015815, Arthur Darrell Estavillo, Cactus Realty Consultants. ARMLS
- $699,9005 bd3 ba2.8k sqft7562 W WHITEHORN Trail, Peoria, AZ 85383For Sale
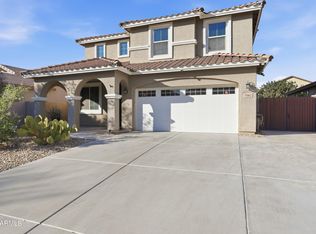 MLS ID #7100378, Dawn Lynette Marthini, OfferPad Brokerage, LLC. ARMLS
- $600,0004 bd4 ba2.5k sqft29120 N 69TH Drive, Peoria, AZ 85383For Sale
 MLS ID #7097413, Mary DeSimone, Realty Executives Arizona Territory. ARMLS
