Incredible opportunity to live in the popular Aloravita Subdivision. This home has it all! Spacious 4 Bedrooms plus Den, includes 2 master suites with individual bathrooms. One located on bottom floor and the 2nd upstairs and 2 additional extra large bedrooms, huge loft/media room. Great room with fireplace, vaulted ceilings black out window treatments, ceramic tile wood like flooring throughout. Chefs kitchen w/walk-in pantry, special double inch granite countertops, 5 burner gas stove, All stainless steel appl. Island breakfast bar with barstools. Enjoy swimming in the heated pool and built in hot tub. Designer backyard with covered ramada, built in gas firepit, grassy area with brick pavers. Soft water loop throughout. Pavers in courtyard. Minutes from shopping, dining and schools.
For sale
$699,500
7101 W SPUR Drive, Peoria, AZ 85383
4beds
2,605sqft
Single Family Residence
Built in 2020
6,250 Square Feet Lot
$686,700 Zestimate®
$269/sqft
$105/mo HOA
What's special
Heated poolBuilt in gas firepitPavers in courtyardBuilt in hot tubDouble inch granite countertopsVaulted ceilingsBlack out window treatments
- 9 days
- 393
- 54
Likely to sell faster than
Zillow last checked:
Listing updated:
Listed by:
Valerie Carey 520-991-7066,
West USA Realty
Source: ARMLS,MLS#: 7097830
Facts & features
Interior
Bedrooms & bathrooms
- Bedrooms: 4
- Bathrooms: 4
- Full bathrooms: 3
- 1/2 bathrooms: 1
Primary bedroom
- Description: Spacious Master Retreat
- Level: First
Bedroom 2
- Description: 2nd Master Bedroom
- Level: Second
Bedroom 3
- Description: Spacious 3rd Bedroom
- Level: Second
Bedroom 4
- Description: Guest Bedroom
- Level: Second
Den
- Description: Office/Den
- Level: First
Loft
- Description: Media/Loft area
- Level: Second
Heating
- Zoned, Forced Air
Cooling
- Central Air, Ceiling Fan(s)
Appliances
- Included: Dryer, Washer, Water Softener Owned, Refrigerator, Built-in Microwave, Dishwasher, Disposal, Gas Range, Gas Oven, Gas Cooktop
- Laundry: Upper Level, Inside
Features
- Pantry, High Speed Internet, Granite Counters, Double Vanity, Master Downstairs, Eat-in Kitchen, Breakfast Bar, Vaulted Ceiling(s), Kitchen Island, 3/4 Bath Master Bdrm
- Flooring: Carpet, Tile
- Windows: Screens, Double Pane Windows
- Has basement: No
- Number of fireplaces: 1
- Fireplace features: Insert, Fire Pit, Family Room, Gas
Interior area
- Total structure area: 2,605
- Total interior livable area: 2,605 sqft
Property
Parking
- Total spaces: 4
- Parking features: Attached, Garage Door Opener
- Attached garage spaces: 2
- Uncovered spaces: 2
Features
- Stories: 2
- Patio & porch: Covered Deck, Covered, Patio
- Exterior features: Storage
- Has private pool: Yes
- Pool features: Outdoor Pool, Play Pool, Heated
- Has spa: Yes
- Spa features: Heated, Private
- Fencing: Perimeter,Back Yard,Block
- Has view: Yes
- View description: Mountain(s)
Lot
- Size: 6,250 Square Feet
- Features: Desert Back, Desert Front, Gravel/Stone Front, Gravel/Stone Back, Synthetic Grass Frnt, Synthetic Grass Back
Details
- Additional structures: Shed(s)
- Parcel number: 20129621
Construction
Type & style
- Home type: SingleFamily
- Architectural style: Contemporary
- Property subtype: Single Family Residence
Materials
- Stucco, Block
- Foundation: Permanent
- Roof: Tile
Condition
- Year built: 2020
Details
- Builder name: Pulte
Utilities & green energy
- Sewer: Public Sewer
Community & HOA
Community
- Features: Near Bus Stop, Playground, Biking/Walking Path
- Security: Security System Owned
- Subdivision: ALORAVITA NORTH PHASE 2 PARCEL 7
HOA
- Has HOA: Yes
- Services included: Maintenance Grounds
- HOA fee: $105 monthly
- HOA name: Aloravita
- HOA phone: 602-906-4940
Location
- Region: Peoria
Financial & listing details
- Price per square foot: $269/sqft
- Tax assessed value: $523,800
- Annual tax amount: $2,187
- Date on market: 10/23/2026
- Cumulative days on market: 9 days
- Listing terms: VA Loan,Cash,Conventional,FHA
- Ownership: Fee Simple
- Road surface type: Concrete
Estimated market value
$686,700
$652,000 - $721,000
$3,475/mo
Price history
| Date | Event | Price |
|---|---|---|
| 10/23/2026 | Listed for sale | $699,500+57.7%$269/sqft |
Source:  ARMLS #7097830 Report a problem | ||
| 2/23/2021 | Sold | $443,634$170/sqft |
Source: Public Record Report a problem | ||
Public tax history
| Year | Property taxes | Tax assessment |
|---|---|---|
| 2025 | $2,109 +0.7% | $52,380 -1.3% |
| 2024 | $2,095 +1.6% | $53,060 +118.4% |
| 2023 | $2,062 +0.7% | $24,290 -28.6% |
| 2022 | $2,048 +258.9% | $34,020 +217.6% |
| 2021 | $571 | $10,710 +25.3% |
| 2020 | -- | $8,550 |
Find assessor info on the county website
Monthly payment
Est. payment
Payment breakdown
Explore the cost of this home by adjusting the details. Changes won't be saved.Climate risks
Neighborhood: 85383
Nearby schools
Schools provided by the listing agent
- Elementary: Terramar Academy of the Arts
- Middle: Terramar Academy of the Arts
- High: Mountain Ridge High School
- District: Deer Valley Unified District
Source: ARMLS. This data may not be complete. We recommend contacting the local school district to confirm school assignments for this home.

Similar homes
- $--5 bd3 ba3k sqft6776 W Yearling Rd, Peoria, AZ 85383AuctionXome
- $699,9005 bd3 ba2.8k sqft7562 W WHITEHORN Trail, Peoria, AZ 85383For Sale
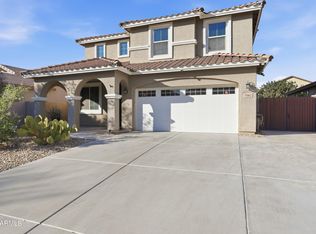 MLS ID #7100378, Dawn Lynette Marthini, OfferPad Brokerage, LLC. ARMLS
- $789,0003 bd3 ba2.5k sqft7300 W QUAIL TRACK Drive, Peoria, AZ 85383For Sale
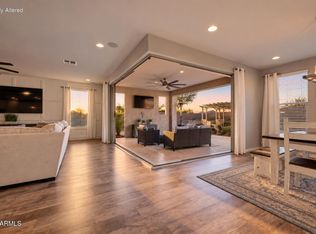 MLS ID #7099469, Rebecca Durfey, Keller Williams, Professional Partners. ARMLS
- $690,0005 bd4 ba3.3k sqft7387 W PASO Trail, Peoria, AZ 85383For Sale
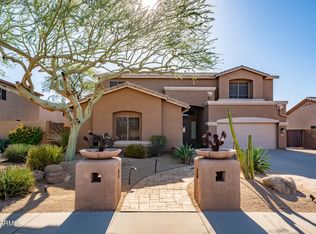 MLS ID #7097361, Jacqueline L Smith, Century 21 Arizona Foothills. ARMLS
