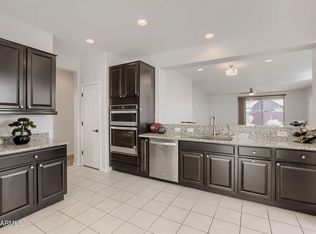
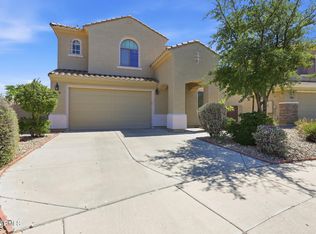
Welcome home to Aloravita North! This beautifully appointed home is ready for its new owners. Four bedrooms, three full baths, two car garage. Kitchen features Large island, five burner gas stove, stainless steel appliances, quartz countertops, upgraded soft-close cabinets, pull-out spice rack and cookie sheet rack, large walk-in pantry. Kitchen is open to the great room. Tons of natural light. Two bedrooms in front with full bath between. Fourth bedroom with another full bath next to it. Primary bath with double vanity, large walk-in closet and super shower. Plantation shutters throughout, ceiling fans in all rooms, Large covered patio, north-south facing, garage with service door, soft water loop, tankless hot water heater. This one won't disappoint.
For sale
$670,000
7426 W MAYA Way, Peoria, AZ 85383
4beds
2,406sqft
Single Family Residence
Built in 2019
6,360 Square Feet Lot
$-- Zestimate®
$278/sqft
$100/mo HOA
What's special
Garage with service doorTwo car garageCookie sheet rackFive burner gas stoveTons of natural lightLarge islandPull-out spice rack
- 103 days
- 306
- 10
Zillow last checked:
Listing updated:
Listed by:
Kristine Lopez 708-207-3131,
eXp Realty
Source: ARMLS,MLS#: 7052602
Facts & features
Interior
Bedrooms & bathrooms
- Bedrooms: 4
- Bathrooms: 3
- Full bathrooms: 3
Heating
- Forced Air, Natural Gas
Cooling
- Central Air, Ceiling Fan(s)
Appliances
- Included: Dryer, Washer, Built-in Microwave, Dishwasher, Disposal, Gas Range, Built-In Electric Oven
- Laundry: Inside
Features
- Quartz Countertops, Double Vanity, Eat-in Kitchen, Breakfast Bar, 9+ Flat Ceilings, No Interior Steps, Kitchen Island, Pantry, Full Bth Master Bdrm
- Flooring: Carpet, Tile
- Windows: Low Emissivity Windows, Double Pane Windows
- Has basement: No
- Has fireplace: No
Interior area
- Total structure area: 2,406
- Total interior livable area: 2,406 sqft
Property
Parking
- Total spaces: 4
- Parking features: Attached, Garage Door Opener
- Attached garage spaces: 2
- Uncovered spaces: 2
Features
- Stories: 1
- Patio & porch: Covered, Patio
- Spa features: None
- Fencing: Back Yard,Block
Lot
- Size: 6,360 Square Feet
- Features: North/South Exposure, Sprinklers In Rear, Sprinklers In Front, Desert Front, Gravel/Stone Back, Auto Timer H2O Front, Auto Timer H2O Back
Details
- Parcel number: 20129220
Construction
Type & style
- Home type: SingleFamily
- Property subtype: Single Family Residence
Materials
- Stucco, Wood Frame, Painted
- Roof: Tile
Condition
- Year built: 2019
Details
- Builder name: Shea Homes
Utilities & green energy
- Sewer: Public Sewer
Green energy
- Water conservation: Tankless Ht Wtr Heat
Community & HOA
Community
- Features: Biking/Walking Path
- Subdivision: ALORAVITA PHASE 1 PARCEL 3
HOA
- Has HOA: Yes
- Services included: Maintenance Grounds
- HOA fee: $100 monthly
- HOA name: AAM
- HOA phone: 602-957-9191
Location
- Region: Peoria
Financial & listing details
- Price per square foot: $278/sqft
- Tax assessed value: $497,300
- Annual tax amount: $2,914
- Date on market: 7/10/2026
- Cumulative days on market: 103 days
- Listing terms: VA Loan,Cash,Conventional
- Ownership: Fee Simple
Estimated market value
Not available
Estimated sales range
Not available
Not available
Price history
| Date | Event | Price |
|---|---|---|
| 7/10/2026 | Listed for sale | $670,000-4%$278/sqft |
Source:  ARMLS #7052602 Report a problem ARMLS #7052602 Report a problem | ||
| 3/7/2026 | Listing removed | $698,000$290/sqft |
Source: eXp Realty #6963353 Report a problem | ||
| 2/9/2026 | Price change | $698,000-2.4%$290/sqft |
Source: ARMLS #6963353 Report a problem | ||
| 1/4/2026 | Listed for sale | $715,000+81.1%$297/sqft |
Source: ARMLS #6963353 Report a problem | ||
| 11/12/2019 | Sold | $394,785$164/sqft |
Source: Public Record Report a problem | ||
Public tax history
| Year | Property taxes | Tax assessment |
|---|---|---|
| 2025 | $2,837 +1% | $49,730 -8.1% |
| 2024 | $2,808 +1.5% | $54,100 +98.4% |
| 2023 | $2,766 +0.8% | $27,268 -25% |
| 2022 | $2,743 -0.5% | $36,370 +5.5% |
| 2021 | $2,757 +732.5% | $34,470 +2.4% |
| 2020 | $331 +1162.3% | $33,650 +640.4% |
| 2019 | $26 | $4,545 |
Find assessor info on the county website
Monthly payment
Est. payment
Payment breakdown
Explore the cost of this home by adjusting the details. Changes won't be saved.Climate risks
Neighborhood: 85383
Nearby schools
Schools provided by the listing agent
- Elementary: Terramar Academy of the Arts
- Middle: Terramar Academy of the Arts
- High: Mountain Ridge High School
- District: Deer Valley Unified District
Source: ARMLS. This data may not be complete. We recommend contacting the local school district to confirm school assignments for this home.
Similar homes
- $675,0004 bd3 ba2.4k sqft9400 W VILLA CHULA --, Peoria, AZ 85383For Sale
 MLS ID #7021448, Robert Reece, Good Oak Real Estate. ARMLS
 - $565,0003 bd2 ba2k sqft26975 N 71ST Drive, Peoria, AZ 85383For Sale
 MLS ID #7001664, Sherri Sue Parkin, Berkshire Hathaway HomeServices Arizona Properties. ARMLS
 - $599,9004 bd3 ba2.3k sqft7062 W ANDREW Lane, Peoria, AZ 85383For Sale
 MLS ID #7057188, Erkan Kurnaz, Realty ONE Group. ARMLS
 - $583,0004 bd3 ba2.7k sqft29399 N 67TH Avenue, Peoria, AZ 85383For Sale
 MLS ID #7035263, Minh Le, AZ Realty & Rentals. ARMLS
