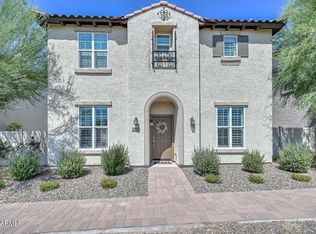
This amazing like-new home shows like a model home. 3 Bedrooms, 3 full baths, and 3 car tandem garage! Home features wood-like tile flooring throughout, with carpet in the bedrooms. Open concept kitchen with grey cabinets, quartz counter tops, stainless steel appliances. Beautifully landscaped back yard with synthetic grass area, large paver patio, and no homes directly behind. Primary suite with double sink vanity, large shower and large walk-in closet. Tandem 3 car garage with service door to back yard. Close proximity to shopping, dining, top-rated Peoria schools and easy freeway connections. This home has it all!
For sale
$550,000
13594 W SHIFTING SANDS Drive, Peoria, AZ 85383
3beds
1,841sqft
Single Family Residence
Built in 2023
5,400 Square Feet Lot
$-- Zestimate®
$299/sqft
$120/mo HOA
What's special
Primary suiteCarpet in the bedroomsLarge paver patioLarge walk-in closetQuartz counter topsOpen concept kitchenSynthetic grass area
- 184 days |
- 146 |
- 8 |
Zillow last checked:
Listing updated:
Listed by:
Kristine Lopez 708-207-3131,
eXp Realty
Source: ARMLS,MLS#: 6981257
Facts & features
Interior
Bedrooms & bathrooms
- Bedrooms: 3
- Bathrooms: 3
- Full bathrooms: 3
Heating
- Natural Gas
Cooling
- Central Air, Ceiling Fan(s)
Appliances
- Included: Dryer, Washer, Refrigerator, Built-in Microwave, Dishwasher, Disposal, Gas Range
Features
- Quartz Countertops, High Speed Internet, Double Vanity, Eat-in Kitchen, Breakfast Bar, 9+ Flat Ceilings, Kitchen Island, Pantry, Full Bth Master Bdrm
- Flooring: Carpet, Tile
- Windows: Double Pane Windows
- Has basement: No
- Has fireplace: No
Interior area
- Total structure area: 1,841
- Total interior livable area: 1,841 sqft
Property
Parking
- Total spaces: 5
- Parking features: Attached, Garage Door Opener
- Attached garage spaces: 3
- Uncovered spaces: 2
Features
- Stories: 1
- Patio & porch: Covered
- Spa features: None
- Fencing: Back Yard,Block
Lot
- Size: 5,400 Square Feet
- Features: Sprinklers In Rear, Sprinklers In Front, Desert Back, Desert Front, Synthetic Grass Back, Auto Timer H2O Front, Auto Timer H2O Back
Details
- Parcel number: 50365157
Construction
Type & style
- Home type: SingleFamily
- Property subtype: Single Family Residence
Materials
- Stucco, Wood Frame, Blown Cellulose, Painted
- Foundation: Slab
- Roof: Tile
Condition
- Year built: 2023
Details
- Builder name: Mattamy Homes
Utilities & green energy
- Sewer: Public Sewer
- Water: City Water
Community & HOA
Community
- Features: Biking/Walking Path
- Subdivision: COWLEY PARCEL 2 PHASE 2A
HOA
- Has HOA: Yes
- Services included: Maintenance Grounds
- HOA fee: $120 monthly
- HOA name: Sereno HOA
- HOA phone: 602-957-9191
Location
- Region: Peoria
Financial & listing details
- Price per square foot: $299/sqft
- Tax assessed value: $414,300
- Annual tax amount: $1,709
- Date on market: 2/20/2026
- Cumulative days on market: 184 days
- Listing terms: Cash,Conventional,FHA,VA Loan
- Ownership: Fee Simple
Estimated market value
Not available
Estimated sales range
Not available
Not available
Price history
| Date | Event | Price |
|---|---|---|
| 5/12/2026 | Price change | $550,000-0.9%$299/sqft |
Source:  ARMLS #6981257 Report a problem ARMLS #6981257 Report a problem | ||
| 4/1/2026 | Price change | $555,000-0.9%$301/sqft |
Source: ARMLS #6981257 Report a problem | ||
| 2/20/2026 | Listed for sale | $560,000+17.3%$304/sqft |
Source: ARMLS #6981257 Report a problem | ||
| 11/28/2023 | Sold | $477,310-7.7%$259/sqft |
Source: ARMLS #6618755 Report a problem | ||
| 11/9/2023 | Pending sale | $516,999$281/sqft |
Source: ARMLS #6618755 Report a problem | ||
| 10/21/2023 | Price change | $516,999+2%$281/sqft |
Source: ARMLS #6618755 Report a problem | ||
| 7/26/2023 | Price change | $506,999-0.2%$275/sqft |
Source: Mattamy Homes Report a problem | ||
| 7/25/2023 | Price change | $507,814+0.5%$276/sqft |
Source: Mattamy Homes Report a problem | ||
| 7/22/2023 | Price change | $505,184+1.9%$274/sqft |
Source: Mattamy Homes Report a problem | ||
| 7/19/2023 | Price change | $495,684+7.8%$269/sqft |
Source: Mattamy Homes Report a problem | ||
| 7/6/2023 | Listed for sale | $459,999$250/sqft |
Source: Mattamy Homes Report a problem | ||
Public tax history
| Year | Property taxes | Tax assessment |
|---|---|---|
| 2025 | $1,669 +193.8% | $41,430 +248.3% |
| 2024 | $568 -1% | $11,895 +105.8% |
| 2023 | $574 +573800.1% | $5,781 +578000% |
| 2022 | $0 | $1 |
Find assessor info on the county website
Monthly payment
Est. payment
Payment breakdown
Explore the cost of this home by adjusting the details. Changes won't be saved.Climate risks
Neighborhood: 85383
Nearby schools
GreatSchools rating
- 8/10Lake Pleasant Elementary SchoolGrades: PK-8Distance: 1.4 mi
- 6/10Liberty High SchoolGrades: 7-12Distance: 6.8 mi
Schools provided by the listing agent
- Elementary: Lake Pleasant Elementary
- Middle: Lake Pleasant Elementary
- High: Liberty High School
- District: Peoria Unified School District
Source: ARMLS. This data may not be complete. We recommend contacting the local school district to confirm school assignments for this home.
- $433,539-- bd-- ba-- sqft13586 W Shifting Sands Dr, Peoria, AZ 85383Sold
- $502,0003 bd3 ba1.8k sqft13602 W Shifting Sands Dr, Peoria, AZ 85383Sold
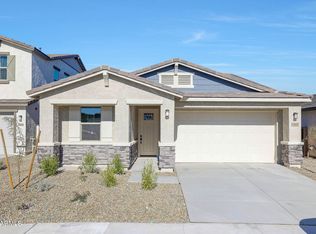
- $479,0003 bd2 ba1.6k sqft13578 W Shifting Sands Dr, Peoria, AZ 85383For Sale
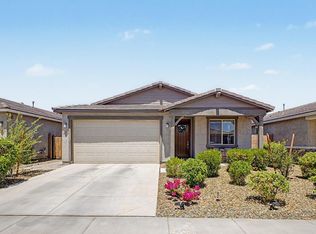
- $451,049-- bd-- ba-- sqft13570 W Shifting Sands Dr, Peoria, AZ 85383Sold
- $495,9434 bd3 ba1.8k sqft13618 W Shifting Sands Dr, Peoria, AZ 85383Sold
- $538,104-- bd-- ba-- sqft13597 W Shifting Sands Dr, Peoria, AZ 85383Sold
- $533,2673 bd3 ba1.8k sqft13589 W Shifting Sands Dr, Peoria, AZ 85383Sold
- $557,447-- bd-- ba-- sqft13605 W Shifting Sands Dr, Peoria, AZ 85383Sold
A local agent can set up tours, give advice and negotiate with sellers.
Similar homes
- $585,0003 bd3 ba2.3k sqft13071 W WHISPER ROCK Trail, Peoria, AZ 85383For Sale
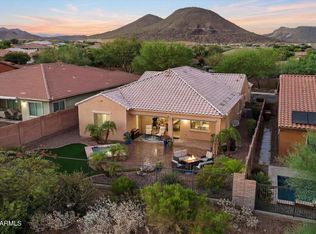 MLS ID #7050314, Nathan C Martinez, RE/MAX Fine Properties. ARMLS
 - $570,8883 bd3 ba1.8k sqft13425 W CRIMSON Terrace, Peoria, AZ 85383For Sale
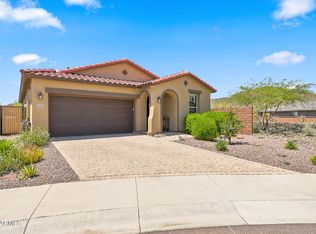 MLS ID #7058940, Alan F Chesebrough, HomeSmart. ARMLS
 - $509,8004 bd3 ba2.6k sqft29235 N 122nd Lane, Peoria, AZ 85383For Sale
 MLS ID #7043643, Marlene Cerreta, Cerreta Real Estate. ARMLS
 - $525,0005 bd3 ba2.2k sqft13523 W BRILES Road, Peoria, AZ 85383For Sale
 MLS ID #7034005, Danielle L Dror, West USA Realty. ARMLS
 - $620,0003 bd3 ba2k sqft13266 W CRIMSON Terrace, Peoria, AZ 85383For SaleMLS ID #7025251, James S Kuttner, RE/MAX Fine Properties. ARMLS
- $559,0003 bd2 ba1.8k sqft9974 W FOOTHILL Drive, Peoria, AZ 85383For SaleMLS ID #6993284, Misty Dawn DeLuca, West USA Realty. ARMLS
- $525,0003 bd2 ba1.8k sqft29432 N 68TH Lane, Peoria, AZ 85383For SaleMLS ID #7062465, Bonnie Ellery, HomeSmart. ARMLS
- $580,0004 bd3 ba2.3k sqft10517 W BRONCO Trail, Peoria, AZ 85383For SaleMLS ID #6997218, Joan H Lebigot, West USA Realty. ARMLS
- $444,0004 bd3 ba2.1k sqft12033 W BRILES Road, Peoria, AZ 85383For SaleMLS ID #7037961, Kevin Mayer, Coldwell Banker Realty. ARMLS
- $614,5005 bd3 ba2.1k sqft9943 W ANDREA Drive, Peoria, AZ 85383For SaleMLS ID #6991841, George Laughton, EveryPlace. ARMLS
- $450,0004 bd2 ba1.7k sqft32093 N 123rd Lane, Peoria, AZ 85383For SaleMLS ID #7028416, Douglas Young, TCT Real Estate. ARMLS
- $550,0005 bd3 ba2.2k sqft11548 N 188TH Lane, Surprise, AZ 85388For SaleMLS ID #7069664, Jerry W Moore, West USA Realty. ARMLS
- $559,0003 bd2 ba2k sqft17780 W MONTE LINDO Lane, Surprise, AZ 85387For SaleMLS ID #7060198, Thomas M Lesieutre, Red Manor Realty. ARMLS
- $509,0004 bd3 ba2.3k sqft12644 W NOGALES Drive, Sun City West, AZ 85375For SaleMLS ID #7057614, Patrick Halpine, My Home Group Real Estate. ARMLS
- $779,9004 bd3 ba2.4k sqft13282 W GOLDEN PUMA Trail, Peoria, AZ 85383For SaleMLS ID #7000299, Jennifer Urps, RE/MAX Fine Properties. ARMLS
- $655,0005 bd3 ba2.5k sqft7629 W FETLOCK Trail, Peoria, AZ 85383For SaleMLS ID #7062859, Martin R Hernandez, HomeSmart. ARMLS
- $485,0003 bd2 ba1.5k sqft8818 W Melinda Lane, Peoria, AZ 85382For SaleMLS ID #7065393, Elaine Hess, West USA Realty. ARMLS
- $549,9004 bd3 ba2.4k sqft8242 W MELINDA Lane, Peoria, AZ 85382For SaleMLS ID #7036892, Michelle Dryden, AZREAPM. ARMLS
- $535,0002 bd2 ba2k sqft24738 N 175TH Avenue, Surprise, AZ 85387For SaleMLS ID #7040435, Stephanie Stokes, eXp Realty. ARMLS
- $570,9954 bd4 ba2.6k sqft16026 W Alameda Road, Surprise, AZ 85387New ConstructionARMLS
