Spectacular views from every angle of this oversized 9000 sqft elevated lot located in a private court. Stunning 22' David Weekly single story home featuring 4 bed | 3 full baths | open floorplan | 12' ceilings in Living room & Kitchen | private en-suite | open bonus room | natural lighting throughout. Chef's kitchen w/ stainless appliances, oversized cabinets, large granite island & pantry. Well designed spacious master-suite, super sized walk-in shower, dual shower heads, dual sinks + oversized walk-in closet. Breathtaking outdoors whether you are out back or enjoying your views of the valley from the private courtyard. 360' views from this unique lot in the Northpointe Community. State of the art community center offers amenities to incl. pool, playground + access to the Sovita Club.
For sale
Price cut: $10K (7/20)
$789,900
13282 W GOLDEN PUMA Trail, Peoria, AZ 85383
4beds
2,414sqft
:
Get pre-qualified$4,749/mo
Single Family Residence
Built in 2022
9,884 Square Feet Lot
$-- Zestimate®
$327/sqft
$44/mo HOA
What's special
Open floorplanNatural lighting throughoutOversized cabinetsBreathtaking outdoorsOversized walk-in closetSuper sized walk-in showerPrivate en-suite
- 138 days |
- 217 |
- 8 |
Zillow last checked:
Listing updated:
Listed by:
Jennifer Urps 916-216-8681,
RE/MAX Fine Properties
Source: ARMLS,MLS#: 7000299
Facts & features
Interior
Bedrooms & bathrooms
- Bedrooms: 4
- Bathrooms: 3
- Full bathrooms: 3
Heating
- ENERGY STAR Qualified Equipment, Electric
Cooling
- Central Air, Ceiling Fan(s), ENERGY STAR Qualified Equipment, Programmable Thmstat
Appliances
- Included: Water Softener Owned, Built-in Microwave, Dishwasher, Disposal, Gas Cooktop
- Laundry: Inside, Engy Star (See Rmks)
Features
- Granite Counters, Double Vanity, Eat-in Kitchen, Breakfast Bar, 9+ Flat Ceilings, No Interior Steps, Kitchen Island, Pantry, Full Bth Master Bdrm
- Flooring: Carpet, Tile
- Windows: Low Emissivity Windows, Double Pane Windows, ENERGY STAR Qualified Windows, Vinyl Frame
- Has basement: No
- Has fireplace: No
Interior area
- Total structure area: 2,414
- Total interior livable area: 2,414 sqft
Property
Parking
- Total spaces: 3
- Parking features: Tandem Garage, Garage Door Opener, Direct Access, Over Height Garage
- Garage spaces: 3
Features
- Stories: 1
- Patio & porch: Covered
- Exterior features: Private Yard
- Spa features: None
- Fencing: Block,Wrought Iron
- Has view: Yes
- View description: Mountain(s)
Lot
- Size: 9,884 Square Feet
- Features: Borders Common Area, North/South Exposure, Borders Preserve/Public Land, Sprinklers In Rear, Sprinklers In Front, Desert Back, Desert Front, Cul-De-Sac, Grass Back, Auto Timer H2O Front, Auto Timer H2O Back, Irrigation Front, Irrigation Back
Details
- Parcel number: 51013880
Construction
Type & style
- Home type: SingleFamily
- Architectural style: Spanish
- Property subtype: Single Family Residence
Materials
- Stucco, Wood Frame, Painted
- Roof: Tile
Condition
- Year built: 2022
Details
- Builder name: David Weekley
Utilities & green energy
- Sewer: Public Sewer
- Water: City Water
Green energy
- Energy efficient items: Energy Audit, Fresh Air Mechanical, Multi-Zones
Community & HOA
Community
- Features: Pool, Community Media Room, Playground, Biking/Walking Path, Fitness Center
- Security: Fire Sprinkler System
- Subdivision: VILLAGE H AT VISTANCIA PARCEL H-22
HOA
- Has HOA: Yes
- Services included: Maintenance Grounds
- HOA fee: $133 quarterly
- HOA name: Vistancia North HOA
- HOA phone: 623-215-8646
Location
- Region: Peoria
Financial & listing details
- Price per square foot: $327/sqft
- Tax assessed value: $616,600
- Annual tax amount: $2,843
- Date on market: 3/21/2026
- Cumulative days on market: 139 days
- Listing terms: Cash,1031 Exchange,FHA,VA Loan
- Ownership: Fee Simple
Estimated market value
Not available
Estimated sales range
Not available
Not available
Price history
| Date | Event | Price |
|---|---|---|
| 7/20/2026 | Price change | $789,900-1.3%$327/sqft |
Source:  ARMLS #7000299 Report a problem ARMLS #7000299 Report a problem | ||
| 7/20/2026 | Price change | $3,400-2.9%$1/sqft |
Source: ARMLS #7028599 Report a problem | ||
| 6/29/2026 | Price change | $3,500-2.8%$1/sqft |
Source: ARMLS #7028599 Report a problem | ||
| 6/29/2026 | Price change | $799,900-2.4%$331/sqft |
Source: ARMLS #7000299 Report a problem | ||
| 6/8/2026 | Price change | $819,900-1.2%$340/sqft |
Source: ARMLS #7000299 Report a problem | ||
| 6/8/2026 | Price change | $3,600-2.7%$1/sqft |
Source: ARMLS #7028599 Report a problem | ||
| 5/26/2026 | Price change | $3,700-5.1%$2/sqft |
Source: ARMLS #7028599 Report a problem | ||
| 5/26/2026 | Price change | $829,900-2.4%$344/sqft |
Source: ARMLS #7000299 Report a problem | ||
| 5/15/2026 | Listed for rent | $3,900+20%$2/sqft |
Source: ARMLS #7028599 Report a problem | ||
| 5/15/2026 | Price change | $849,900-4.5%$352/sqft |
Source: ARMLS #7000299 Report a problem | ||
| 4/21/2026 | Price change | $889,900-1.1%$369/sqft |
Source: ARMLS #7000299 Report a problem | ||
| 3/21/2026 | Listed for sale | $899,900+8.4%$373/sqft |
Source: ARMLS #7000299 Report a problem | ||
| 3/9/2025 | Listing removed | $3,250$1/sqft |
Source: ARMLS #6801574 Report a problem | ||
| 2/28/2025 | Price change | $3,250-11%$1/sqft |
Source: ARMLS #6801574 Report a problem | ||
| 2/21/2025 | Price change | $3,650-5.2%$2/sqft |
Source: ARMLS #6801574 Report a problem | ||
| 2/15/2025 | Price change | $3,850-2.5%$2/sqft |
Source: ARMLS #6801574 Report a problem | ||
| 2/11/2025 | Price change | $3,950-1.1%$2/sqft |
Source: ARMLS #6801574 Report a problem | ||
| 2/11/2025 | Listing removed | $829,900$344/sqft |
Source: ARMLS #6721607 Report a problem | ||
| 1/29/2025 | Price change | $3,995-0.1%$2/sqft |
Source: ARMLS #6801574 Report a problem | ||
| 1/10/2025 | Listed for rent | $4,000$2/sqft |
Source: ARMLS #6801574 Report a problem | ||
| 1/6/2025 | Price change | $829,900-1.2%$344/sqft |
Source: ARMLS #6721607 Report a problem | ||
| 12/11/2024 | Price change | $839,900-1.2%$348/sqft |
Source: ARMLS #6721607 Report a problem | ||
| 10/18/2024 | Price change | $849,900-2.3%$352/sqft |
Source: ARMLS #6721607 Report a problem | ||
| 10/8/2024 | Price change | $869,900-1.7%$360/sqft |
Source: ARMLS #6721607 Report a problem | ||
| 9/17/2024 | Listed for sale | $884,900+30.1%$367/sqft |
Source: ARMLS #6721607 Report a problem | ||
| 7/18/2022 | Sold | $680,043$282/sqft |
Source: Public Record Report a problem | ||
Public tax history
| Year | Property taxes | Tax assessment |
|---|---|---|
| 2025 | $2,048 +2.8% | $61,660 -6.3% |
| 2024 | $1,993 -1.4% | $65,800 +169.3% |
| 2023 | $2,022 +37.2% | $24,437 +30% |
| 2022 | $1,473 +566507.7% | $18,795 -0.3% |
| 2021 | $0 | $18,855 |
Find assessor info on the county website
Monthly payment
Est. payment
Payment breakdown
Explore the cost of this home by adjusting the details. Changes won't be saved.Climate risks
Neighborhood: 85383
Nearby schools
GreatSchools rating
- 8/10Lake Pleasant Elementary SchoolGrades: PK-8Distance: 1.1 mi
- 6/10Liberty High SchoolGrades: 7-12Distance: 8.3 mi
Schools provided by the listing agent
- Elementary: Peoria Elementary School
- Middle: Peoria Elementary School
- High: Liberty High School
- District: Peoria Unified School District
Source: ARMLS. This data may not be complete. We recommend contacting the local school district to confirm school assignments for this home.
- $687,100-- bd-- ba2.3k sqft13276 W Golden Puma Trl, Peoria, AZ 85383Off Market
- $999,9004 bd4 ba3k sqft13288 W Golden Puma Trl, Peoria, AZ 85383Sold

- $704,5004 bd2 ba2.4k sqft13270 W Golden Puma Trl, Peoria, AZ 85383Off Market

- $795,329-- bd-- ba-- sqft13294 W Golden Puma Trl, Peoria, AZ 85383Sold
- $668,500-- bd-- ba2.3k sqft13264 W Golden Puma Trl, Peoria, AZ 85383Off Market
- $576,600-- bd-- ba2k sqft13289 W Crimson Ter, Peoria, AZ 85383Off Market
- $627,500-- bd-- ba2.6k sqft13297 W Crimson Ter, Peoria, AZ 85383Off Market
- $503,8003 bd2 ba1.8k sqft13281 W Crimson Ter, Peoria, AZ 85383Off Market
A local agent can set up tours, give advice and negotiate with sellers.
Similar homes
- $875,0004 bd3 ba2.8k sqft12743 W Calle De Pompas --, Peoria, AZ 85383For Sale
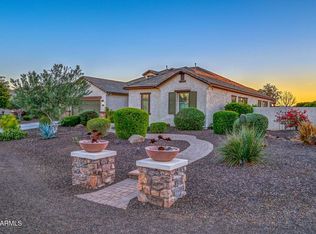 MLS ID #7001462, Benjamin J. Katz, Lake Pleasant Real Estate. ARMLS
 - $589,9504 bd2 ba2.1k sqft32552 N 133RD Avenue, Peoria, AZ 85383For Sale
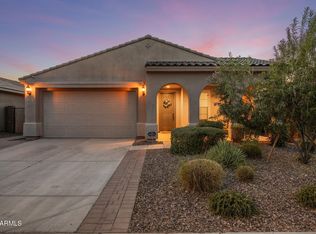 MLS ID #7044482, Jessica Christopherson, Realty ONE Group. ARMLS
 - $595,0004 bd3 ba2.4k sqft12546 W VIA CABALLO BLANCO --, Peoria, AZ 85383For Sale
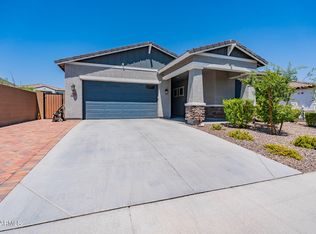 MLS ID #6995057, Andy Fisher, RE/MAX Desert Showcase. ARMLS
 - $585,0003 bd3 ba2.3k sqft13071 W WHISPER ROCK Trail, Peoria, AZ 85383For Sale
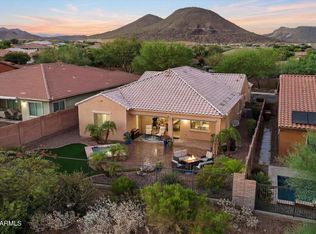 MLS ID #7050314, Nathan C Martinez, RE/MAX Fine Properties. ARMLS
 - $739,9994 bd3 ba2.7k sqft9753 W ROWEL Road, Peoria, AZ 85383For SaleMLS ID #6997149, Candace Lee Rudolph, Howe Realty. ARMLS
- $900,0003 bd3 ba2.5k sqft30377 N 134TH Drive, Peoria, AZ 85383For SaleMLS ID #6944837, Ann Lundbech, HomeSmart. ARMLS
- $649,9004 bd4 ba2.8k sqft28757 N 121ST Lane, Peoria, AZ 85383For SaleMLS ID #7060313, Shelley Sakala, Real Broker. ARMLS
- $680,0004 bd3 ba2.6k sqft25949 N 104TH Drive, Peoria, AZ 85383For SaleMLS ID #7047703, Denisa Christian, REMAX SUMMIT PROPERTIES. ARMLS
- $510,0004 bd3 ba1.9k sqft31946 N 123RD Lane, Peoria, AZ 85383For SaleMLS ID #7061008, Michael Harris, Delex Realty. ARMLS
- $899,9994 bd4 ba3.2k sqft9310 W YELLOW BIRD Lane, Peoria, AZ 85383For SaleMLS ID #7038185, George Laughton, EveryPlace. ARMLS
- $1,150,0003 bd3 ba2.8k sqft11715 W DOVE WING Way, Peoria, AZ 85383For SaleMLS ID #7060843, Michael G Huber, Real Broker. ARMLS
- $875,0005 bd4 ba3.4k sqft10148 W AVENIDA DEL REY --, Peoria, AZ 85383For SaleMLS ID #6997879, Rebecca Durfey, Keller Williams, Professional Partners. ARMLS
- $509,8004 bd3 ba2.6k sqft29235 N 122nd Lane, Peoria, AZ 85383For SaleMLS ID #7043643, Marlene Cerreta, Cerreta Real Estate. ARMLS
- $625,0002 bd2 ba1.8k sqft13360 W MONTANSORO Lane, Peoria, AZ 85383For SaleMLS ID #7031262, Jennifer Jenkins, Brokers Hub Realty, LLC. ARMLS
- $525,0005 bd3 ba2.2k sqft13523 W BRILES Road, Peoria, AZ 85383For SaleMLS ID #7034005, Danielle L Dror, West USA Realty. ARMLS
- $525,0003 bd2 ba1.8k sqft29432 N 68TH Lane, Peoria, AZ 85383For SaleMLS ID #7062465, Bonnie Ellery, HomeSmart. ARMLS
- $899,0005 bd4 ba3.4k sqft10131 W AVENIDA DEL REY --, Peoria, AZ 85383For SaleMLS ID #7024681, Korinna K DeBlanc, Real Broker. ARMLS
- $614,5005 bd3 ba2.1k sqft9943 W ANDREA Drive, Peoria, AZ 85383For SaleMLS ID #6991841, George Laughton, EveryPlace. ARMLS
- $599,0002 bd2 ba2.1k sqft12830 W JASMINE Trail, Peoria, AZ 85383For SaleMLS ID #7032621, Benjamin J. Katz, Lake Pleasant Real Estate. ARMLS
- $769,0004 bd4 ba3.1k sqft23769 N 169TH Avenue, Surprise, AZ 85387For SaleMLS ID #6998270, Carol Silvers, EPIC Home Realty. ARMLS
