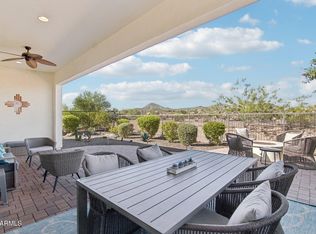
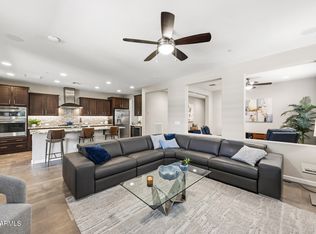
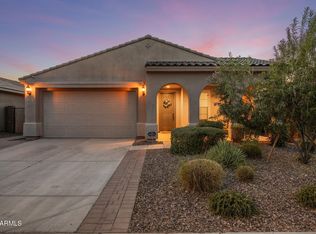
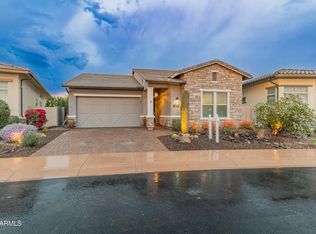
Built in 2021, this Shea home sits in a different category than most. Current finishes plus a paver driveway and stone accents. The great room opens up with 10-foot ceilings, generous windows, and an 11-foot rolling wall of glass. Tile throughout, no carpet, means little maintenance worry. Custom tile work gives it a designer-touched feel. Built-in media wall, modern light-and-privacy shades, and a primary suite with a walk-in shower, quartz countertops, undermount sinks, and beautiful lighting. The split floorplan offers privacy where it counts, and double doors and additional can lighting in the den. Step outside to a private, beautifully landscaped retreat: extensive travertine paver use, built-in BBQ, gas firepit, and accent lighting. Open lot behind for unobstructed views for now.
For sale
$625,000
13360 W MONTANSORO Lane, Peoria, AZ 85383
2beds
1,835sqft
Single Family Residence
Built in 2021
5,750 Square Feet Lot
$-- Zestimate®
$341/sqft
$373/mo HOA
What's special
Custom tile workPaver drivewayStone accentsModern light-and-privacy shadesPrivate beautifully landscaped retreatGenerous windowsBuilt-in media wall
- 90 days |
- 223 |
- 12 |
Zillow last checked:
Listing updated:
Listed by:
Jennifer Jenkins jenn@jennjenkins.com,
Brokers Hub Realty, LLC
Source: ARMLS,MLS#: 7031262
Facts & features
Interior
Bedrooms & bathrooms
- Bedrooms: 2
- Bathrooms: 2
- Full bathrooms: 2
Heating
- Natural Gas
Cooling
- Central Air, Ceiling Fan(s), Programmable Thmstat
Appliances
- Included: Dryer, Washer, Reverse Osmosis, Refrigerator, Built-in Microwave, Dishwasher, Disposal, Gas Cooktop, Built-In Electric Oven
- Laundry: Inside
Features
- Pantry, Quartz Countertops, Double Vanity, Breakfast Bar, 9+ Flat Ceilings, Kitchen Island, 3/4 Bath Master Bdrm
- Flooring: Tile
- Windows: Double Pane Windows, Vinyl Frame
- Has basement: No
- Has fireplace: No
Interior area
- Total structure area: 1,835
- Total interior livable area: 1,835 sqft
Property
Parking
- Total spaces: 4
- Parking features: Garage Door Opener, Direct Access
- Garage spaces: 2
- Uncovered spaces: 2
Features
- Stories: 1
- Patio & porch: Covered
- Exterior features: Built-in Barbecue
- Has spa: Yes
- Spa features: Heated
- Fencing: Wrought Iron
- Has view: Yes
- View description: Desert
Lot
- Size: 5,750 Square Feet
- Features: Borders Common Area, East/West Exposure, Desert Front, Synthetic Grass Back, Auto Timer H2O Front, Auto Timer H2O Back
Details
- Parcel number: 51013035
- Special conditions: Age Restricted (See Remarks)
Construction
Type & style
- Home type: SingleFamily
- Architectural style: Contemporary
- Property subtype: Single Family Residence
Materials
- Stucco, Wood Frame, Blown Cellulose, Painted
- Roof: Tile
Condition
- Year built: 2021
Details
- Builder name: Shea Homes
Utilities & green energy
- Sewer: Public Sewer
- Water: City Water
Community & HOA
Community
- Features: Pool, Golf, Pickleball, Gated, Guarded Entry, Tennis Court(s), Biking/Walking Path, Fitness Center
- Senior community: Yes
- Subdivision: TRILOGY WEST at Vistancia
HOA
- Has HOA: Yes
- Services included: Maintenance Grounds
- HOA fee: $1,119 quarterly
- HOA name: Trilogy at Vistancia
- HOA phone: 602-957-9191
Location
- Region: Peoria
Financial & listing details
- Price per square foot: $341/sqft
- Tax assessed value: $497,800
- Annual tax amount: $2,674
- Date on market: 5/21/2026
- Cumulative days on market: 90 days
- Listing terms: Cash,Conventional,FHA,VA Loan
- Ownership: Fee Simple
- Road surface type: Asphalt
Estimated market value
Not available
Estimated sales range
Not available
Not available
Price history
| Date | Event | Price |
|---|---|---|
| 5/21/2026 | Listed for sale | $625,000+24.3%$341/sqft |
Source:  ARMLS #7031262 Report a problem ARMLS #7031262 Report a problem | ||
| 12/29/2021 | Sold | $502,787$274/sqft |
Source: Public Record Report a problem | ||
Public tax history
| Year | Property taxes | Tax assessment |
|---|---|---|
| 2025 | $2,157 +2.8% | $49,780 -4.7% |
| 2024 | $2,099 -1.4% | $52,210 +102.9% |
| 2023 | $2,129 +1430.6% | $25,736 +98.4% |
| 2022 | $139 -2.8% | $12,975 +581.1% |
| 2021 | $143 -11.4% | $1,905 +7.6% |
| 2020 | $162 | $1,770 -21.3% |
| 2019 | -- | $2,248 |
Find assessor info on the county website
Monthly payment
Est. payment
Payment breakdown
Explore the cost of this home by adjusting the details. Changes won't be saved.Climate risks
Neighborhood: 85383
Nearby schools
GreatSchools rating
- 8/10Lake Pleasant Elementary SchoolGrades: PK-8Distance: 0.6 mi
- 6/10Liberty High SchoolGrades: 7-12Distance: 7.1 mi
- $495,0002 bd2 ba1.3k sqft13368 W Montansoro Ln, Peoria, AZ 85383Sold
- $759,0003 bd3 ba2.3k sqft13350 W Montansoro Ln, Peoria, AZ 85383For Sale
- $635,500-- bd-- ba2k sqft13376 W Montansoro Ln, Peoria, AZ 85383Off Market
- $700,0003 bd2 ba1.9k sqft13342 W Montansoro Ln, Peoria, AZ 85383Sold

- $744,0003 bd2 ba2.2k sqft13386 W Montansoro Ln, Peoria, AZ 85383Sold
- $725,0002 bd2 ba1.9k sqft13363 W Montansoro Ln, Peoria, AZ 85383Sold
- $647,9002 bd2 ba1.9k sqft13334 W Montansoro Ln, Peoria, AZ 85383Off Market
- $606,000-- bd2 ba1.9k sqft13355 W Montansoro Ln, Peoria, AZ 85383Off Market
A local agent can set up tours, give advice and negotiate with sellers.
Similar homes
- $739,0002 bd2 ba1.9k sqft13335 W MILTON Drive, Peoria, AZ 85383For Sale
 MLS ID #7068149, George Laughton, EveryPlace. ARMLS
 - $579,9504 bd2 ba2.1k sqft32552 N 133RD Avenue, Peoria, AZ 85383For Sale
 MLS ID #7044482, Jessica Christopherson, Realty ONE Group. ARMLS
 - $699,0002 bd2 ba1.8k sqft11938 W CREOSOTE Drive, Peoria, AZ 85383For Sale
 MLS ID #7005364, Nathan C Martinez, RE/MAX Fine Properties. ARMLS
 - $900,0003 bd3 ba2.5k sqft30377 N 134TH Drive, Peoria, AZ 85383For Sale
 MLS ID #6944837, Ann Lundbech, HomeSmart. ARMLS
 - $790,0003 bd3 ba2.5k sqft11627 W ANDREW Lane, Peoria, AZ 85383For SaleMLS ID #7063976, Rose Guillen, eXp Realty. ARMLS
- $764,9004 bd3 ba2.3k sqft9349 W LOUISE Drive, Peoria, AZ 85383For SaleMLS ID #7064276, Charles Patrick, HomeSmart. ARMLS
- $859,0002 bd3 ba2.6k sqft26788 N 128TH Drive, Peoria, AZ 85383For SaleMLS ID #7064793, Andrew Johnson, Realty Arizona Elite Group, LLC. ARMLS
- $465,0003 bd2 ba1.7k sqft31853 N 124TH Drive, Peoria, AZ 85383For SaleMLS ID #7049314, Wende Bartolomeo, HomeSmart. ARMLS
- $599,0004 bd3 ba2.4k sqft14139 W GRAY FOX Trail, Surprise, AZ 85387For SaleMLS ID #7054433, Jamie Field, Arizona Elite Properties. ARMLS
- $530,0004 bd3 ba1.9k sqft33395 N 132ND Drive, Peoria, AZ 85383For SaleMLS ID #6990564, Joann L Wheeler, Realty ONE Group. ARMLS
- $599,9003 bd3 ba2.3k sqft14321 W ARTEMISA Avenue, Surprise, AZ 85387For SaleMLS ID #6998320, Timothy J Cusick, Homelogic Real Estate. ARMLS
- $699,0004 bd3 ba2.1k sqft7380 W BENT TREE Drive, Peoria, AZ 85383For SaleMLS ID #7066491, Christian Feher, West USA Realty. ARMLS
- $764,8004 bd4 ba2.6k sqft26253 N 106TH Drive, Peoria, AZ 85383For SaleMLS ID #7045823, Tabor M Swallows-Vinck, Swallows & Associates Realty. ARMLS
- $739,9994 bd3 ba2.7k sqft9753 W ROWEL Road, Peoria, AZ 85383For SaleMLS ID #6997149, Candace Lee Rudolph, Howe Realty. ARMLS
- from $524,9903 bd2 ba2.2k sqftFloor Plan Available: 4412 Plan, The Views at Rancho Cabrillo, Peoria, AZ 85383New ConstructionScott Communities
- $638,5002 bd3 ba2.2k sqft17376 W WILDWOOD Street, Surprise, AZ 85388For SaleMLS ID #7058813, Blake Anderson, RE/MAX Desert Showcase. ARMLS
- $559,0003 bd2 ba2k sqft17780 W MONTE LINDO Lane, Surprise, AZ 85387For SaleMLS ID #7060198, Thomas M Lesieutre, Red Manor Realty. ARMLS
- $679,8503 bd3 ba2.1k sqft24307 N 169TH Drive, Surprise, AZ 85387For SaleMLS ID #7007160, Beth M Rider, Keller Williams Arizona Realty. ARMLS
- $910,5533 bd3 ba2.4k sqft32409 N 135TH Drive, Peoria, AZ 85383New ConstructionARMLS
- $638,5002 bd3 ba2.2k sqft11531 N JEROME Street, Surprise, AZ 85388For SaleMLS ID #6986020, Brett Augsburger, Deal Landers Arizona Realty, LLC. ARMLS
