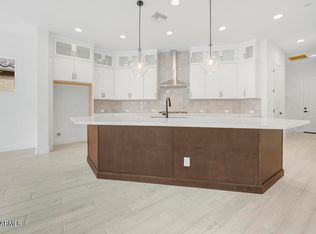
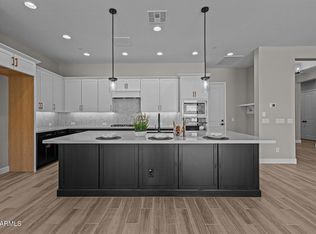
BRAND NEW single level in gated community with gorgeous mountain views; 3 beds, 2.5 bath with interior courtyard, study and 2-car garage; 10' and 12' ceilings and 8' doors with huge energy efficient windows and 15' sliding glass door exiting to private backyard and extended covered patio; 12' sliding glass door at entry to courtyard; modern kitchen with tons of storage, upgraded light cabinets with clean white tiled backsplash, quartz tops and huge island and walk-in pantry; GE Cafe stainless appliances; spa-like owner's retreat with floor to ceiling tiled super shower and added rain can showerhead; upper and lower utility room cabinets with added sink; 2x6 CONSTRUCTION AND EXTENSIVE NEW HOME WARRANTY.
For sale
Price cut: $15K (8/1)
$910,553
32409 N 135TH Drive, Peoria, AZ 85383
3beds
2,462sqft
:
Get pre-qualified$5,543/mo
Single Family Residence
Built in 2026
7,632 Square Feet Lot
$-- Zestimate®
$370/sqft
$185/mo HOA
What's special
Extended covered patioInterior courtyardGorgeous mountain viewsAdded rain can showerheadWalk-in pantryGe cafe stainless appliancesHuge energy efficient windows
- 92 days |
- 383 |
- 7 |
Zillow last checked:
Listing updated:
Listed by:
Clayton Denk 480-352-2584,
David Weekley Homes
Source: ARMLS,MLS#: 7025742
Facts & features
Interior
Bedrooms & bathrooms
- Bedrooms: 3
- Bathrooms: 3
- Full bathrooms: 2
- 1/2 bathrooms: 1
Heating
- Electric
Cooling
- Central Air, Programmable Thmstat
Appliances
- Included: Built-in Microwave, Dishwasher, Disposal, Gas Cooktop, Built-In Electric Oven
- Laundry: Inside, Engy Star (See Rmks)
Features
- Pantry, Non-laminate Counter, Quartz Countertops, Double Vanity, Eat-in Kitchen, 9+ Flat Ceilings, No Interior Steps, Kitchen Island, Full Bth Master Bdrm
- Flooring: Carpet, Tile
- Windows: Low Emissivity Windows, Double Pane Windows, ENERGY STAR Qualified Windows, Vinyl Frame
- Has basement: No
- Has fireplace: No
Interior area
- Total structure area: 2,462
- Total interior livable area: 2,462 sqft
Property
Parking
- Total spaces: 2
- Parking features: Attached, Garage Door Opener, Direct Access
- Attached garage spaces: 2
Features
- Stories: 1
- Patio & porch: Covered, Patio
- Exterior features: Private Yard
- Spa features: None
- Fencing: Block
- Has view: Yes
- View description: City Lights, Mountain(s)
Lot
- Size: 7,632 Square Feet
- Features: Borders Common Area, Hillside Lot, Sprinklers In Front, Desert Front, Dirt Back, Auto Timer H2O Front
Details
- Parcel number: 51014885
Construction
Type & style
- Home type: SingleFamily
- Architectural style: Ranch
- Property subtype: Single Family Residence
Materials
- Stucco, Wood Frame, Painted, Stone
- Roof: Tile
Condition
- Complete Spec Home
- New construction: No
- Year built: 2026
Details
- Builder name: DAVID WEEKLEY HOMES
- Warranty included: Yes
Utilities & green energy
- Sewer: Public Sewer
- Water: City Water
Green energy
- Energy efficient items: Energy Audit, Fresh Air Mechanical, Multi-Zones
- Water conservation: Tankless Ht Wtr Heat
Community & HOA
Community
- Features: Pool, Gated, Biking/Walking Path
- Subdivision: VILLAGE H AT VISTANCIA PARCELS H-11 12
HOA
- Has HOA: Yes
- Services included: Maintenance Grounds, Street Maint
- HOA fee: $185 monthly
- HOA name: Vistancia North HOA
- HOA phone: 623-455-4580
Location
- Region: Peoria
Financial & listing details
- Price per square foot: $370/sqft
- Tax assessed value: $99,700
- Annual tax amount: $969
- Date on market: 5/8/2026
- Cumulative days on market: 93 days
- Listing terms: Cash,Conventional,FHA,VA Loan
- Ownership: Fee Simple
- Road surface type: Paved
Estimated market value
Not available
Estimated sales range
Not available
Not available
Price history
| Date | Event | Price |
|---|---|---|
| 8/1/2026 | Price change | $910,553-1.6%$370/sqft |
Source:  David Weekley Homes Report a problem David Weekley Homes Report a problem | ||
| 7/2/2026 | Price change | $925,553-1.6%$376/sqft |
Source: David Weekley Homes Report a problem | ||
| 6/6/2026 | Price change | $940,553-0.5%$382/sqft |
Source: David Weekley Homes Report a problem | ||
| 5/2/2026 | Price change | $945,553-1%$384/sqft |
Source: David Weekley Homes Report a problem | ||
| 4/19/2026 | Price change | $955,553+3.8%$388/sqft |
Source: David Weekley Homes Report a problem | ||
| 4/3/2026 | Price change | $920,553-4.5%$374/sqft |
Source: David Weekley Homes Report a problem | ||
| 3/17/2026 | Price change | $964,388+0.1%$392/sqft |
Source: David Weekley Homes Report a problem | ||
| 2/11/2026 | Listed for sale | $963,333$391/sqft |
Source: David Weekley Homes Report a problem | ||
Public tax history
| Year | Property taxes | Tax assessment |
|---|---|---|
| 2025 | $740 +2.8% | $14,955 -0.9% |
| 2024 | $720 -1% | $15,090 +106% |
| 2023 | $727 +605900.1% | $7,325 +732400% |
| 2022 | $0 | $1 |
Find assessor info on the county website
Monthly payment
Est. payment
Payment breakdown
Explore the cost of this home by adjusting the details. Changes won't be saved.Climate risks
Neighborhood: 85383
Nearby schools
GreatSchools rating
- 8/10Lake Pleasant Elementary SchoolGrades: PK-8Distance: 0.7 mi
- 6/10Liberty High SchoolGrades: 7-12Distance: 8.1 mi
Schools provided by the listing agent
- Elementary: Lake Pleasant Elementary
- Middle: Lake Pleasant Elementary
- High: Liberty High School
- District: Peoria Unified School District
Source: ARMLS. This data may not be complete. We recommend contacting the local school district to confirm school assignments for this home.
- $869,9724 bd3 ba2.9k sqft32415 N 135th Dr, Peoria, AZ 85383Sold
- $1,116,7657,456 sqft32423 N 135th Dr, Peoria, AZ 85383Sold
- $933,6194 bd4 ba2.5k sqft32389 N 135th Dr, Peoria, AZ 85383For Sale

- $98,2007,459 sqft32408 N 135th Dr, Peoria, AZ 85383Off Market
- $885,0003 bd3 ba2.4k sqft32416 N 135th Dr, Peoria, AZ 85383Sold
- $1,015,2764 bd4 ba2.9k sqft32400 N 135th Dr, Peoria, AZ 85383For Sale
- $958,3824 bd4 ba2.9k sqft32429 N 135th Dr, Peoria, AZ 85383Sold
- $98,2007,456 sqft32377 N 135th Dr, Peoria, AZ 85383Off Market
A local agent can set up tours, give advice and negotiate with sellers.
Similar homes
- $878,8283 bd4 ba2.7k sqft32450 N 134TH Lane, Peoria, AZ 85383New Construction
 ARMLS
ARMLS - $848,2583 bd3 ba2.3k sqft32470 N 134TH Lane, Peoria, AZ 85383New Construction
 ARMLS
ARMLS - $900,0003 bd3 ba2.5k sqft30377 N 134TH Drive, Peoria, AZ 85383For Sale
 MLS ID #6944837, Ann Lundbech, HomeSmart. ARMLS
 - from $788,9003 bd3 ba2.9k sqftSavona Plan, Trilogy Ridgecrest, Peoria, AZ 85383New Construction
 Shea Homes
 - $589,9504 bd2 ba2.1k sqft32552 N 133RD Avenue, Peoria, AZ 85383For SaleMLS ID #7044482, Jessica Christopherson, Realty ONE Group. ARMLS
- $1,114,1593 bd4 ba3k sqft33598 N CHEVELON Drive, Peoria, AZ 85383New ConstructionARMLS
- $575,0004 bd4 ba2.6k sqft13510 W CALLE DE POMPAS --, Peoria, AZ 85383For SaleMLS ID #7001294, Sydney Grimsrud, Limitless Real Estate. ARMLS
- $829,0003 bd3 ba2.7k sqft13635 W Crabapple Drive, Peoria, AZ 85383New ConstructionARMLS
- $672,4693 bd2 ba1.8k sqft33448 N CHEVELON Drive, Peoria, AZ 85383New ConstructionARMLS
- $764,8004 bd4 ba2.6k sqft26253 N 106TH Drive, Peoria, AZ 85383For SaleMLS ID #7045823, Tabor M Swallows-Vinck, Swallows & Associates Realty. ARMLS
- $625,0002 bd2 ba1.8k sqft13360 W MONTANSORO Lane, Peoria, AZ 85383For SaleMLS ID #7031262, Jennifer Jenkins, Brokers Hub Realty, LLC. ARMLS
- $530,0004 bd3 ba1.9k sqft33395 N 132ND Drive, Peoria, AZ 85383For SaleMLS ID #6990564, Joann L Wheeler, Realty ONE Group. ARMLS
- $779,0004 bd5 ba2.8k sqft13647 W CRABAPPLE Drive, Peoria, AZ 85383New ConstructionARMLS
- $465,0003 bd2 ba1.7k sqft31853 N 124TH Drive, Peoria, AZ 85383For SaleMLS ID #7049314, Wende Bartolomeo, HomeSmart. ARMLS
- $714,9903 bd3 ba1.9k sqft27465 N 69TH Lane, Peoria, AZ 85383New ConstructionARMLS
- from $751,9904 bd3 ba3k sqftFloor Plan Available: Oasis Plan, The Retreat at Rancho Cabrillo, Peoria, AZ 85383New ConstructionScott Communities
- $514,9904 bd3 ba1.7k sqft32696 N SMOKE VIEW Trail, Peoria, AZ 85383New ConstructionARMLS
- $459,9904 bd3 ba1.7k sqft11874 W BURNSIDE Trail, Peoria, AZ 85383New ConstructionARMLS
- $1,049,0004 bd4 ba3.5k sqft14930 W EL CORTEZ Place, Surprise, AZ 85387For SaleMLS ID #6983193, Elizabeth Lau, DeLex Realty. ARMLS
- $888,5003 bd4 ba2.5k sqft7577 W Evans Drive, Peoria, AZ 85381For SaleMLS ID #6800015, Dean Selvey, RE/MAX Excalibur. ARMLS
