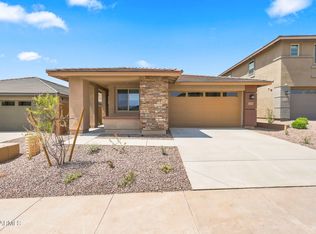
You don't have to wait for this beautifully upgraded 2024 home in Northpointe at Vistancia to be built; it is ready to move in. This home sits on an oversized lot with breathtaking mountain views. This 4-bedroom, 2.5-bath home features an open-concept floor plan, a chef's kitchen with double wall ovens, beveled granite countertops, a large island, herringbone tile flooring, designer Norman shutters, oversized interior doors, and numerous builder upgrades. Energy-efficient features include spray foam insulation and a tankless water heater. The RV gate provides added flexibility for parking and storage. Enjoy Northpointe at Vistancia amenities, including resort-style pools, parks, playgrounds, walking trails, and community recreation. See the Documents tab for a complete list of upgrades.
For sale
Price cut: $10K (7/15)
$530,000
33395 N 132ND Drive, Peoria, AZ 85383
4beds
1,940sqft
Single Family Residence
Built in 2024
8,376 Square Feet Lot
$-- Zestimate®
$273/sqft
$135/mo HOA
What's special
Open-concept floor planRv gateBreathtaking mountain viewsOversized lotDouble wall ovensLarge islandDesigner norman shutters
- 175 days |
- 275 |
- 10 |
Zillow last checked:
Listing updated:
Listed by:
Joann L Wheeler 603-557-8428,
Realty ONE Group
Source: ARMLS,MLS#: 6990564
Facts & features
Interior
Bedrooms & bathrooms
- Bedrooms: 4
- Bathrooms: 3
- Full bathrooms: 2
- 1/2 bathrooms: 1
Heating
- ENERGY STAR Qualified Equipment, Natural Gas
Cooling
- ENERGY STAR Qualified Equipment, Programmable Thmstat
Appliances
- Included: Gas Stub for Range, Built In Recycling, Built-in Microwave, Dishwasher, Disposal, Electric Cooktop, Built-In Electric Oven
- Laundry: Inside, Gas Dryer Hookup, Engy Star (See Rmks)
Features
- Pantry, High Speed Internet, Granite Counters, Double Vanity, Eat-in Kitchen, Breakfast Bar, 9+ Flat Ceilings, No Interior Steps, Kitchen Island, 3/4 Bath Master Bdrm
- Flooring: Carpet, Tile
- Windows: Low Emissivity Windows, Double Pane Windows, ENERGY STAR Qualified Windows, Vinyl Frame
- Has basement: No
- Has fireplace: No
Interior area
- Total structure area: 1,940
- Total interior livable area: 1,940 sqft
Video & virtual tour
Property
Parking
- Total spaces: 4
- Parking features: RV Gate, Garage Door Opener, Direct Access, Electric Vehicle Charging Station(s)
- Garage spaces: 2
- Uncovered spaces: 2
Features
- Stories: 1
- Patio & porch: Covered, Patio
- Spa features: None
- Fencing: Block
- Has view: Yes
- View description: Mountain(s)
Lot
- Size: 8,376 Square Feet
- Features: North/South Exposure, Desert Front, Dirt Back, Gravel/Stone Front, Auto Timer H2O Front, Irrigation Front
Details
- Parcel number: 51015105
Construction
Type & style
- Home type: SingleFamily
- Architectural style: Ranch
- Property subtype: Single Family Residence
Materials
- ICAT Recessed Lighting, Spray Foam Insulation, Stucco, Wood Frame, Low VOC Paint, Painted, Stone
- Roof: Tile
Condition
- Year built: 2024
Details
- Builder name: Beazer Homes
Utilities & green energy
- Sewer: Public Sewer
- Water: City Water
Green energy
- Water conservation: Tankless Ht Wtr Heat
Community & HOA
Community
- Features: Pool, Racquetball, Community Media Room, Tennis Court(s), Playground, Biking/Walking Path
- Security: Fire Sprinkler System
- Subdivision: VILLAGE H AT VISTANCIA PARCEL H-24
HOA
- Has HOA: Yes
- Services included: Maintenance Grounds
- HOA fee: $406 quarterly
- HOA name: Village at Vistancia
- HOA phone: 480-921-7500
Location
- Region: Peoria
Financial & listing details
- Price per square foot: $273/sqft
- Tax assessed value: $506,300
- Annual tax amount: $3,340
- Date on market: 2/27/2026
- Cumulative days on market: 175 days
- Listing terms: Cash,Conventional,1031 Exchange,FHA,VA Loan
- Ownership: Fee Simple
Estimated market value
Not available
Estimated sales range
Not available
Not available
Price history
| Date | Event | Price |
|---|---|---|
| 7/15/2026 | Price change | $530,000-1.9%$273/sqft |
Source:  ARMLS #6990564 Report a problem ARMLS #6990564 Report a problem | ||
| 5/12/2026 | Price change | $540,000-2.9%$278/sqft |
Source: ARMLS #6990564 Report a problem | ||
| 4/21/2026 | Price change | $556,000-0.2%$287/sqft |
Source: ARMLS #6990564 Report a problem | ||
| 2/27/2026 | Listed for sale | $557,000-1.4%$287/sqft |
Source: ARMLS #6990564 Report a problem | ||
| 12/26/2025 | Listing removed | $565,000$291/sqft |
Source: ARMLS #6837335 Report a problem | ||
| 8/16/2025 | Price change | $565,000-3.2%$291/sqft |
Source: ARMLS #6837335 Report a problem | ||
| 8/14/2025 | Price change | $583,500-0.1%$301/sqft |
Source: ARMLS #6837335 Report a problem | ||
| 8/7/2025 | Price change | $584,000-0.1%$301/sqft |
Source: ARMLS #6837335 Report a problem | ||
| 8/1/2025 | Price change | $584,500-0.1%$301/sqft |
Source: ARMLS #6837335 Report a problem | ||
| 3/19/2025 | Listed for sale | $585,000+1.8%$302/sqft |
Source: ARMLS #6837335 Report a problem | ||
| 1/25/2025 | Listing removed | $574,900$296/sqft |
Source: ARMLS #6748045 Report a problem | ||
| 11/20/2024 | Listed for sale | $574,900$296/sqft |
Source: ARMLS #6748045 Report a problem | ||
| 11/13/2024 | Contingent | $574,900$296/sqft |
Source: ARMLS #6748045 Report a problem | ||
| 9/25/2024 | Price change | $574,900-4.2%$296/sqft |
Source: ARMLS #6748045 Report a problem | ||
| 8/24/2024 | Listed for sale | $600,000+12.5%$309/sqft |
Source: ARMLS #6748045 Report a problem | ||
| 8/21/2024 | Sold | $533,346$275/sqft |
Source: Public Record Report a problem | ||
Public tax history
| Year | Property taxes | Tax assessment |
|---|---|---|
| 2025 | $2,552 +232.7% | $50,630 +214.9% |
| 2024 | $767 -1% | $16,080 +106% |
| 2023 | $775 +57713.4% | $7,804 +38920% |
| 2022 | $1 | $20 |
Find assessor info on the county website
Monthly payment
Est. payment
Payment breakdown
Explore the cost of this home by adjusting the details. Changes won't be saved.Climate risks
Neighborhood: 85383
Nearby schools
GreatSchools rating
- 8/10Lake Pleasant Elementary SchoolGrades: PK-8Distance: 1.3 mi
- 6/10Liberty High SchoolGrades: 7-12Distance: 8.5 mi
Schools provided by the listing agent
- Elementary: Vistancia Elementary School
- Middle: Vistancia Elementary School
- High: Liberty High School
- District: Peoria Unified School District
Source: ARMLS. This data may not be complete. We recommend contacting the local school district to confirm school assignments for this home.
- $631,7545,774 sqft33389 N 132nd Dr, Peoria, AZ 85383Sold
- $603,1424 bd3 ba2.8k sqft13234 W Eagle Feather Rd, Peoria, AZ 85383Sold
- $531,5224 bd3 ba1.9k sqft33381 N 132nd Dr, Peoria, AZ 85383Sold
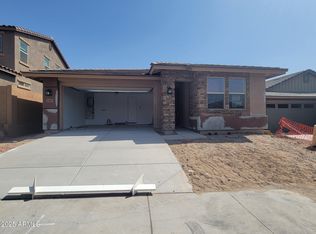
- $659,6782 bd2 ba1.6k sqft12987 W Eagle Feather Rd, Peoria, AZ 85383New Construction
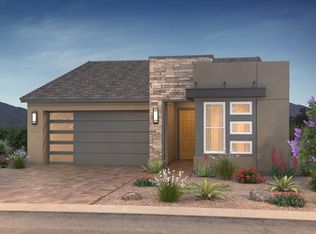
- $615,2105,773 sqft13242 W Eagle Feather Rd, Peoria, AZ 85383Sold
- $535,9904 bd3 ba1.9k sqft33375 N 132nd Dr, Peoria, AZ 85383Sold
- $537,9903 bd2 ba1.8k sqft13239 W Eagle Feather Rd, Peoria, AZ 85383Sold
- $504,9903 bd2 ba1.6k sqft13250 W Eagle Feather Rd, Peoria, AZ 85383Sold
A local agent can set up tours, give advice and negotiate with sellers.
Similar homes
- $579,9504 bd2 ba2.1k sqft32552 N 133RD Avenue, Peoria, AZ 85383For Sale
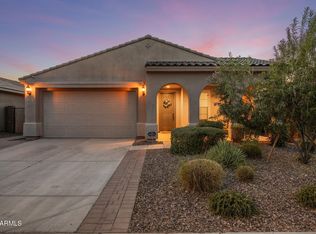 MLS ID #7044482, Jessica Christopherson, Realty ONE Group. ARMLS
 - $620,0003 bd3 ba2k sqft13266 W CRIMSON Terrace, Peoria, AZ 85383For Sale
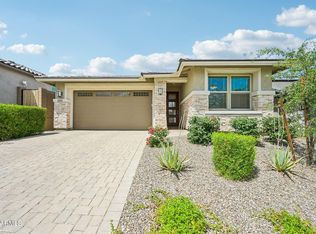 MLS ID #7025251, James S Kuttner, RE/MAX Fine Properties. ARMLS
 - $574,9903 bd2 ba1.8k sqft33250 N 134th Lane, Peoria, AZ 85383New Construction
 ARMLS
ARMLS - $525,0005 bd3 ba2.2k sqft13523 W BRILES Road, Peoria, AZ 85383For Sale
 MLS ID #7034005, Danielle L Dror, West USA Realty. ARMLS
 - $524,9995 bd3 ba2.2k sqft13642 W DESERT MOON Way, Peoria, AZ 85383For SaleMLS ID #7034223, George Laughton, EveryPlace. ARMLS
- $575,0004 bd4 ba2.6k sqft13510 W CALLE DE POMPAS --, Peoria, AZ 85383For SaleMLS ID #7001294, Sydney Grimsrud, The Agency. ARMLS
- $462,9904 bd3 ba1.7k sqft32696 N SMOKE VIEW Trail, Peoria, AZ 85383New ConstructionARMLS
- $464,9903 bd2 ba1.7k sqft31853 N 124TH Drive, Peoria, AZ 85383For SaleMLS ID #7049314, Wende Bartolomeo, HomeSmart. ARMLS
- $450,9904 bd3 ba1.7k sqft11874 W BURNSIDE Trail, Peoria, AZ 85383New ConstructionARMLS
- $649,0004 bd3 ba2.5k sqft26009 N 137TH Lane, Peoria, AZ 85383For SaleMLS ID #7060732, Michelle M Cruz, Realty ONE Group. ARMLS
- from $524,9903 bd2 ba2.2k sqftFloor Plan Available: 4412 Plan, The Views at Rancho Cabrillo, Peoria, AZ 85383New ConstructionScott Communities
- $625,0002 bd2 ba1.8k sqft13360 W MONTANSORO Lane, Peoria, AZ 85383For SaleMLS ID #7031262, Jennifer Jenkins, Brokers Hub Realty, LLC. ARMLS
- $530,0004 bd3 ba2.3k sqft11472 N 168TH Drive, Surprise, AZ 85388For SaleMLS ID #7069390, Tina W Angelo, Howe Realty. ARMLS
- $515,0004 bd3 ba2.3k sqft14290 W SOFT WIND Drive W, Surprise, AZ 85387For SaleMLS ID #7042860, Katherine Isakson-Turner, HomeSmart. ARMLS
- $750,0004 bd3 ba2.5k sqft11653 W ANDREW Lane, Peoria, AZ 85383For SaleMLS ID #7061501, Keith Schreiber, Jason Mitchell Real Estate. ARMLS
- $497,4404 bd3 ba2k sqft25601 N 157TH Lane, Surprise, AZ 85387New ConstructionMLS ID #7065276, Joseph A Elberts, Meritage Homes of Arizona, Inc. ARMLS
- $570,0004 bd3 ba2k sqft24534 N 166TH Avenue, Surprise, AZ 85387For SaleMLS ID #7045713, Jasna Kurtic, Century 21 Toma Partners. ARMLS
- $689,9954 bd4 ba2.8k sqft13772 W MORNING VISTA Drive, Peoria, AZ 85383New ConstructionARMLS
- $559,0003 bd2 ba2k sqft17780 W MONTE LINDO Lane, Surprise, AZ 85387For SaleMLS ID #7060198, Thomas M Lesieutre, Red Manor Realty. ARMLS
- $739,9994 bd3 ba2.7k sqft9753 W ROWEL Road, Peoria, AZ 85383For SaleMLS ID #6997149, Candace Lee Rudolph, Howe Realty. ARMLS
