ASSUMABLE VA LOAN-3.75%..Veterans only..buyer must qualify with current lender. Welcome to Northpointe at Vistancia, located in Arizona's #1 Master Planned Community for 10 years in a row! Beautifully upgraded 4 bedroom + office, 2 bathroom home. The chef's kitchen features quartz countertops, upgraded cabinetry with soft close drawers, designer backsplash, 36-inch cooktop, wall oven and microwave, canopy hood, upgraded pendant lighting, and an extended cabinet and countertop addition into the dining area. Enjoy upgraded LVP flooring, upgraded paint, molding, lighting, smart home wiring, and security system wiring. The primary suite features a glass walk-in shower with pony wall and spacious walk-in closet. Additional highlights include over $11,000 in California Closets, two 50 amp garage circuits, overhead storage racks, water softener, outdoor audio, gas stub for a future BBQ, and over $50,000 in professional backyard landscaping. Residents enjoy access to the Sovita Club with a resort-style pool, sports courts, event lawn, yoga lawn, and community activities. Nearby Trilogy golf course, shopping and Lake Pleasant.
For sale
Price cut: $10K (7/10)
$589,950
32552 N 133RD Avenue, Peoria, AZ 85383
4beds
2,134sqft
:
Get pre-qualified$3,650/mo
Single Family Residence
Built in 2022
6,095 Square Feet Lot
$-- Zestimate®
$276/sqft
$135/mo HOA
What's special
Primary suiteOutdoor audioUpgraded paintWall oven and microwaveDesigner backsplashSmart home wiringSecurity system wiring
- 51 days |
- 687 |
- 47 |
Zillow last checked:
Listing updated:
Listed by:
Jessica Christopherson 480-915-1476,
Realty ONE Group
Source: ARMLS,MLS#: 7044482
Facts & features
Interior
Bedrooms & bathrooms
- Bedrooms: 4
- Bathrooms: 2
- Full bathrooms: 2
Heating
- Forced Air, Natural Gas
Cooling
- Central Air
Appliances
- Included: Dryer, Washer, Water Softener Owned, Built In Recycling, Refrigerator, Built-in Microwave, Dishwasher, Disposal, Gas Cooktop, Built-In Electric Oven
- Laundry: Inside
Features
- Pantry, Quartz Countertops, High Speed Internet, Smart Home, Double Vanity, Master Downstairs, Breakfast Bar, 9+ Flat Ceilings, No Interior Steps, Kitchen Island, 3/4 Bath Master Bdrm
- Flooring: Carpet, Vinyl
- Windows: Screens, ENERGY STAR Qualified Windows, Vinyl Frame
- Has basement: No
- Has fireplace: No
Interior area
- Total structure area: 2,134
- Total interior livable area: 2,134 sqft
Video & virtual tour
Property
Parking
- Total spaces: 4
- Parking features: Attached, Garage Door Opener
- Attached garage spaces: 2
- Uncovered spaces: 2
Features
- Stories: 1
- Patio & porch: Covered, Patio
- Spa features: None
- Fencing: Back Yard,Block,Wrought Iron
- Has view: Yes
- View description: Mountain(s)
Lot
- Size: 6,095 Square Feet
- Features: Borders Common Area, Sprinklers In Rear, Sprinklers In Front, Desert Front, Auto Timer H2O Front, Auto Timer H2O Back
Details
- Parcel number: 51013529
Construction
Type & style
- Home type: SingleFamily
- Architectural style: Ranch
- Property subtype: Single Family Residence
Materials
- Stucco, Wood Frame
- Roof: Tile
Condition
- Year built: 2022
Details
- Builder name: Pulte
Utilities & green energy
- Sewer: Public Sewer
- Water: City Water
- Utilities for property: Natural Gas Available
Community & HOA
Community
- Features: Pool, Playground, Biking/Walking Path, Fitness Center
- Security: Fire Sprinkler System, Security System Owned
- Subdivision: VISTANCIA VILLAGE H PARCEL H-20. Northpointe at Vistancia
HOA
- Has HOA: Yes
- Services included: Maintenance Grounds
- HOA fee: $405 quarterly
- HOA name: Vistancia Noth
- HOA phone: 480-921-7500
Location
- Region: Peoria
Financial & listing details
- Price per square foot: $276/sqft
- Tax assessed value: $529,500
- Annual tax amount: $2,373
- Date on market: 6/19/2026
- Cumulative days on market: 52 days
- Listing terms: Cash,Conventional,1031 Exchange,FHA,VA Loan
- Ownership: Fee Simple
Estimated market value
Not available
Estimated sales range
Not available
Not available
Price history
| Date | Event | Price |
|---|---|---|
| 7/10/2026 | Price change | $589,950-1.7%$276/sqft |
Source:  ARMLS #7044482 Report a problem ARMLS #7044482 Report a problem | ||
| 6/20/2026 | Listed for sale | $599,950+9.9%$281/sqft |
Source: ARMLS #7044482 Report a problem | ||
| 4/12/2022 | Sold | $546,047$256/sqft |
Source: Public Record Report a problem | ||
Public tax history
| Year | Property taxes | Tax assessment |
|---|---|---|
| 2025 | $1,717 +2.8% | $52,950 -3.6% |
| 2024 | $1,671 -1.4% | $54,930 +168.1% |
| 2023 | $1,695 +58.2% | $20,488 +51.8% |
| 2022 | $1,072 +765342.8% | $13,500 -1.3% |
| 2021 | $0 | $13,680 |
Find assessor info on the county website
Monthly payment
Est. payment
Payment breakdown
Explore the cost of this home by adjusting the details. Changes won't be saved.Climate risks
Neighborhood: 85383
Nearby schools
GreatSchools rating
- 8/10Lake Pleasant Elementary SchoolGrades: PK-8Distance: 0.6 mi
- 6/10Liberty High SchoolGrades: 7-12Distance: 7.9 mi
Schools provided by the listing agent
- Elementary: Lake Pleasant Elementary
- Middle: Lake Pleasant Elementary
- High: Liberty High School
- District: Peoria Unified School District
Source: ARMLS. This data may not be complete. We recommend contacting the local school district to confirm school assignments for this home.
- $684,9006,095 sqft32538 N 133rd Ave, Peoria, AZ 85383Off Market
- $646,6006,095 sqft32566 N 133rd Ave, Peoria, AZ 85383Off Market
- $671,4006,223 sqft32524 N 133rd Ave, Peoria, AZ 85383Off Market
- $602,5003 bd2 ba1.9k sqft32580 N 133rd Ave, Peoria, AZ 85383Off Market

- $612,9006,241 sqft32510 N 133rd Ave, Peoria, AZ 85383Off Market
- $579,0003 bd2 ba1.9k sqft32553 N 133rd Ave, Peoria, AZ 85383Sold
- $587,6003 bd2 ba2k sqft32539 N 133rd Ave, Peoria, AZ 85383Off Market
- $660,0004 bd3 ba2.3k sqft32567 N 133rd Ave, Peoria, AZ 85383Sold
A local agent can set up tours, give advice and negotiate with sellers.
Similar homes
- $565,0003 bd2 ba1.9k sqft32462 N 133RD Drive, Peoria, AZ 85383For Sale
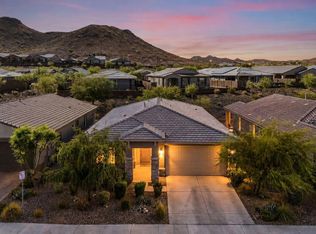 MLS ID #7037332, Shay Noonan, Real Broker. ARMLS
 - $585,0003 bd3 ba2.3k sqft13071 W WHISPER ROCK Trail, Peoria, AZ 85383For Sale
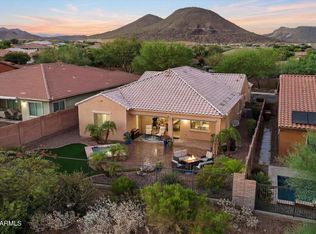 MLS ID #7050314, Nathan C Martinez, RE/MAX Fine Properties. ARMLS
 - $570,8883 bd3 ba1.8k sqft13425 W CRIMSON Terrace, Peoria, AZ 85383For Sale
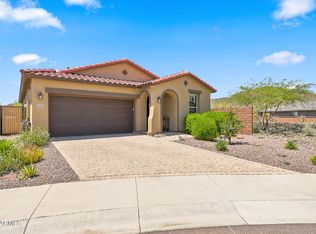 MLS ID #7058940, Alan F Chesebrough, HomeSmart. ARMLS
 - $575,0004 bd4 ba2.6k sqft13510 W CALLE DE POMPAS --, Peoria, AZ 85383For Sale
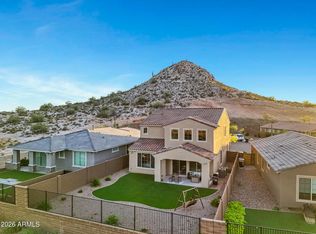 MLS ID #7001294, Sydney Grimsrud, Limitless Real Estate. ARMLS
 - $510,0004 bd3 ba1.9k sqft31946 N 123RD Lane, Peoria, AZ 85383For SaleMLS ID #7061008, Michael Harris, Delex Realty. ARMLS
- $560,0005 bd3 ba2.9k sqft31974 N 124TH Drive, Peoria, AZ 85383For SaleMLS ID #6989940, Sydney Grimsrud, Limitless Real Estate. ARMLS
- $625,0002 bd2 ba1.8k sqft13360 W MONTANSORO Lane, Peoria, AZ 85383For SaleMLS ID #7031262, Jennifer Jenkins, Brokers Hub Realty, LLC. ARMLS
- $595,0002 bd2 ba2.1k sqft12536 W JASMINE Trail, Peoria, AZ 85383For SaleMLS ID #7059244, Jeff K Mitchell, HomeSmart. ARMLS
- $750,0004 bd3 ba2.5k sqft11653 W ANDREW Lane, Peoria, AZ 85383For SaleMLS ID #7061501, Keith Schreiber, Jason Mitchell Real Estate. ARMLS
- $459,9003 bd2 ba1.7k sqft12791 W CARAVEO Place, Peoria, AZ 85383For SaleMLS ID #7056365, Sinan Zakaria, LISTED SIMPLY. ARMLS
- $539,9003 bd2 ba1.8k sqft13461 W Cassia Trail, Peoria, AZ 85383For SaleMLS ID #7031229, Tina Rivers, eXp Realty. ARMLS
- $530,0004 bd3 ba1.9k sqft33395 N 132ND Drive, Peoria, AZ 85383For SaleMLS ID #6990564, Joann L Wheeler, Realty ONE Group. ARMLS
- $790,0003 bd3 ba2.5k sqft11627 W ANDREW Lane, Peoria, AZ 85383For SaleMLS ID #7063976, Rose Guillen, eXp Realty. ARMLS
- $580,0002 bd2 ba2.1k sqft28599 N 123RD Lane, Peoria, AZ 85383For SaleMLS ID #6973816, Jay Patel, RETHINK Real Estate. ARMLS
- $739,9994 bd3 ba2.5k sqft30296 N 115TH Drive, Peoria, AZ 85383For SaleMLS ID #7033255, George Laughton, EveryPlace. ARMLS
- $614,5005 bd3 ba2.1k sqft9943 W ANDREA Drive, Peoria, AZ 85383For SaleMLS ID #6991841, George Laughton, EveryPlace. ARMLS
- $875,0004 bd3 ba2.8k sqft12743 W Calle De Pompas --, Peoria, AZ 85383For SaleMLS ID #7001462, Benjamin J. Katz, Lake Pleasant Real Estate. ARMLS
- $715,0002 bd2 ba1.9k sqft13272 W MONTANSORO Lane, Peoria, AZ 85383For SaleMLS ID #7050583, Kristen A Rose, HomeSmart. ARMLS
- $465,0003 bd2 ba1.7k sqft31853 N 124TH Drive, Peoria, AZ 85383For SaleMLS ID #7049314, Wende Bartolomeo, HomeSmart. ARMLS
- $739,9992 bd2 ba1.9k sqft13335 W MILTON Drive, Peoria, AZ 85383For SaleMLS ID #7051484, George Laughton, EveryPlace. ARMLS
