Rare opportunities like this don't come along often in Trilogy at Vistancia. Perfectly positioned on an OVERSIZED GOLF COURSE LOT with ONLY ONE NEIGHBORING HOME and OPEN COMMON AREA TO THE LEFT, this popular Civitas floor plan offers an exceptional combination of PRIVACY, VIEWS, and RESORT-STYLE OUTDOOR LIVING.
The backyard is designed for year-round enjoyment, featuring an IN-GROUND SPA, BUILT-IN BBQ ISLAND, GAS FIREPIT, and a TRANQUIL WATER FEATURE flowing into the spa. Whether entertaining guests or relaxing at the end of the day, the expansive golf course backdrop creates a peaceful setting that's difficult to replicate.
Inside, you'll find 2 bedrooms plus DEN, and a spacious 2.5-CAR GARAGE. SHUTTERS throughout, a cozy GAS FIREPLACE, updated countertops, rollout kitchen shelves, and a recently remodeled primary shower add style and functionality throughout. The spacious primary suite also offers direct access to the back patio, making it easy to enjoy the beautiful outdoor setting.
Located in the award-winning active adult community of Trilogy at Vistancia, residents enjoy two private clubhouses, championship golf, pickleball, tennis, fitness centers, swimming pools, endless clubs and activities, plus everything that makes Trilogy one of Arizona's premier resort-style communities.
For sale
Price cut: $10K (6/11)
$580,000
28599 N 123RD Lane, Peoria, AZ 85383
2beds
2,141sqft
:
Get pre-qualified$3,796/mo
Single Family Residence
Built in 2004
7,892 Square Feet Lot
$-- Zestimate®
$271/sqft
$340/mo HOA
What's special
Cozy gas fireplaceOnly one neighboring homeRecently remodeled primary showerUpdated countertopsIn-ground spaShutters throughoutRollout kitchen shelves
- 187 days |
- 342 |
- 7 |
Zillow last checked:
Listing updated:
Listed by:
Jay Patel 623-888-6210,
RETHINK Real Estate
Source: ARMLS,MLS#: 6973816
Facts & features
Interior
Bedrooms & bathrooms
- Bedrooms: 2
- Bathrooms: 2
- Full bathrooms: 2
Heating
- Natural Gas
Cooling
- Central Air
Appliances
- Included: Refrigerator, Built-in Microwave, Disposal, Built-In Electric Oven
- Laundry: Inside
Features
- High Speed Internet, Double Vanity, Master Downstairs, Breakfast Bar, No Interior Steps, Pantry, Full Bth Master Bdrm
- Flooring: Carpet, Laminate
- Windows: Double Pane Windows
- Has basement: No
- Number of fireplaces: 2
- Fireplace features: Fire Pit, Family Room
Interior area
- Total structure area: 2,141
- Total interior livable area: 2,141 sqft
Property
Parking
- Total spaces: 4.5
- Parking features: Direct Access, Attch'd Gar Cabinets
- Garage spaces: 2.5
- Uncovered spaces: 2
Features
- Stories: 1
- Patio & porch: Covered, Patio
- Exterior features: Built-in Barbecue
- Has spa: Yes
- Spa features: Heated, Private
- Fencing: Wrought Iron
Lot
- Size: 7,892 Square Feet
- Features: Sprinklers In Rear, Sprinklers In Front, Desert Back, Desert Front, On Golf Course
Details
- Parcel number: 50389192
- Special conditions: Age Restricted (See Remarks)
Construction
Type & style
- Home type: SingleFamily
- Architectural style: Spanish
- Property subtype: Single Family Residence
Materials
- Stucco, Wood Frame, Painted
- Roof: Tile,Concrete
Condition
- Year built: 2004
Details
- Builder name: Shea
- Warranty included: Yes
Utilities & green energy
- Sewer: Public Sewer
- Water: City Water
Community & HOA
Community
- Features: Pool, Golf, Pickleball, Gated, Community Spa, Community Spa Htd, Guarded Entry, Tennis Court(s), Playground, Biking/Walking Path, Fitness Center
- Security: Fire Sprinkler System, Security Guard
- Senior community: Yes
- Subdivision: TRILOGY AT VISTANCIA
HOA
- Has HOA: Yes
- Services included: Maintenance Grounds, Street Maint
- HOA fee: $1,019 quarterly
- HOA name: Trilogy at Vistancia
- HOA phone: 602-957-9191
Location
- Region: Peoria
Financial & listing details
- Price per square foot: $271/sqft
- Tax assessed value: $629,200
- Annual tax amount: $4,585
- Date on market: 1/23/2026
- Cumulative days on market: 187 days
- Listing terms: Cash,Conventional,FHA,VA Loan
- Ownership: Fee Simple
- Road surface type: Asphalt
Estimated market value
Not available
Estimated sales range
Not available
Not available
Price history
| Date | Event | Price |
|---|---|---|
| 6/11/2026 | Price change | $580,000-1.7%$271/sqft |
Source:  ARMLS #6973816 Report a problem ARMLS #6973816 Report a problem | ||
| 5/21/2026 | Price change | $590,000-1.3%$276/sqft |
Source: ARMLS #6973816 Report a problem | ||
| 4/21/2026 | Price change | $598,000-2.8%$279/sqft |
Source: ARMLS #6973816 Report a problem | ||
| 3/20/2026 | Price change | $615,000-1.6%$287/sqft |
Source: ARMLS #6973816 Report a problem | ||
| 2/25/2026 | Price change | $625,000-2.2%$292/sqft |
Source: ARMLS #6973816 Report a problem | ||
| 1/24/2026 | Listed for sale | $639,000+13.3%$298/sqft |
Source: ARMLS #6973816 Report a problem | ||
| 1/8/2026 | Sold | $563,800+94.7%$263/sqft |
Source: Public Record Report a problem | ||
| 8/12/2004 | Sold | $289,608$135/sqft |
Source: Public Record Report a problem | ||
Public tax history
| Year | Property taxes | Tax assessment |
|---|---|---|
| 2025 | $3,733 +3.3% | $62,920 -2.5% |
| 2024 | $3,616 -1.2% | $64,530 +50.4% |
| 2023 | $3,658 -18.9% | $42,894 -0.4% |
| 2022 | $4,508 -3.2% | $43,070 +1% |
| 2021 | $4,658 +3.9% | $42,650 +8.1% |
| 2020 | $4,485 +3.8% | $39,460 +3% |
| 2019 | $4,320 | $38,310 +3.1% |
| 2018 | $4,320 +1.1% | $37,170 +1.8% |
| 2017 | $4,275 +8.9% | $36,500 +5.8% |
| 2016 | $3,927 +9.8% | $34,510 +13.3% |
| 2015 | $3,576 | $30,460 +10.2% |
| 2014 | -- | $27,650 +0.7% |
| 2013 | -- | $27,450 -6.6% |
| 2012 | -- | $29,400 -7.1% |
| 2011 | -- | $31,660 +11.6% |
| 2010 | -- | $28,370 -16.4% |
| 2009 | -- | $33,920 -18.4% |
| 2008 | -- | $41,550 +23.7% |
| 2007 | -- | $33,600 +96.5% |
| 2006 | -- | $17,100 |
| 2005 | -- | $17,100 |
Find assessor info on the county website
Monthly payment
Est. payment
Payment breakdown
Explore the cost of this home by adjusting the details. Changes won't be saved.Climate risks
Neighborhood: 85383
Nearby schools
GreatSchools rating
- 8/10Lake Pleasant Elementary SchoolGrades: PK-8Distance: 2 mi
- 6/10Liberty High SchoolGrades: 7-12Distance: 5.4 mi
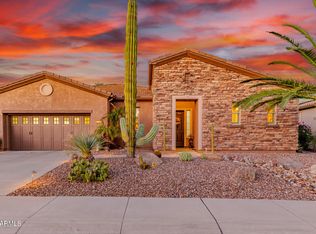
- $835,0002 bd3 ba2.4k sqft28583 N 123rd Ln, Peoria, AZ 85383Sold
- $990,1002 bd2 ba2.7k sqft28567 N 123rd Ln, Peoria, AZ 85383Off Market
- $688,5003 bd3 ba2.7k sqft28636 N 124th Dr, Peoria, AZ 85383Off Market
- $551,5002 bd2 ba1.9k sqft28606 N 123rd Ln, Peoria, AZ 85383Off Market
- $511,1002 bd2 ba1.6k sqft28590 N 123rd Ln, Peoria, AZ 85383Off Market
- $515,0002 bd2 ba1.7k sqft28574 N 123rd Ln, Peoria, AZ 85383Sold
- $715,6003 bd2 ba2.9k sqft28626 N 124th Dr, Peoria, AZ 85383Off Market
- $736,500-- bd3 ba2.3k sqft28551 N 123rd Ln, Peoria, AZ 85383Off Market
A local agent can set up tours, give advice and negotiate with sellers.
Similar homes
- $585,0002 bd2 ba2.1k sqft13047 W PLUM Road, Peoria, AZ 85383For Sale
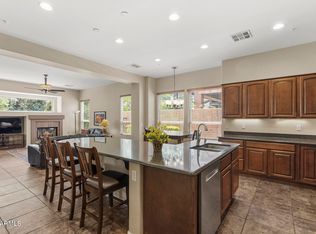 MLS ID #7028226, Kim Panozzo, HomeSmart. ARMLS
 - $599,0002 bd2 ba2.1k sqft12830 W JASMINE Trail, Peoria, AZ 85383For Sale
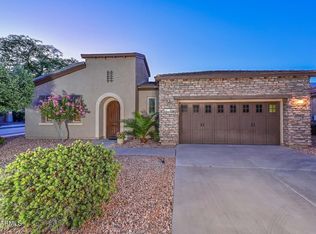 MLS ID #7032621, Benjamin J. Katz, Lake Pleasant Real Estate. ARMLS
 - $615,0004 bd4 ba2.7k sqft12609 W MORNING VISTA Drive, Peoria, AZ 85383For Sale
 MLS ID #7043894, Christopher Sanchez, 101 Realty & Management LLC. ARMLS
 - $649,0002 bd2 ba2.1k sqft13050 W BIG OAK Street, Peoria, AZ 85383For Sale
 MLS ID #7047484, Sheila Touhey, Coldwell Banker Realty. ARMLS
 - $629,0002 bd2 ba1.9k sqft28326 N 129TH Drive, Peoria, AZ 85383For SaleMLS ID #7009209, Ted Friedman, Friedman Realty Associates. ARMLS
- $600,0003 bd3 ba2.3k sqft13071 W WHISPER ROCK Trail, Peoria, AZ 85383For SaleMLS ID #7050314, Nathan C Martinez, RE/MAX Fine Properties. ARMLS
- $674,9992 bd2 ba2.1k sqft12856 W BLACK HILL Road, Peoria, AZ 85383For SaleMLS ID #7037593, Bobbee Kornhoff, OMNI Homes International. ARMLS
- $649,0002 bd2 ba1.4k sqft12962 W YELLOW BIRD Lane, Peoria, AZ 85383For SaleMLS ID #7047314, Thomesa Lydon, RE/MAX Excalibur. ARMLS
- $465,0002 bd2 ba1.6k sqft12423 W HEDGE HOG Place, Peoria, AZ 85383For SaleMLS ID #7027843, Jeff K Mitchell, HomeSmart. ARMLS
- $589,9504 bd2 ba2.1k sqft32552 N 133RD Avenue, Peoria, AZ 85383For SaleMLS ID #7044482, Jessica Christopherson, Realty ONE Group. ARMLS
- $625,0002 bd2 ba1.8k sqft13360 W MONTANSORO Lane, Peoria, AZ 85383For SaleMLS ID #7031262, Jennifer Jenkins, Brokers Hub Realty, LLC. ARMLS
- $489,0004 bd3 ba2.1k sqft11976 W NADINE Way, Peoria, AZ 85383For SaleMLS ID #7045434, Jay Patel, RETHINK Real Estate. ARMLS
- $459,0004 bd3 ba2.1k sqft12092 W EAGLE RIDGE Lane, Peoria, AZ 85383For SaleMLS ID #7045367, Jay Patel, RETHINK Real Estate. ARMLS
- $583,0004 bd3 ba2.7k sqft29399 N 67TH Avenue, Peoria, AZ 85383For SaleMLS ID #7035263, Minh Le, AZ Realty & Rentals. ARMLS
- $579,0004 bd3 ba1.9k sqft22188 N 101ST Drive, Peoria, AZ 85383For SaleMLS ID #7024947, Tabor M Swallows-Vinck, Swallows & Associates Realty. ARMLS
- $574,0004 bd3 ba3k sqft7135 W DESERT MIRAGE Drive, Peoria, AZ 85383For SaleMLS ID #6997285, Stan Abraham, Berkshire Hathaway HomeServices Arizona Properties. ARMLS
- $415,0003 bd2 ba1.6k sqft12026 W TETHER Trail, Peoria, AZ 85383For SaleMLS ID #7049371, Kendal Mohr, Realty Executives Arizona Territory. ARMLS
- $759,9994 bd3 ba3.2k sqft31337 N 134TH Drive, Peoria, AZ 85383For SaleMLS ID #7035781, Veronica Killeen, Keller Williams Realty Phoenix. ARMLS
- $624,9994 bd4 ba2.9k sqft9895 W VIA DEL SOL --, Peoria, AZ 85383For SaleMLS ID #7048639, Kathleen Ticknor, Jason Mitchell Real Estate. ARMLS
- $564,0003 bd3 ba2.7k sqft13134 W LOS BANCOS Court, Sun City West, AZ 85375For SaleMLS ID #6859125, Andrew L Thruston, P.J. Hussey & Associates, Inc. ARMLS
