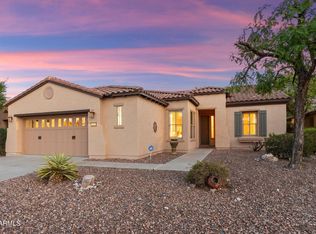
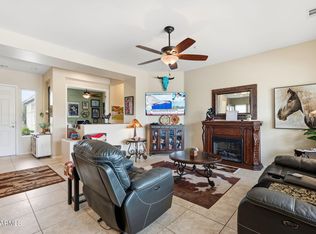
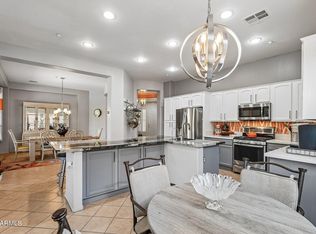
Located in the amenity-rich active adult community of Trilogy at Vistancia, this popular Flora model boasts a lush front yard and private courtyard. A step over the threshhold reveals a light, bright, and open floor plan. The kitchen shows off with stainless steel appointments, striking granite counter tops, gorgeous white painted cabinets a full length pantry, a prep island, a sit up counter for those quick snacks, and an inviting breakfast nook that over-looks the front courtyard. The great room, with its inviting ambiance hosts plantation shuttered windows and is designed for entertaining as well as laidback everyday living. The Den or 3rd bedroom is perfect for
company overload or a spot for that work at home office. The Primary Bedroom with its private exit to the back yard would please the fussiest of buyers. It's private Bath has his and
her sinks, a large shower, and a spacious walk-in closet. The guest room, with an adjacent bath, is the perfect spot for those occasional out-of-town guests.
When it's time to savor outdoor living, step out to the covered patio and the private backyard that is adorned with desert plantings... ideal for relaxation and an evening of stargazing. This cozy gathering place will be well used and well loved. The two-car garage has an epoxy floor and ample room for storage. There is never a dull moment in our beautiful gated community of Trilogy at Vistancia, which provides the environment and
resources to fill every day with activity, purpose, and optimism. We redefine retirement with clubs, classes and activities
that welcome you.
For sale
$465,000
12423 W HEDGE HOG Place, Peoria, AZ 85383
2beds
1,635sqft
:
Get pre-qualified$3,078/mo
Single Family Residence
Built in 2004
5,910 Square Feet Lot
$-- Zestimate®
$284/sqft
$340/mo HOA
What's special
- 88 days |
- 370 |
- 15 |
Zillow last checked:
Listing updated:
Listed by:
Jeff K Mitchell 623-521-4491,
HomeSmart,
Judy Mitchell 623-202-2283,
HomeSmart
Source: ARMLS,MLS#: 7027843
Facts & features
Interior
Bedrooms & bathrooms
- Bedrooms: 2
- Bathrooms: 2
- Full bathrooms: 2
Heating
- Natural Gas
Cooling
- Central Air, Ceiling Fan(s)
Appliances
- Included: Dryer, Washer, Water Softener Owned, Refrigerator, Built-in Microwave, Dishwasher, Disposal, Electric Range
- Laundry: Inside
Features
- High Speed Internet, Double Vanity, Eat-in Kitchen, Breakfast Bar, 9+ Flat Ceilings, Kitchen Island, Pantry, 3/4 Bath Master Bdrm
- Flooring: Carpet, Tile
- Windows: Low Emissivity Windows, Double Pane Windows
- Has basement: No
- Has fireplace: No
Interior area
- Total structure area: 1,635
- Total interior livable area: 1,635 sqft
Property
Parking
- Total spaces: 4
- Parking features: Garage Door Opener, Direct Access
- Garage spaces: 2
- Uncovered spaces: 2
Features
- Stories: 1
- Patio & porch: Covered, Patio
- Exterior features: Private Yard
- Spa features: None
- Fencing: None
Lot
- Size: 5,910 Square Feet
- Features: North/South Exposure, Desert Back, Desert Front, Auto Timer H2O Front, Auto Timer H2O Back
Details
- Parcel number: 51002012
- Special conditions: Age Restricted (See Remarks)
Construction
Type & style
- Home type: SingleFamily
- Architectural style: Ranch
- Property subtype: Single Family Residence
Materials
- Stucco, Wood Frame, Blown Cellulose, Painted
- Roof: Tile
Condition
- Year built: 2004
Details
- Builder name: Shea
Utilities & green energy
- Sewer: Public Sewer
- Water: City Water
Community & HOA
Community
- Features: Pool, Golf, Pickleball, Gated, Community Spa Htd, Concierge, Tennis Court(s), Playground, Biking/Walking Path, Fitness Center
- Security: Fire Sprinkler System
- Senior community: Yes
- Subdivision: TRILOGY AT VISTANCIA
HOA
- Has HOA: Yes
- Services included: Maintenance Grounds, Street Maint
- HOA fee: $1,019 quarterly
- HOA name: Trilogy at Vistancia
- HOA phone: 602-906-4914
Location
- Region: Peoria
Financial & listing details
- Price per square foot: $284/sqft
- Tax assessed value: $425,700
- Annual tax amount: $2,174
- Date on market: 5/14/2026
- Cumulative days on market: 88 days
- Listing terms: Cash,Conventional,FHA,VA Loan
- Ownership: Fee Simple
- Road surface type: Asphalt
Estimated market value
Not available
Estimated sales range
Not available
Not available
Price history
| Date | Event | Price |
|---|---|---|
| 5/14/2026 | Listed for sale | $465,000+38.4%$284/sqft |
Source:  ARMLS #7027843 Report a problem ARMLS #7027843 Report a problem | ||
| 3/11/2020 | Sold | $336,000-2.6%$206/sqft |
Source: ARMLS #6000813 Report a problem | ||
| 1/4/2020 | Price change | $344,900-0.9%$211/sqft |
Source: Realty Arizona Elite Group, LLC #6000813 Report a problem | ||
| 11/5/2019 | Listed for sale | $347,900+37%$213/sqft |
Source: Realty Arizona Elite Group, LLC #6000813 Report a problem | ||
| 4/23/2015 | Sold | $253,900$155/sqft |
Source: ARMLS #5179659 Report a problem | ||
| 3/11/2015 | Price change | $253,900-2.3%$155/sqft |
Source: BHHS Arizona Properties #5179659 Report a problem | ||
| 10/3/2014 | Listed for sale | $259,900+4.4%$159/sqft |
Source: Americana Arizona, LLC #5179659 Report a problem | ||
| 5/24/2014 | Listing removed | $249,000$152/sqft |
Source: Cave Creek #5034200 Report a problem | ||
| 11/23/2013 | Listed for sale | $249,000+17.5%$152/sqft |
Source: Americana Arizona, LLC #5034200 Report a problem | ||
| 12/10/2004 | Sold | $211,864$130/sqft |
Source: Public Record Report a problem | ||
Public tax history
| Year | Property taxes | Tax assessment |
|---|---|---|
| 2025 | $1,757 +2.8% | $42,570 -2.1% |
| 2024 | $1,710 -24.5% | $43,470 +58.8% |
| 2023 | $2,265 -19.5% | $27,381 -4.7% |
| 2022 | $2,814 -4.5% | $28,720 +5.5% |
| 2021 | $2,946 -9.2% | $27,210 +6.7% |
| 2020 | $3,246 +3.3% | $25,510 +7.4% |
| 2019 | $3,141 | $23,750 +5.4% |
| 2018 | $3,141 +0.9% | $22,530 +1.4% |
| 2017 | $3,112 +8.9% | $22,220 +6.2% |
| 2016 | $2,857 +25.2% | $20,930 -1.1% |
| 2015 | $2,283 | $21,160 +19.9% |
| 2014 | -- | $17,650 +2.9% |
| 2013 | -- | $17,150 -7.5% |
| 2012 | -- | $18,550 -5% |
| 2011 | -- | $19,520 +10.5% |
| 2010 | -- | $17,670 -13.6% |
| 2009 | -- | $20,460 -18.3% |
| 2008 | -- | $25,050 +10.1% |
| 2007 | -- | $22,750 +76.4% |
| 2006 | -- | $12,900 +848.5% |
| 2005 | -- | $1,360 |
Find assessor info on the county website
Monthly payment
Est. payment
Payment breakdown
Explore the cost of this home by adjusting the details. Changes won't be saved.Climate risks
Neighborhood: 85383
Nearby schools
GreatSchools rating
- 8/10Lake Pleasant Elementary SchoolGrades: PK-8Distance: 2.6 mi
- 6/10Liberty High SchoolGrades: 7-12Distance: 4.9 mi
- $427,7002 bd2 ba1.3k sqft12445 W Hedge Hog Pl, Peoria, AZ 85383Off Market
- $455,8002 bd2 ba1.6k sqft12401 W Hedge Hog Pl, Peoria, AZ 85383Off Market

- $517,0002 bd2 ba2.1k sqft12379 W Hedge Hog Pl, Peoria, AZ 85383Sold
- $574,4002 bd2 ba1.8k sqft12467 W Hedge Hog Pl, Peoria, AZ 85383Off Market
- $567,000-- bd2 ba1.8k sqft12422 W Bent Tree Dr, Peoria, AZ 85383Off Market
- $433,3002 bd2 ba1.3k sqft12400 W Bent Tree Dr, Peoria, AZ 85383Off Market
- $960,0003 bd3 ba3k sqft12444 W Bent Tree Dr, Peoria, AZ 85383Sold
- $601,000-- bd3 ba2.3k sqft12434 W Hedge Hog Pl, Peoria, AZ 85383Off Market
A local agent can set up tours, give advice and negotiate with sellers.
Similar homes
- $440,0002 bd2 ba1.6k sqft12376 W ROSEWOOD Lane, Peoria, AZ 85383For Sale
 MLS ID #7029233, Renelle Kunau, HomeSmart. ARMLS
 - $587,0002 bd2 ba1.8k sqft12395 W ROSEWOOD Lane, Peoria, AZ 85383For Sale
 MLS ID #7058588, Beth McCabe, RETSY. ARMLS
 - $579,9992 bd2 ba2.1k sqft12445 W FETLOCK Trail, Peoria, AZ 85383For Sale
 MLS ID #7058045, Allan Harsh, HomeSmart. ARMLS
 - $449,0004 bd3 ba2.1k sqft12033 W BRILES Road, Peoria, AZ 85383For Sale
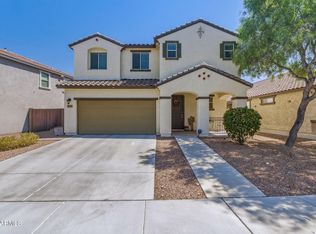 MLS ID #7037961, Kevin Mayer, Coldwell Banker Realty. ARMLS
 - $469,9002 bd2 ba1.8k sqft13719 W LINANTHUS Road, Peoria, AZ 85383For SaleMLS ID #6989660, Cindy Rice, RETSY. ARMLS
- $525,0003 bd2 ba2k sqft13227 W COPPERLEAF Lane, Peoria, AZ 85383For SaleMLS ID #7063480, Anna Ratiu, Active Real Estate, LLC. ARMLS
- $595,0002 bd2 ba2.1k sqft12536 W JASMINE Trail, Peoria, AZ 85383For SaleMLS ID #7059244, Jeff K Mitchell, HomeSmart. ARMLS
- $475,0002 bd2 ba1.5k sqft20506 N SOJOURNER Drive, Surprise, AZ 85387For SaleMLS ID #7061451, Debbie Fransen, West USA Realty. ARMLS
- $585,0002 bd2 ba2.1k sqft13047 W PLUM Road, Peoria, AZ 85383For SaleMLS ID #7028226, Kim Panozzo, HomeSmart. ARMLS
- $580,0002 bd2 ba2.1k sqft28599 N 123RD Lane, Peoria, AZ 85383For SaleMLS ID #6973816, Jay Patel, RETHINK Real Estate. ARMLS
- $450,0004 bd2 ba1.7k sqft32093 N 123rd Lane, Peoria, AZ 85383For SaleMLS ID #7028416, Douglas Young, TCT Real Estate. ARMLS
- $519,9003 bd2 ba2.1k sqft30855 N 138TH Avenue, Peoria, AZ 85383For SaleMLS ID #7057023, Rebecca Durfey, Keller Williams, Professional Partners. ARMLS
- $649,0002 bd2 ba1.4k sqft12962 W YELLOW BIRD Lane, Peoria, AZ 85383For SaleMLS ID #7047314, Thomesa Lydon, RE/MAX Excalibur. ARMLS
- $639,0002 bd2 ba2.1k sqft13050 W BIG OAK Street, Peoria, AZ 85383For SaleMLS ID #7047484, Sheila Touhey, Coldwell Banker Realty. ARMLS
- $445,0002 bd2 ba1.9k sqft16263 W ESCONDIDO Court W, Surprise, AZ 85374For SaleMLS ID #7063895, James Hartman, Realty ONE Group. ARMLS
- $460,0004 bd2 ba1.8k sqft13330 W CARIBBEAN Lane, Surprise, AZ 85379For SaleMLS ID #7063130, Tevin Knowles, Orchard Brokerage. ARMLS
- $570,8883 bd3 ba1.8k sqft13425 W CRIMSON Terrace, Peoria, AZ 85383For SaleMLS ID #7058940, Alan F Chesebrough, HomeSmart. ARMLS
- $649,9002 bd2 ba1.7k sqft30028 N 129TH Avenue, Peoria, AZ 85383For SaleMLS ID #7051895, Jonny Miller, BridgeValley Properties, Inc. ARMLS
- $585,0003 bd3 ba2.3k sqft13071 W WHISPER ROCK Trail, Peoria, AZ 85383For SaleMLS ID #7050314, Nathan C Martinez, RE/MAX Fine Properties. ARMLS
- $540,0003 bd3 ba1.9k sqft13141 W JUNIPERO Drive, Sun City West, AZ 85375For SaleMLS ID #7062445, Vonnie Bayard, HomeSmart. ARMLS
