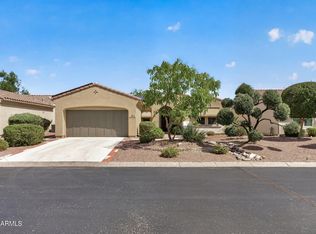
Pool. Casita. Courtyard. Three of Corte Bella's most sought-after features come together in this desirable Arcada floor plan. A private front courtyard welcomes you, while the detached guest casita offers exceptional privacy for family and friends. The great room flows seamlessly to the kitchen and out to the backyard, creating an ideal space for everyday living and entertaining. Enjoy your own Arizona retreat with a sparkling pool, covered patio, built-in BBQ with outdoor sink, cozy firepit, and view fencing that enhances the open feel. Additional highlights include newer HVAC (2025), three bathrooms, owned water softener, reverse osmosis, garage cabinets, and low-maintenance desert landscaping. Enjoy Corte Bella's golf, pickleball, fitness center, pool, spa, dining, and vibrant social lifestyle. The amenities in this beautiful community meet a large array of interests and social opportunities! Major arterials, shopping and medical services are just a short drive away!
Accepting backups
$540,000
13141 W JUNIPERO Drive, Sun City West, AZ 85375
3beds
1,931sqft
Single Family Residence
Built in 2006
7,898 Square Feet Lot
$-- Zestimate®
$280/sqft
$237/mo HOA
What's special
Sparkling poolCovered patioLow-maintenance desert landscapingPrivate front courtyardReverse osmosisOwned water softenerGarage cabinets
- 29 days
- 1,807
- 94
Likely to sell faster than
Zillow last checked:
Listing updated:
Listed by:
Vonnie Bayard 623-414-1244,
HomeSmart,
Laura Robinson 928-300-4726,
HomeSmart
Source: ARMLS,MLS#: 7062445
Facts & features
Interior
Bedrooms & bathrooms
- Bedrooms: 3
- Bathrooms: 3
- Full bathrooms: 3
Heating
- Natural Gas
Cooling
- HVAC SEER Rating, Central Air, Ceiling Fan(s)
Appliances
- Included: Dryer, Washer, Water Softener Owned, Reverse Osmosis, Refrigerator, Built-in Microwave, Dishwasher, Disposal, Electric Range, Electric Oven, Electric Cooktop
- Laundry: Inside
Features
- High Speed Internet, Granite Counters, Double Vanity, Breakfast Bar, 9+ Flat Ceilings, No Interior Steps, Pantry, 3/4 Bath Master Bdrm
- Flooring: Carpet, Tile
- Windows: Screens, Low Emissivity Windows, Double Pane Windows, Vinyl Frame
- Has basement: No
- Has fireplace: No
Interior area
- Total structure area: 1,931
- Total interior livable area: 1,931 sqft
Property
Parking
- Total spaces: 4
- Parking features: Attached, Garage Door Opener, Attch'd Gar Cabinets
- Attached garage spaces: 2
- Uncovered spaces: 2
Features
- Stories: 1
- Patio & porch: Covered, Patio
- Exterior features: Private Yard, Built-in Barbecue
- Has private pool: Yes
- Pool features: Outdoor Pool, Fenced
- Has spa: Yes
- Spa features: Heated
- Fencing: Back Yard,Wrought Iron
Lot
- Size: 7,898 Square Feet
- Features: North/South Exposure, Sprinklers In Rear, Sprinklers In Front, Desert Back, Desert Front, Auto Timer H2O Front, Auto Timer H2O Back
Details
- Additional structures: Guest House
- Parcel number: 50358617
- Special conditions: Age Restricted (See Remarks)
Construction
Type & style
- Home type: SingleFamily
- Architectural style: Santa Barbara/Tuscan
- Property subtype: Single Family Residence
Materials
- Stucco, Wood Frame
- Roof: Tile
Condition
- Year built: 2006
Details
- Builder name: Del Webb / Pulte
Utilities & green energy
- Electric: 220 Volts in Kitchen
- Sewer: Private Sewer
- Water: Pvt Water Company
Community & HOA
Community
- Features: Pool, Golf, Pickleball, Gated, Community Spa, Community Spa Htd, Guarded Entry, Tennis Court(s), Biking/Walking Path, Fitness Center
- Security: Security Guard
- Senior community: Yes
- Subdivision: CORTE BELLA COUNTRY CLUB AT LOS GATOS UNIT N
HOA
- Has HOA: Yes
- Services included: Maintenance Grounds, Street Maint
- HOA fee: $710 quarterly
- HOA name: Corte Bella CC
- HOA phone: 623-328-5068
Location
- Region: Sun City West
Financial & listing details
- Price per square foot: $280/sqft
- Tax assessed value: $426,600
- Annual tax amount: $3,394
- Date on market: 8/4/2026
- Cumulative days on market: 29 days
- Listing terms: Cash,Conventional,FHA,VA Loan
- Ownership: Fee Simple
- Electric utility on property: Yes
- Road surface type: Asphalt
Estimated market value
Not available
Estimated sales range
Not available
Not available
Price history
| Date | Event | Price |
|---|---|---|
| 8/4/2026 | Listed for sale | $540,000+91.2%$280/sqft |
Source:  ARMLS #7062445 Report a problem ARMLS #7062445 Report a problem | ||
| 8/14/2013 | Sold | $282,500-4.2%$146/sqft |
Source: ARMLS #4908382 Report a problem | ||
| 3/23/2013 | Listed for sale | $294,900-3.6%$153/sqft |
Source: Ken Meade Realty #4908382 Report a problem | ||
| 2/10/2011 | Sold | $306,000-4.1%$158/sqft |
Source: ARMLS #4509028 Report a problem | ||
| 1/9/2011 | Price change | $319,000-1.8%$165/sqft |
Source: Long Realty Company #4509028 Report a problem | ||
| 12/19/2010 | Listed for sale | $325,000+6.6%$168/sqft |
Source: Long Realty Company #4509028 Report a problem | ||
| 7/15/2009 | Sold | $305,000+1.2%$158/sqft |
Source: Public Record Report a problem | ||
| 12/19/2006 | Sold | $301,277$156/sqft |
Source: Public Record Report a problem | ||
Public tax history
| Year | Property taxes | Tax assessment |
|---|---|---|
| 2025 | $2,043 +2.3% | $42,660 -7.6% |
| 2024 | $1,997 -2.8% | $46,170 +53.6% |
| 2023 | $2,054 -40.2% | $30,065 -5.7% |
| 2022 | $3,433 +11.2% | $31,880 +7% |
| 2021 | $3,087 +3.4% | $29,800 +4.6% |
| 2020 | $2,985 +3.7% | $28,500 +9.1% |
| 2019 | $2,877 | $26,130 +3.2% |
| 2018 | $2,877 -1.6% | $25,320 +3.4% |
| 2017 | $2,925 -4.8% | $24,480 +5.9% |
| 2016 | $3,072 +9.7% | $23,120 +9.2% |
| 2015 | $2,800 | $21,170 +9.2% |
| 2014 | -- | $19,380 +8.1% |
| 2013 | -- | $17,930 -2.1% |
| 2012 | -- | $18,320 -4.2% |
| 2011 | -- | $19,130 -1% |
| 2010 | -- | $19,320 -8.9% |
| 2009 | -- | $21,210 -18.1% |
| 2008 | -- | $25,900 |
Find assessor info on the county website
Monthly payment
Est. payment
Payment breakdown
Explore the cost of this home by adjusting the details. Changes won't be saved.Climate risks
Neighborhood: 85375
- $437,8003 bd3 ba1.6k sqft13147 W Junipero Dr, Sun City West, AZ 85375Off Market
- $429,4002 bd2 ba1.9k sqft13132 W Jupitero Dr, Sun City West, AZ 85375Off Market
- $439,6002 bd2 ba1.8k sqft13135 W Junipero Dr, Sun City West, AZ 85375Off Market

- $480,0003 bd3 ba1.8k sqft13142 W Nogales Dr, Sun City West, AZ 85375Sold

Similar homes
- $564,9004 bd3 ba2.2k sqft13161 W AVENIDA DEL REY --, Peoria, AZ 85383For Sale
 MLS ID #7074361, John C Avery, 1912 Realty. ARMLS
 - $650,0003 bd4 ba2.8k sqft13114 W LOS BANCOS Court, Sun City West, AZ 85375For Sale
 MLS ID #7064304, Paula Barrett Ruiz, HomeSmart. ARMLS
 - $433,9002 bd2 ba1.6k sqft13836 W SOLA Drive, Sun City West, AZ 85375For Sale
 MLS ID #7066286, Gail Burgoni, Realty ONE Group. ARMLS
 - $450,0002 bd2 ba1.9k sqft13650 W NOGALES Drive, Sun City West, AZ 85375For Sale
 MLS ID #6972501, Kelly Chaplin-Dahl, Realty ONE Group. ARMLS
