Nestled inside the award-winning 55+ community of Trilogy at Vistancia on a quiet street, this tranquil gem awaits its next owner. Graced by elegant landscaping and a welcoming private courtyard, this home beckons for your attention. As you enter, you are instantly impressed with the expansive great room with fireplace and the adjacent open kitchen, both highlighted by the large wall of windows facing the lush and private rear yard. The expansive kitchen is graced with SS appliances, White Painted cabinets, tile backsplash, two large pantry cabinets, a ginormous amount of counter space, and a breakfast nook area, all of which look out on the serene interior courtyard and its lush plantings. The adjacent large dining area shares the great room space and the window wall to the backyard. The current owners have this set up as a very appealing conversation area.
One of the unique features of the Civitas Floor plan is the multipurpose den. It has three distinct areas; a convenient corner desk area with cabinets above and below; on the opposite side of the room is a built-in bookcase, and in the middle is plenty of room for a sofa, a Murphy bed, or a trundle bed... whatever one would choose to enjoy. The gracious-sized primary suite, adorned with a door to the rear yard, has another wall of windows, accented by a bowed-out section of the room, from which to enjoy the rear yard landscape view as well. The large and pampering primary bath area features double vanities, a make-up area, a tile shower, and a large walk-in closet. Not to be outdone, the secluded guest suite, one of the largest in any of the Trilogy floor plans, is located on the opposite end of the house for privacy and has a conveniently located adjacent bath. The room sports two closets and an alcove for a dresser or desk or an armoire or...?
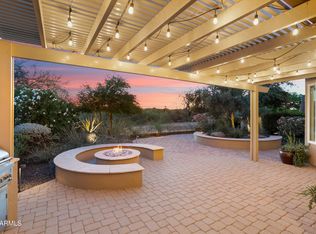
The Spacious rear yard beckons with its large covered and extended paver patio, allowing generous room for entertaining and enjoying the Arizona lifestyle. It also has a very soothing large artificial grass section with an adjacent raised paver sun lounging platform. The oversized garage has built-in cabinets and space for a golf cart and/or the toy of your choice.
With this tranquil jewel of a "house in the desert" comes all that the Trilogy Lifestyle has to offer. Whether it is outdoor activities like golf, Swimming, Pickleball, bocce ball, Tennis, or basketball that you prefer... or some of the indoor activities like Billiards, shuffleboard, darts, quilting, cards, Art, Cooking, exercise classes or yoga, etc, certainly there is something here for everyone as highlighted by our 43 clubs!
This is the retirement lifestyle that you have been looking for...COME JOIN US!
For sale
$595,000
12536 W JASMINE Trail, Peoria, AZ 85383
2beds
2,227sqft
:
Get pre-qualified$3,922/mo
Single Family Residence
Built in 2005
7,210 Square Feet Lot
$-- Zestimate®
$267/sqft
$340/mo HOA
What's special
Welcoming private courtyardBreakfast nook areaTile backsplashTwo large pantry cabinetsSs appliancesExpansive kitchenQuiet street
- 5 days |
- 250 |
- 13 |
Likely to sell faster than
Zillow last checked:
Listing updated:
Listed by:
Jeff K Mitchell 623-521-4491,
HomeSmart,
Judy Mitchell 623-202-2283,
HomeSmart
Source: ARMLS,MLS#: 7059244
Facts & features
Interior
Bedrooms & bathrooms
- Bedrooms: 2
- Bathrooms: 2
- Full bathrooms: 2
Heating
- Forced Air, Natural Gas
Cooling
- Central Air, Ceiling Fan(s)
Appliances
- Included: Dryer, Washer, Water Softener Owned, Refrigerator, Built-in Microwave, Dishwasher, Disposal, Electric Range
- Laundry: Inside
Features
- Non-laminate Counter, High Speed Internet, Double Vanity, Eat-in Kitchen, Breakfast Bar, 9+ Flat Ceilings, No Interior Steps, Pantry, 3/4 Bath Master Bdrm
- Flooring: Carpet, Tile
- Windows: Low Emissivity Windows, Solar Screens, Double Pane Windows, Vinyl Frame
- Has basement: No
- Number of fireplaces: 1
- Fireplace features: Gas
Interior area
- Total structure area: 2,227
- Total interior livable area: 2,227 sqft
Property
Parking
- Total spaces: 4
- Parking features: Attached, Garage Door Opener, Attch'd Gar Cabinets
- Attached garage spaces: 2
- Uncovered spaces: 2
Features
- Stories: 1
- Patio & porch: Covered, Patio
- Exterior features: Rain Gutters, Private Yard
- Spa features: None
- Fencing: Back Yard,Partial,Wrought Iron
Lot
- Size: 7,210 Square Feet
- Features: Desert Back, Desert Front, Synthetic Grass Back
Details
- Parcel number: 51002447
- Special conditions: Age Restricted (See Remarks)
Construction
Type & style
- Home type: SingleFamily
- Architectural style: Santa Barbara/Tuscan
- Property subtype: Single Family Residence
Materials
- Stucco, Wood Frame, Painted
- Foundation: Concrete Perimeter
- Roof: Tile
Condition
- Year built: 2005
Details
- Builder name: Shea
Utilities & green energy
- Sewer: Public Sewer
- Water: City Water
Community & HOA
Community
- Features: Pool, Golf, Pickleball, Gated, Community Spa, Community Spa Htd, Community Media Room, Concierge, Tennis Court(s), Playground, Biking/Walking Path, Fitness Center
- Security: Fire Sprinkler System
- Senior community: Yes
- Subdivision: TRILOGY AT VISTANCIA
HOA
- Has HOA: Yes
- Services included: Maintenance Grounds, Street Maint
- HOA fee: $340 monthly
- HOA name: Trilogy at Vistancia
- HOA phone: 623-215-6259
Location
- Region: Peoria
Financial & listing details
- Price per square foot: $267/sqft
- Tax assessed value: $505,200
- Annual tax amount: $3,534
- Date on market: 7/27/2026
- Cumulative days on market: 6 days
- Listing terms: Cash,Conventional,FHA,VA Loan
- Ownership: Fee Simple
- Road surface type: Asphalt
Estimated market value
Not available
Estimated sales range
Not available
Not available
Price history
| Date | Event | Price |
|---|---|---|
| 7/28/2026 | Listed for sale | $595,000+29.6%$267/sqft |
Source:  ARMLS #7059244 Report a problem ARMLS #7059244 Report a problem | ||
| 4/20/2021 | Sold | $459,000$206/sqft |
Source: Public Record Report a problem | ||
| 2/9/2021 | Sold | $459,000+2%$206/sqft |
Source: ARMLS #6157899 Report a problem | ||
| 1/5/2021 | Price change | $449,900+1.1%$202/sqft |
Source: The Offer Company #6157899 Report a problem | ||
| 11/8/2020 | Listed for sale | $445,000+15.5%$200/sqft |
Source: The Offer Company #6157899 Report a problem | ||
| 8/4/2005 | Sold | $385,299$173/sqft |
Source: Public Record Report a problem | ||
Public tax history
| Year | Property taxes | Tax assessment |
|---|---|---|
| 2025 | $2,857 +2.8% | $50,520 -0.2% |
| 2024 | $2,779 -1.4% | $50,600 +48.5% |
| 2023 | $2,819 -19.5% | $34,083 +1.2% |
| 2022 | $3,503 -4.5% | $33,680 +5.9% |
| 2021 | $3,667 +3.6% | $31,800 +6.9% |
| 2020 | $3,539 +3.7% | $29,760 +2.7% |
| 2019 | $3,413 | $28,980 +4.1% |
| 2018 | $3,413 +0.8% | $27,850 +1.2% |
| 2017 | $3,388 +8.6% | $27,530 +6% |
| 2016 | $3,120 +9.8% | $25,970 -0.7% |
| 2015 | $2,841 | $26,150 +19% |
| 2014 | -- | $21,970 +4.3% |
| 2013 | -- | $21,060 -7.2% |
| 2012 | -- | $22,700 -4.2% |
| 2011 | -- | $23,700 +10.6% |
| 2010 | -- | $21,420 -15.2% |
| 2009 | -- | $25,270 -18.4% |
| 2008 | -- | $30,950 +14% |
| 2007 | -- | $27,150 +30752.3% |
| 2006 | -- | $88 |
| 2005 | -- | $88 |
Find assessor info on the county website
Monthly payment
Est. payment
Payment breakdown
Explore the cost of this home by adjusting the details. Changes won't be saved.Climate risks
Neighborhood: 85383
Nearby schools
GreatSchools rating
- 8/10Lake Pleasant Elementary SchoolGrades: PK-8Distance: 2.9 mi
- 6/10Liberty High SchoolGrades: 7-12Distance: 4.8 mi
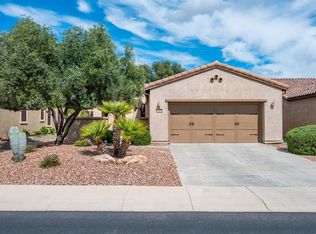
- $475,5002 bd2 ba1.6k sqft12524 W Jasmine Trl, Peoria, AZ 85383Off Market
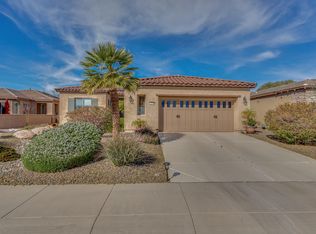
- $509,7002 bd2 ba1.8k sqft12548 W Jasmine Trl, Peoria, AZ 85383Off Market
- $453,800-- bd2 ba1.6k sqft12512 W Jasmine Trl, Peoria, AZ 85383Off Market
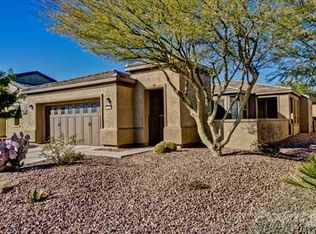
- $458,8002 bd2 ba1.6k sqft12560 W Jasmine Trl, Peoria, AZ 85383Off Market
- $554,7002 bd2 ba2.1k sqft12539 W Maya Way, Peoria, AZ 85383Off Market
- $533,2002 bd2 ba2k sqft12529 W Maya Way, Peoria, AZ 85383Off Market
- $647,100-- bd3 ba2.6k sqft12551 W Maya Way, Peoria, AZ 85383Off Market
- $436,3002 bd2 ba1.3k sqft12515 W Maya Way, Peoria, AZ 85383Off Market
A local agent can set up tours, give advice and negotiate with sellers.
Similar homes
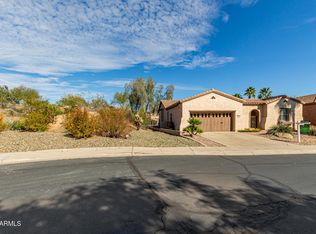
- $580,0002 bd2 ba2.1k sqft28599 N 123RD Lane, Peoria, AZ 85383For Sale
 MLS ID #6973816, Jay Patel, RETHINK Real Estate. ARMLS
 - $600,0003 bd3 ba2.3k sqft13071 W WHISPER ROCK Trail, Peoria, AZ 85383For Sale
 MLS ID #7050314, Nathan C Martinez, RE/MAX Fine Properties. ARMLS
 - $629,0002 bd2 ba1.9k sqft28326 N 129TH Drive, Peoria, AZ 85383For Sale
 MLS ID #7009209, Ted Friedman, Friedman Realty Associates. ARMLS
 - $615,0004 bd4 ba2.7k sqft12609 W MORNING VISTA Drive, Peoria, AZ 85383For Sale
 MLS ID #7043894, Christopher Sanchez, 101 Realty & Management LLC. ARMLS
 - $465,0002 bd2 ba1.6k sqft12423 W HEDGE HOG Place, Peoria, AZ 85383For SaleMLS ID #7027843, Jeff K Mitchell, HomeSmart. ARMLS
- $589,9504 bd2 ba2.1k sqft32552 N 133RD Avenue, Peoria, AZ 85383For SaleMLS ID #7044482, Jessica Christopherson, Realty ONE Group. ARMLS
- $625,0002 bd2 ba1.8k sqft13360 W MONTANSORO Lane, Peoria, AZ 85383For SaleMLS ID #7031262, Jennifer Jenkins, Brokers Hub Realty, LLC. ARMLS
- $649,9004 bd4 ba2.8k sqft28757 N 121ST Lane, Peoria, AZ 85383For SaleMLS ID #7060313, Shelley Sakala, Real Broker. ARMLS
- $680,0004 bd3 ba2.6k sqft25949 N 104TH Drive, Peoria, AZ 85383For SaleMLS ID #7047703, Denisa Christian, REMAX SUMMIT PROPERTIES. ARMLS
- $675,0005 bd3 ba2.5k sqft22392 N 102nd Avenue, Peoria, AZ 85383For SaleMLS ID #7049149, Korinna K DeBlanc, Real Broker. ARMLS
- $725,0002 bd2 ba1.9k sqft13272 W MONTANSORO Lane, Peoria, AZ 85383For SaleMLS ID #7050583, Kristen A Rose, HomeSmart. ARMLS
- $582,5003 bd2 ba2.3k sqft17489 N GOLDWATER Drive, Surprise, AZ 85374For SaleMLS ID #7061213, Walter Baydo, Surprise Realty. ARMLS
- $799,0002 bd2 ba1.9k sqft29201 N SORRENTO Drive, Peoria, AZ 85383For SaleMLS ID #7056054, Lana Friedman, Friedman Realty Associates. ARMLS
- $539,5002 bd2 ba1.6k sqft23219 N HANK RAYMOND Drive, Sun City West, AZ 85375For SaleMLS ID #7054690, Eileen Gow, HomeSmart. ARMLS
- $675,0003 bd2 ba2.2k sqft19456 N 87TH Drive, Peoria, AZ 85382For SaleMLS ID #7058468, Allyson A Allan, West USA Realty. ARMLS
- $819,9002 bd3 ba2.2k sqft13175 W LONE TREE Trail, Peoria, AZ 85383For SaleMLS ID #7034028, Tim Polanco, Arizona E Homes. ARMLS
- $595,0002 bd2 ba1.9k sqft19850 N SHADOW MOUNTAIN Drive, Surprise, AZ 85374For SaleMLS ID #7030539, William Fleck, HomeSmart. ARMLS
- $575,0004 bd4 ba2.6k sqft13510 W CALLE DE POMPAS --, Peoria, AZ 85383For SaleMLS ID #7001294, Sydney Grimsrud, Limitless Real Estate. ARMLS
- $799,9004 bd3 ba2.6k sqft10236 W Bent Tree Drive, Peoria, AZ 85383For SaleMLS ID #7034493, Linda Chipman, J&L Exclusive Homes & Properti. ARMLS
- $669,9002 bd2 ba2k sqft13426 W LOS BANCOS Drive, Sun City West, AZ 85375For SaleMLS ID #7019132, Paula Barrett Ruiz, HomeSmart. ARMLS
