A highlight of this property lies beyond the sliding glass doors--a SPECTACULAR BACKYARD RETREAT that has been meticulously designed. Located on a WASH LOT, the outdoor space offers enhanced PRIVACY and INCREDIBLE SUNSET VIEWS. The extended patio, finished with elegant pavers, gas firepit, built-in rotisserie grill, water fountain and pergola provides ample room for lounging, dining, and entertaining. The kitchen is a centerpiece with QUARTZ countertops, a large center island, and premium staggered cabinetry. Equipped with high-end KitchenAid stainless appliances and gas cooktop, this space is perfectly suited for the serious or casual cook. The kitchen flows into the great room where a built-in media niche anchors the space and sliding glass doors open to the backyard, for an indoor-outdoor living experience. The extended primary suite has a bay window & custom closet organizing system. Both bathrooms are nicely upgraded. The Smart Space enhances the home's versatility, featuring upper and lower cabinetry along with two built-in desks, LG washer and dryer, and a walk-in pantry. Garage features a 4ft extension and built-in cabinetry with ample room for storage, hobbies, or workspace. The home's premium stone elevation enhances the curb appeal. Freshly painted interior in 2026 and exterior in 2025. This property is more than just a home--it's a lifestyle. The seamless integration of indoor and outdoor spaces allows for effortless entertaining & everyday enjoyment.
Located in award-winning gated, 55+ Trilogy at Vistancia with 5-star-resort style amenities at the 35,000 SF Kiva Club with indoor & outdoor pools, fitness center, day spa, cafe, billiards, meeting rooms, library, tennis courts, pickle ball, bocce ball, events & a plethora of activities to choose from. Outstanding Gary Panks-designed golf course is woven throughout the neighborhood. The Mita Club has additional community amenities. Easy access from Trilogy to the 303, shopping, restaurants, entertainment, Lake Pleasant & Paloma Park.
For sale
Price cut: $30K (6/4)
$629,000
28326 N 129TH Drive, Peoria, AZ 85383
2beds
1,946sqft
Single Family Residence
Built in 2011
6,895 Square Feet Lot
$-- Zestimate®
$323/sqft
$340/mo HOA
What's special
Water fountainGas cooktopLarge center islandBuilt-in media nicheWalk-in pantryIncredible sunset viewsPremium staggered cabinetry
- 136 days |
- 251 |
- 11 |
Zillow last checked:
Listing updated:
Listed by:
Ted Friedman 623-824-9016,
Friedman Realty Associates,
Mikayla Gable 623-628-8819,
Friedman Realty Associates
Source: ARMLS,MLS#: 7009209
Facts & features
Interior
Bedrooms & bathrooms
- Bedrooms: 2
- Bathrooms: 2
- Full bathrooms: 2
Heating
- Forced Air, Natural Gas
Cooling
- Central Air, Ceiling Fan(s), Programmable Thmstat
Appliances
- Included: Dryer, Washer, Water Softener Owned, Refrigerator, Built-in Microwave, Dishwasher, Disposal, Electric Oven, Gas Cooktop, Built-In Electric Oven
- Laundry: Inside
Features
- Non-laminate Counter, Quartz Countertops, High Speed Internet, Double Vanity, Breakfast Bar, 9+ Flat Ceilings, No Interior Steps, Kitchen Island, Pantry, 3/4 Bath Master Bdrm
- Flooring: Carpet, Tile
- Windows: Low Emissivity Windows, Double Pane Windows, Vinyl Frame
- Has basement: No
- Has fireplace: No
Interior area
- Total structure area: 1,946
- Total interior livable area: 1,946 sqft
Property
Parking
- Total spaces: 4
- Parking features: Attached, Garage Door Opener, Extended Length Garage, Direct Access, Attch'd Gar Cabinets
- Attached garage spaces: 2
- Uncovered spaces: 2
Accessibility
- Accessibility features: Mltpl Entries/Exits, Lever Handles, Exterior Curb Cuts, Bath Lever Faucets, Accessible Hallway(s)
Features
- Stories: 1
- Patio & porch: Covered, Patio
- Exterior features: Private Street(s), Built-in Barbecue
- Spa features: None
- Fencing: None
- Has view: Yes
- View description: Desert
- Waterfront features: Wash
Lot
- Size: 6,895 Square Feet
- Features: Sprinklers In Rear, Sprinklers In Front, Desert Back, Desert Front, Auto Timer H2O Front, Auto Timer H2O Back
Details
- Parcel number: 51006965
- Special conditions: Age Restricted (See Remarks)
Construction
Type & style
- Home type: SingleFamily
- Property subtype: Single Family Residence
Materials
- Stucco, Wood Frame, Painted, Stone
- Foundation: Slab
- Roof: Tile
Condition
- Year built: 2011
Details
- Builder name: Shea Homes
Utilities & green energy
- Electric: 220 Volts in Kitchen
- Sewer: Public Sewer
- Water: City Water
Community & HOA
Community
- Features: Pool, Golf, Pickleball, Gated, Community Spa, Community Spa Htd, Community Media Room, Concierge, Tennis Court(s), Playground, Biking/Walking Path, Fitness Center
- Security: Fire Sprinkler System
- Senior community: Yes
- Subdivision: TRILOGY AT VISTANCIA
HOA
- Has HOA: Yes
- Services included: Maintenance Grounds, Street Maint
- HOA fee: $1,019 quarterly
- HOA name: Trilogy at Vistancia
- HOA phone: 623-215-6259
Location
- Region: Peoria
Financial & listing details
- Price per square foot: $323/sqft
- Tax assessed value: $566,100
- Annual tax amount: $3,578
- Date on market: 4/4/2026
- Cumulative days on market: 136 days
- Listing terms: Cash,Conventional
- Ownership: Fee Simple
- Electric utility on property: Yes
- Road surface type: Asphalt
Estimated market value
Not available
Estimated sales range
Not available
Not available
Price history
| Date | Event | Price |
|---|---|---|
| 6/4/2026 | Price change | $629,000-4.6%$323/sqft |
Source:  ARMLS #7009209 Report a problem ARMLS #7009209 Report a problem | ||
| 4/4/2026 | Listed for sale | $659,000+75.7%$339/sqft |
Source: ARMLS #7009209 Report a problem | ||
| 12/5/2016 | Sold | $375,000-3.8%$193/sqft |
Source: ARMLS #5381158 Report a problem | ||
| 10/20/2016 | Pending sale | $389,900$200/sqft |
Source: HomeSmart #5381158 Report a problem | ||
| 4/17/2016 | Price change | $389,900-7.1%$200/sqft |
Source: HomeSmart #5381158 Report a problem | ||
| 3/8/2016 | Price change | $419,900-4.4%$216/sqft |
Source: HomeSmart #5381158 Report a problem | ||
| 1/10/2016 | Listed for sale | $439,000+37.2%$226/sqft |
Source: HomeSmart #5381158 Report a problem | ||
| 1/3/2013 | Sold | $320,000+9.6%$164/sqft |
Source: ARMLS #4843884 Report a problem | ||
| 4/16/2012 | Sold | $291,958$150/sqft |
Source: Public Record Report a problem | ||
Public tax history
| Year | Property taxes | Tax assessment |
|---|---|---|
| 2025 | $2,892 +2.8% | $56,610 -2.1% |
| 2024 | $2,814 -19.4% | $57,810 +40.2% |
| 2023 | $3,493 -19% | $41,234 +5% |
| 2022 | $4,311 -4.9% | $39,270 +3.7% |
| 2021 | $4,534 +2.3% | $37,870 +4.7% |
| 2020 | $4,433 +0% | $36,180 +3.6% |
| 2019 | $4,431 | $34,930 +1.6% |
| 2018 | $4,431 +0.7% | $34,370 +1.4% |
| 2017 | $4,400 -4.1% | $33,880 +2.6% |
| 2016 | $4,590 +9.6% | $33,020 -3.7% |
| 2015 | $4,189 | $34,300 +20.9% |
| 2014 | -- | $28,360 +2.5% |
| 2013 | -- | $27,670 |
Find assessor info on the county website
Monthly payment
Est. payment
Payment breakdown
Explore the cost of this home by adjusting the details. Changes won't be saved.Climate risks
Neighborhood: 85383
Nearby schools
GreatSchools rating
- 8/10Lake Pleasant Elementary SchoolGrades: PK-8Distance: 2 mi
- 6/10Liberty High SchoolGrades: 7-12Distance: 5.7 mi
- $722,500-- bd3 ba1.8k sqft28346 N 129th Dr, Peoria, AZ 85383Off Market
- $745,000-- bd3 ba2.1k sqft28368 N 129th Dr, Peoria, AZ 85383Sold
- $771,500-- bd3 ba2.1k sqft28321 N 129th Dr, Peoria, AZ 85383Off Market
- $877,3003 bd2 ba2.5k sqft28337 N 129th Dr, Beaufort, AZ 85383Off Market

- $825,9002 bd2 ba2.1k sqft28353 N 129th Dr, Peoria, AZ 85383Off Market
- $842,6002 bd-- ba2.5k sqft28388 N 129th Dr, Peoria, AZ 85383Off Market
- $721,500-- bd3 ba2.2k sqft28369 N 129th Dr, Peoria, AZ 85383Off Market
- $702,700-- bd3 ba2.1k sqft28404 N 129th Dr, Peoria, AZ 85383Off Market
A local agent can set up tours, give advice and negotiate with sellers.
Similar homes
- $595,0002 bd2 ba2.1k sqft12536 W JASMINE Trail, Peoria, AZ 85383For Sale
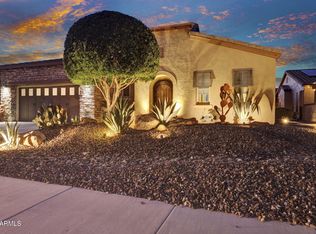 MLS ID #7059244, Jeff K Mitchell, HomeSmart. ARMLS
 - $625,0002 bd2 ba1.8k sqft13360 W MONTANSORO Lane, Peoria, AZ 85383For Sale
 MLS ID #7031262, Jennifer Jenkins, Brokers Hub Realty, LLC. ARMLS
 - $565,0002 bd2 ba2.1k sqft28599 N 123RD Lane, Peoria, AZ 85383For Sale
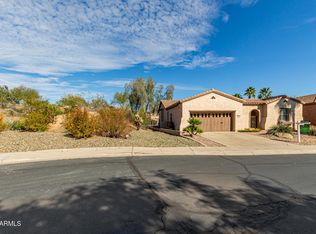 MLS ID #6973816, Jay Patel, RETHINK Real Estate. ARMLS
 - $699,0003 bd3 ba2.4k sqft31339 N 137TH Lane, Peoria, AZ 85383For Sale
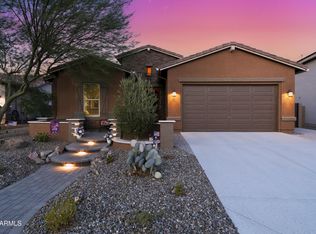 MLS ID #7065464, Jay Patel, RETHINK Real Estate. ARMLS
 - $585,0003 bd3 ba2.3k sqft13071 W WHISPER ROCK Trail, Peoria, AZ 85383For SaleMLS ID #7050314, Nathan C Martinez, RE/MAX Fine Properties. ARMLS
- $579,9504 bd2 ba2.1k sqft32552 N 133RD Avenue, Peoria, AZ 85383For SaleMLS ID #7044482, Jessica Christopherson, Realty ONE Group. ARMLS
- $859,0002 bd3 ba2.6k sqft26788 N 128TH Drive, Peoria, AZ 85383For SaleMLS ID #7064793, Andrew Johnson, Realty Arizona Elite Group, LLC. ARMLS
- $465,0002 bd2 ba1.6k sqft12423 W HEDGE HOG Place, Peoria, AZ 85383For SaleMLS ID #7027843, Jeff K Mitchell, HomeSmart. ARMLS
- $819,9002 bd3 ba2.3k sqft13175 W LONE TREE Trail, Peoria, AZ 85383For SaleMLS ID #7034028, Tim Polanco, Arizona E Homes. ARMLS
- $790,0003 bd3 ba2.5k sqft11627 W ANDREW Lane, Peoria, AZ 85383For SaleMLS ID #7063976, Rose Guillen, eXp Realty. ARMLS
- $416,0002 bd2 ba1.4k sqft13224 W STEED RIDGE Road, Peoria, AZ 85383For SaleMLS ID #7018701, Carressa Solis, Polly Mitchell Global Realty. ARMLS
- $565,0004 bd3 ba1.9k sqft32381 N 122ND Lane, Peoria, AZ 85383For SaleMLS ID #7062771, Marcus A. Hinojosa, United Real Estate Specialists. ARMLS
- $675,0005 bd3 ba2.5k sqft22392 N 102nd Avenue, Peoria, AZ 85383For SaleMLS ID #7049149, Korinna K DeBlanc, Real Broker. ARMLS
- $669,9002 bd2 ba2k sqft13426 W LOS BANCOS Drive, Sun City West, AZ 85375For SaleMLS ID #7019132, Paula Barrett Ruiz, HomeSmart. ARMLS
- $764,8004 bd4 ba2.6k sqft26253 N 106TH Drive, Peoria, AZ 85383For SaleMLS ID #7045823, Tabor M Swallows-Vinck, Swallows & Associates Realty. ARMLS
- $799,0003 bd3 ba2.7k sqft30277 N 115TH Lane, Peoria, AZ 85383For SaleMLS ID #6921236, Merrilee A Edwards, Fathom Realty Elite. ARMLS
- $540,0003 bd3 ba1.9k sqft13141 W JUNIPERO Drive, Sun City West, AZ 85375For SaleMLS ID #7062445, Vonnie Bayard, HomeSmart. ARMLS
- $799,9004 bd3 ba2.6k sqft10236 W Bent Tree Drive, Peoria, AZ 85383For SaleMLS ID #7034493, Linda Chipman, J&L Exclusive Homes & Properti. ARMLS
- $595,0002 bd2 ba1.9k sqft19850 N SHADOW MOUNTAIN Drive, Surprise, AZ 85374For SaleMLS ID #7030539, William Fleck, HomeSmart. ARMLS
- $599,5004 bd4 ba2.4k sqft11660 W LAKEVIEW Court, Surprise, AZ 85378For SaleMLS ID #7033049, Brian K Ivener, NextHome City to City. ARMLS
