MUST SEE to believe! This impressive Remodeled Aurora is situated on a spectacular lot that backs to a DESERT WASH with EXPANSIVE MOUNTAIN VIEWS! Enjoy 2 bed, 2.5 bath, Den, Bonus Room and an OVERSIZED GARAGE - this home has it all! Step inside & you'll be blown away by all the luxury features - Massive CROWN MOLDING & stunning solid flooring thru-out, NO CARPET! The UPDATED Chef's Kitchen features high-end cabinetry w/ a custom glaze, accent corner cabinet w/ glass, DOUBLE ISLAND w/ dramatic GRANITE SLABS, GLASS TILE backsplash, pendant & under cabinet lighting, roll-out shelving & Built-in SS GAS Appliances. OWNER'S Suite has been REMODELED w/ a Stunning Walk-in Shower & New Vanities equipped w/ gorgeous GRANITE & undermount sinks. STEP OUTSIDE to PARADISE & a resort backyard oasis - Enjoy a heated pool w/ newer PEBBLETEC, Tile Surround, in-ground cleaners & the soothing water feature! The Built-in BBQ is on a Natural Gas line. The newer AWNING w/ lighting & MISTERS are the perfect touch - Plenty of Space to Relax & Enjoy the serenity and views!! Additional upgrades: New HVAC in 2022, High-end finishes in Guest Bath, Laundry room w/ storage & sink, Private Courtyard w/ PERGOLA, upgraded lighting thru-out, extended garage w/ epoxy floors, cabinets & sink - Wow, what an impressive list of UPGRADES - Don't miss the opportunity to call this HOME!!
For sale
$859,000
26788 N 128TH Drive, Peoria, AZ 85383
2beds
2,610sqft
:
Get pre-qualified$5,394/mo
Single Family Residence
Built in 2005
8,214 Square Feet Lot
$-- Zestimate®
$329/sqft
$340/mo HOA
What's special
Oversized garageExpansive mountain viewsIn-ground cleanersSoothing water featureGlass tile backsplashMassive crown moldingRoll-out shelving
- 3 days |
- 227 |
- 17 |
Likely to sell faster than
Zillow last checked:
Listing updated:
Listed by:
Andrew Johnson 623-337-2965,
Realty Arizona Elite Group, LLC,
Evelyn Saracco 623-910-9014,
Realty Arizona Elite Group, LLC
Source: ARMLS,MLS#: 7064793
Facts & features
Interior
Bedrooms & bathrooms
- Bedrooms: 2
- Bathrooms: 3
- Full bathrooms: 2
- 1/2 bathrooms: 1
Heating
- Natural Gas
Cooling
- Central Air, Ceiling Fan(s), Programmable Thmstat
Appliances
- Included: Dryer, Washer, Water Softener Owned, Reverse Osmosis, Refrigerator, Built-in Microwave, Dishwasher, Disposal, Gas Cooktop, Built-In Electric Oven
- Laundry: Inside
Features
- High Speed Internet, Granite Counters, Double Vanity, Eat-in Kitchen, Breakfast Bar, 9+ Flat Ceilings, Kitchen Island, Pantry, 3/4 Bath Master Bdrm
- Flooring: Laminate, Tile, Wood
- Windows: Low Emissivity Windows, Double Pane Windows, Mechanical Sun Shds, Vinyl Frame
- Has basement: No
- Number of fireplaces: 1
- Fireplace features: Family Room, Gas
Interior area
- Total structure area: 2,610
- Total interior livable area: 2,610 sqft
Video & virtual tour
Property
Parking
- Total spaces: 4
- Parking features: Attached, Garage Door Opener, Extended Length Garage, Direct Access, Attch'd Gar Cabinets
- Attached garage spaces: 2
- Uncovered spaces: 2
Features
- Stories: 1
- Patio & porch: Covered, Patio
- Exterior features: Misting System, Private Yard, Built-in Barbecue
- Has private pool: Yes
- Pool features: Play Pool, Fenced, Heated
- Spa features: None
- Fencing: Wrought Iron
- Has view: Yes
- View description: Desert, Mountain(s)
- Waterfront features: Wash
Lot
- Size: 8,214 Square Feet
- Features: Sprinklers In Rear, Sprinklers In Front, Desert Back, Desert Front, Synthetic Grass Back, Auto Timer H2O Front, Auto Timer H2O Back
Details
- Parcel number: 51002354
- Special conditions: Age Restricted (See Remarks)
Construction
Type & style
- Home type: SingleFamily
- Architectural style: Spanish
- Property subtype: Single Family Residence
Materials
- Stucco, Wood Frame, Blown Cellulose, Painted
- Roof: Tile
Condition
- Year built: 2005
Details
- Builder name: Shea Homes
Utilities & green energy
- Sewer: Public Sewer
- Water: City Water
Green energy
- Energy efficient items: Solar Panels, Multi-Zones
- Water conservation: Recirculation Pump
Community & HOA
Community
- Features: Pool, Golf, Pickleball, Gated, Community Spa Htd, Guarded Entry, Concierge, Tennis Court(s), Playground, Biking/Walking Path, Fitness Center
- Security: Fire Sprinkler System
- Senior community: Yes
- Subdivision: TRILOGY AT VISTANCIA
HOA
- Has HOA: Yes
- Services included: Maintenance Grounds, Street Maint
- HOA fee: $1,019 quarterly
- HOA name: Trilogy at Vistancia
- HOA phone: 623-215-6259
Location
- Region: Peoria
Financial & listing details
- Price per square foot: $329/sqft
- Tax assessed value: $633,300
- Annual tax amount: $4,960
- Date on market: 8/10/2026
- Listing terms: Cash,Conventional,FHA
- Ownership: Fee Simple
Estimated market value
Not available
Estimated sales range
Not available
Not available
Price history
| Date | Event | Price |
|---|---|---|
| 8/10/2026 | Listed for sale | $859,000+79%$329/sqft |
Source:  ARMLS #7064793 Report a problem ARMLS #7064793 Report a problem | ||
| 1/15/2014 | Sold | $480,000+9.3%$184/sqft |
Source: ARMLS #5025828 Report a problem | ||
| 4/3/2012 | Listing removed | $439,000$168/sqft |
Source: HomeSmart #4670509 Report a problem | ||
| 3/2/2012 | Price change | $439,000-2.4%$168/sqft |
Source: HomeSmart #4670509 Report a problem | ||
| 12/29/2011 | Listed for sale | $450,000$172/sqft |
Source: HomeSmart #4670509 Report a problem | ||
| 11/10/2011 | Listing removed | $450,000$172/sqft |
Source: HomeSmart #4670509 Report a problem | ||
| 11/5/2011 | Listed for sale | $450,000-7.5%$172/sqft |
Source: HomeSmart #4670509 Report a problem | ||
| 11/17/2005 | Sold | $486,321$186/sqft |
Source: Public Record Report a problem | ||
Public tax history
| Year | Property taxes | Tax assessment |
|---|---|---|
| 2025 | $4,047 +3.2% | $63,330 -2.6% |
| 2024 | $3,921 -1.2% | $65,020 +41.4% |
| 2023 | $3,966 -18.7% | $45,997 +4.4% |
| 2022 | $4,878 -3.2% | $44,060 +1.7% |
| 2021 | $5,038 +3.8% | $43,320 +4.4% |
| 2020 | $4,852 +3.8% | $41,500 +7% |
| 2019 | $4,676 | $38,770 +4.6% |
| 2018 | $4,676 +1% | $37,060 +1.2% |
| 2017 | $4,627 +9.9% | $36,630 +0.9% |
| 2016 | $4,211 +9.8% | $36,300 +1.4% |
| 2015 | $3,834 | $35,800 +20.7% |
| 2014 | -- | $29,650 +7.2% |
| 2013 | -- | $27,670 -8.7% |
| 2012 | -- | $30,300 -1.2% |
| 2011 | -- | $30,660 +6.6% |
| 2010 | -- | $28,750 -12.2% |
| 2009 | -- | $32,730 -18.4% |
| 2008 | -- | $40,100 +39% |
| 2007 | -- | $28,850 +24987% |
| 2006 | -- | $115 |
| 2005 | -- | $115 |
Find assessor info on the county website
Monthly payment
Est. payment
Payment breakdown
Explore the cost of this home by adjusting the details. Changes won't be saved.Climate risks
Neighborhood: 85383
Nearby schools
GreatSchools rating
- 8/10Lake Pleasant Elementary SchoolGrades: PK-8Distance: 2.9 mi
- 6/10Liberty High SchoolGrades: 7-12Distance: 5 mi
- $558,5002 bd1 ba1.8k sqft26828 N 128th Dr, Peoria, AZ 85383Off Market

- $672,5003 bd3 ba2.3k sqft26748 N 128th Dr, Peoria, AZ 85383Off Market
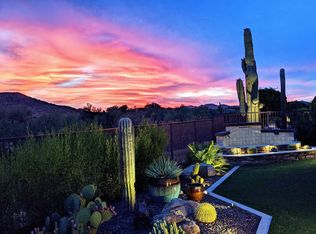
- $613,8002 bd2 ba2.1k sqft26736 N 128th Dr, Peoria, AZ 85383Off Market

- $684,000-- bd3 ba2.4k sqft26868 N 128th Dr, Peoria, AZ 85383Off Market
- $599,0002 bd2 ba2.1k sqft12830 W Jasmine Trl, Peoria, AZ 85383For Sale
- $525,0002 bd2 ba1.4k sqft26724 N 128th Dr, Peoria, AZ 85383Sold
- $484,0002 bd2 ba1.6k sqft12829 W Jasmine Trl, Peoria, AZ 85383Off Market
- $738,5003 bd3 ba2.3k sqft26908 N 128th Dr, Peoria, AZ 85383Off Market
A local agent can set up tours, give advice and negotiate with sellers.
Similar homes
- $790,0002 bd2 ba1.9k sqft27115 N 128TH Drive, Peoria, AZ 85383For Sale
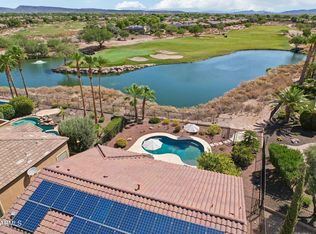 MLS ID #7058503, June Palmer, Axen Realty, LLC. ARMLS
 - $595,0002 bd2 ba2.1k sqft12536 W JASMINE Trail, Peoria, AZ 85383For Sale
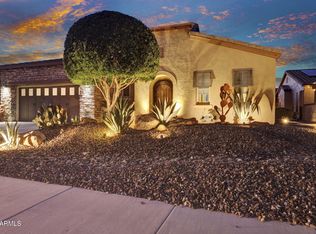 MLS ID #7059244, Jeff K Mitchell, HomeSmart. ARMLS
 - $819,9002 bd3 ba2.3k sqft13175 W LONE TREE Trail, Peoria, AZ 85383For Sale
 MLS ID #7034028, Tim Polanco, Arizona E Homes. ARMLS
 - $749,9004 bd4 ba2.9k sqft12594 W MORNING VISTA Drive, Peoria, AZ 85383For Sale
 MLS ID #7062908, Matt M Perfette, Jason Mitchell Real Estate. ARMLS
 - $579,9992 bd2 ba2.1k sqft12445 W FETLOCK Trail, Peoria, AZ 85383For SaleMLS ID #7058045, Allan Harsh, HomeSmart. ARMLS
- $1,265,0003 bd4 ba3k sqft27878 N 130TH Avenue, Peoria, AZ 85383For SaleMLS ID #7061270, Ted Friedman, Friedman Realty Associates. ARMLS
- $799,9004 bd3 ba2.6k sqft10236 W Bent Tree Drive, Peoria, AZ 85383For SaleMLS ID #7034493, Linda Chipman, J&L Exclusive Homes & Properti. ARMLS
- $940,0002 bd3 ba2.7k sqft13228 W SANTA YNEZ Drive, Sun City West, AZ 85375For SaleMLS ID #7059293, Mary Trujillo, My Home Group Real Estate. ARMLS
- $875,0005 bd4 ba3.4k sqft10148 W AVENIDA DEL REY --, Peoria, AZ 85383For SaleMLS ID #6997879, Rebecca Durfey, Keller Williams, Professional Partners. ARMLS
- $1,000,0004 bd3 ba2.7k sqft32159 N 127TH Drive, Peoria, AZ 85383For SaleMLS ID #7023316, Nathan C Martinez, RE/MAX Fine Properties. ARMLS
- $739,9994 bd3 ba2.5k sqft30296 N 115TH Drive, Peoria, AZ 85383For SaleMLS ID #7033255, George Laughton, EveryPlace. ARMLS
- $923,0005 bd4 ba3.8k sqft7427 W Saddlehorn Road, Peoria, AZ 85383For SaleMLS ID #7057472, George Laughton, EveryPlace. ARMLS
- $764,8004 bd4 ba2.6k sqft26253 N 106TH Drive, Peoria, AZ 85383For SaleMLS ID #7045823, Tabor M Swallows-Vinck, Swallows & Associates Realty. ARMLS
- $739,9992 bd2 ba1.9k sqft13335 W MILTON Drive, Peoria, AZ 85383For SaleMLS ID #7051484, George Laughton, EveryPlace. ARMLS
- $899,9994 bd4 ba3.2k sqft9310 W YELLOW BIRD Lane, Peoria, AZ 85383For SaleMLS ID #7038185, George Laughton, EveryPlace. ARMLS
- $725,0003 bd3 ba2.5k sqft11634 W ANDREW Lane, Peoria, AZ 85383For SaleMLS ID #7008794, Timothy J Cusick, Homelogic Real Estate. ARMLS
- $629,0002 bd2 ba1.9k sqft28326 N 129TH Drive, Peoria, AZ 85383For SaleMLS ID #7009209, Ted Friedman, Friedman Realty Associates. ARMLS
- $434,9002 bd2 ba1.6k sqft12376 W ROSEWOOD Lane, Peoria, AZ 85383For SaleMLS ID #7029233, Renelle Kunau, HomeSmart. ARMLS
- $585,0003 bd3 ba2.3k sqft13071 W WHISPER ROCK Trail, Peoria, AZ 85383For SaleMLS ID #7050314, Nathan C Martinez, RE/MAX Fine Properties. ARMLS
- $675,0005 bd3 ba2.5k sqft22392 N 102nd Avenue, Peoria, AZ 85383For SaleMLS ID #7049149, Korinna K DeBlanc, Real Broker. ARMLS
