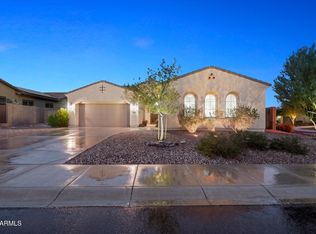
Welcome to this stunning, fully remodeled home showcasing more than $230,000 in premium upgrades. This highly sought-after Figueroa model offers the perfect blend of luxury, comfort, and thoughtful design.
Featuring two spacious bedrooms, each with its own private ensuite. The primary suite overlooks the beautifully landscaped backyard retreat a spa-inspired ensuite bath, and a generous walk-in closet with abundant storage. The guest suite is complete with its own walk-in closet and private ensuite. A conveniently located powder room adds the perfect touch for visiting family and friends. Designed with comfort and elegance, the gourmet kitchen is the heart of the home featuring upgraded cabinetry, a sprawling Cambria quartz island and updated appliances, a GE Monogram side by side refrigerator, a gas cooktop, built-in electric double oven, dishwasher and a reverse osmosis under counter system. All cabinets have soft close doors, drawers and pull outs for your convenience. The kitchen is complimented with a butler's pantry and a spacious walk-in pantry providing exceptional storage and makes entertaining a breeze. The open great room is anchored by a cozy gas fireplace, creating the perfect space to gather. Beautiful tile flooring extends throughout the entire home with no carpet anywhere and a whole-house water filtration system. Additional upgrades included in the garage a Mitsubishi mini split air conditioner, insulation, wall cabinets and epoxy floors. Professionally landscaped front and backyard, a built-in gas fireplace in the courtyard, built in BBQ, front and back landscape lighting. Paid solar system and new inverters installed in 2025.
For sale
Price cut: $10K (8/28)
$930,000
13228 W SANTA YNEZ Drive, Sun City West, AZ 85375
2beds
2,784sqft
Single Family Residence
Built in 2004
0.28 Acres Lot
$-- Zestimate®
$334/sqft
$237/mo HOA
What's special
Spa-inspired ensuite bathGas cooktopWhole-house water filtration systemBuilt-in electric double ovenSprawling cambria quartz islandGourmet kitchenUpgraded cabinetry
- 31 days
- 478
- 12
Zillow last checked:
Listing updated:
Listed by:
Mary Trujillo 623-693-1615,
My Home Group Real Estate
Source: ARMLS,MLS#: 7059293
Facts & features
Interior
Bedrooms & bathrooms
- Bedrooms: 2
- Bathrooms: 3
- Full bathrooms: 2
- 1/2 bathrooms: 1
Heating
- Forced Air, Natural Gas
Cooling
- Central Air, Ceiling Fan(s), Programmable Thmstat
Appliances
- Included: Water Softener Owned, Reverse Osmosis, Refrigerator, Built-in Microwave, Dishwasher, Disposal, Gas Cooktop
- Laundry: Inside, Gas Dryer Hookup
Features
- Pantry, Quartz Countertops, High Speed Internet, Double Vanity, Eat-in Kitchen, Breakfast Bar, 9+ Flat Ceilings, No Interior Steps, Kitchen Island, 2 Master Baths, 3/4 Bath Master Bdrm
- Flooring: Tile
- Windows: Double Pane Windows
- Has basement: No
- Number of fireplaces: 2
- Fireplace features: Exterior Fireplace, Living Room, Gas
Interior area
- Total structure area: 2,784
- Total interior livable area: 2,784 sqft
Property
Parking
- Total spaces: 3
- Parking features: Attached, Garage Door Opener, Direct Access, Attch'd Gar Cabinets
- Attached garage spaces: 3
Features
- Stories: 1
- Patio & porch: Covered, Patio
- Exterior features: Rain Gutters, Private Yard, Built-in Barbecue
- Spa features: None
- Fencing: Front Yard,Back Yard,See Remarks,Other,Wrought Iron
Lot
- Size: 0.28 Acres
- Features: North/South Exposure, Sprinklers In Rear, Desert Back, Desert Front, Gravel/Stone Front, Gravel/Stone Back, Synthetic Grass Back, Auto Timer H2O Back, Irrigation Front, Irrigation Back
Details
- Parcel number: 50353081
- Special conditions: Age Restricted (See Remarks)
Construction
Type & style
- Home type: SingleFamily
- Architectural style: Santa Barbara/Tuscan
- Property subtype: Single Family Residence
Materials
- Stucco, Wood Frame, Painted
- Roof: Tile
Condition
- Year built: 2004
Details
- Builder name: DELL WEBB/PULTE
Utilities & green energy
- Sewer: Public Sewer
- Water: Pvt Water Company
Green energy
- Energy efficient items: Solar Panels
Community & HOA
Community
- Features: Pool, Golf, Pickleball, Gated, Community Spa, Community Spa Htd, Guarded Entry, Tennis Court(s), Biking/Walking Path, Fitness Center
- Security: Security System Owned, Security Guard
- Senior community: Yes
- Subdivision: CORTE BELLA COUNTRY CLUB PHASE 1 UNIT 1
HOA
- Has HOA: Yes
- Services included: Insurance, Maintenance Grounds, Street Maint
- HOA fee: $710 quarterly
- HOA name: Corte Bella C C
- HOA phone: 623-328-5068
Location
- Region: Sun City West
Financial & listing details
- Price per square foot: $334/sqft
- Tax assessed value: $519,500
- Annual tax amount: $3,271
- Date on market: 8/3/2026
- Cumulative days on market: 31 days
- Listing terms: Cash,Conventional,FHA,VA Loan
- Ownership: Fee Simple
- Road surface type: Asphalt
Estimated market value
Not available
Estimated sales range
Not available
Not available
Price history
| Date | Event | Price |
|---|---|---|
| 8/28/2026 | Price change | $930,000-1.1%$334/sqft |
Source:  ARMLS #7059293 Report a problem ARMLS #7059293 Report a problem | ||
| 8/3/2026 | Listed for sale | $940,000+22.1%$338/sqft |
Source: ARMLS #7059293 Report a problem | ||
| 5/27/2022 | Sold | $770,000$277/sqft |
Source: ARMLS #6390250 Report a problem | ||
| 5/1/2022 | Pending sale | $770,000$277/sqft |
Source: ARMLS #6390250 Report a problem | ||
| 4/27/2022 | Listed for sale | $770,000+43.9%$277/sqft |
Source: ARMLS #6390250 Report a problem | ||
| 2/24/2021 | Sold | $535,000$192/sqft |
Source: ARMLS #6166577 Report a problem | ||
| 1/19/2021 | Pending sale | $535,000$192/sqft |
Source:  HomeSmart #6166577 Report a problem HomeSmart #6166577 Report a problem | ||
| 1/16/2021 | Listed for sale | $535,000$192/sqft |
Source:  ARMLS #6166577 Report a problem ARMLS #6166577 Report a problem | ||
| 1/15/2021 | Pending sale | $535,000$192/sqft |
Source: HomeSmart #6166577 Report a problem | ||
| 12/2/2020 | Listed for sale | $535,000+51.4%$192/sqft |
Source: HomeSmart #6166577 Report a problem | ||
| 3/30/2005 | Sold | $353,456$127/sqft |
Source: Public Record Report a problem | ||
Public tax history
| Year | Property taxes | Tax assessment |
|---|---|---|
| 2025 | $1,947 +2.3% | $51,950 -8.7% |
| 2024 | $1,903 -31.5% | $56,870 +42.9% |
| 2023 | $2,778 -29.4% | $39,807 -0.8% |
| 2022 | $3,936 -3.5% | $40,130 +6.3% |
| 2021 | $4,079 +3.4% | $37,750 +3.7% |
| 2020 | $3,943 +3.7% | $36,410 +6.9% |
| 2019 | $3,802 | $34,070 +1.2% |
| 2018 | $3,802 -0.8% | $33,660 +4% |
| 2017 | $3,831 +9.2% | $32,350 +6.3% |
| 2016 | $3,509 +9.5% | $30,420 +7.6% |
| 2015 | $3,205 | $28,280 +10.2% |
| 2014 | -- | $25,660 +9.1% |
| 2013 | -- | $23,530 -2.2% |
| 2012 | -- | $24,050 -11% |
| 2011 | -- | $27,010 -7% |
| 2010 | -- | $29,030 -8.5% |
| 2009 | -- | $31,730 -11.9% |
| 2008 | -- | $36,000 -6.9% |
| 2007 | -- | $38,650 +67.3% |
| 2006 | -- | $23,100 +351.2% |
| 2005 | -- | $5,120 |
Find assessor info on the county website
Monthly payment
Est. payment
Payment breakdown
Explore the cost of this home by adjusting the details. Changes won't be saved.Climate risks
Neighborhood: 85375
- $646,7002 bd2 ba2.7k sqft13222 W Santa Ynez Dr, Sun City West, AZ 85375Off Market
- $630,1002 bd2 ba2.8k sqft13234 W Santa Ynez Dr, Sun City West, AZ 85375Off Market

- $798,2002 bd2 ba2.7k sqft13221 W Los Bancos Dr, Sun City West, AZ 85375Off Market
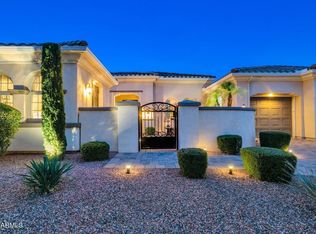
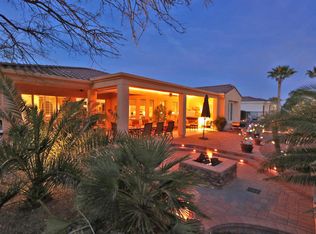
- $675,6003 bd3 ba2.7k sqft13227 W Los Bancos Dr, Sun City West, AZ 85375Off Market
Similar homes
- $995,0004 bd4 ba3.1k sqft6615 W Leiber Pl, Glendale, AZ 85310For Sale
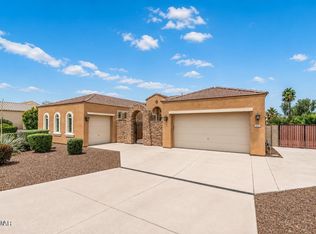
 MLS ID #262972, Alissa Pratt, West USA Realty - Pinetop. WMAOR
 - $968,8882 bd3 ba2.3k sqft29565 N SORRENTO Drive, Peoria, AZ 85383For Sale
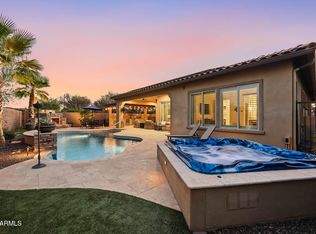 MLS ID #7071709, Alan F Chesebrough, HomeSmart. ARMLS
 - $785,0004 bd3 ba3k sqft31327 N 134TH Drive, Peoria, AZ 85383For Sale
 MLS ID #7067591, Nathan C Martinez, RE/MAX Fine Properties. ARMLS
 - $850,0002 bd2 ba2.1k sqft12455 W YELLOW BIRD Lane, Peoria, AZ 85383For Sale
 MLS ID #7071608, Leslie Guiley, Real Estate Advisors. ARMLS
