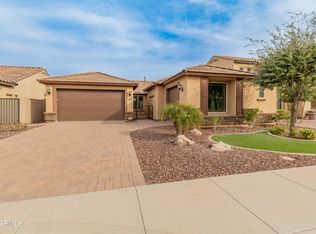
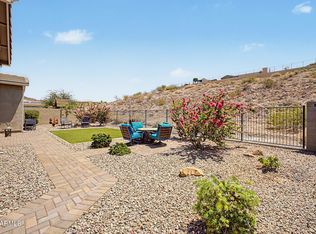
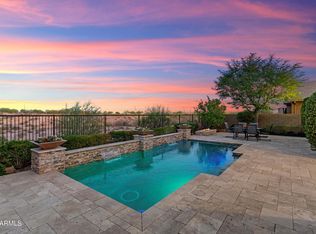
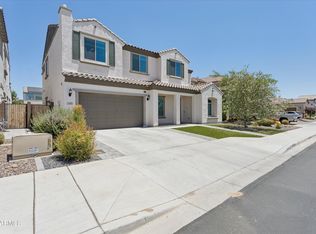
Welcome to this stunning, meticulously maintained home where the original owners have created an exceptional blend of comfort and luxury. With 5 bedrooms, a double-door den, and 3.5 baths across 4,050 SqFt, the spacious layout offers a front living/flex room, an impressive two-story great room, and an oversized loft. The gourmet kitchen elevates everyday living with espresso maple cabinetry topped with crown molding, granite counters, a striking full-height subway tile backsplash, stainless appliances, a walk-in pantry, and an island with a breakfast bar and pendant lighting. Step outside to a resort-style backyard featuring a heated/chilled pool with water features, a pergola-covered dining area, a built-in BBQ, expansive travertine decking, and low-maintenance artificial turf. The main-l level primary suite includes a spa-inspired bath with dual sinks, an oversized rain-shower, and a walk-in closet, while four additional bedrooms are upstairs. Two bedrooms share a Jack-and-Jill bath with double sinks, and the additional upstairs bath also has double sinks. Other highlights include neutral two-tone paint, surround sound in the great room, main-floor laundry with cabinetry, water softener and R/O systems,3 car tandem garage and a convenient walkway to the garage service door--an exceptional home inside and out.
For sale
Price cut: $29.1K (7/31)
$799,900
10738 W WHITEHORN Way, Peoria, AZ 85383
5beds
4,050sqft
Single Family Residence
Built in 2016
7,200 Square Feet Lot
$-- Zestimate®
$198/sqft
$67/mo HOA
What's special
Low-maintenance artificial turfOversized loftNeutral two-tone paintSpacious layoutWalk-in pantryDouble-door denExpansive travertine decking
- 42 days
- 1,028
- 97
Zillow last checked:
Listing updated:
Listed by:
Beth M Rider 602-315-8749,
Keller Williams Arizona Realty
Source: ARMLS,MLS#: 7056475
Facts & features
Interior
Bedrooms & bathrooms
- Bedrooms: 5
- Bathrooms: 4
- Full bathrooms: 3
- 1/2 bathrooms: 1
Heating
- Forced Air
Cooling
- Central Air, Ceiling Fan(s)
Appliances
- Included: Water Softener Owned, Reverse Osmosis, Built-in Microwave, Dishwasher, Disposal, Gas Cooktop
- Laundry: Inside
Features
- Pantry, High Speed Internet, Granite Counters, Double Vanity, Master Downstairs, Breakfast Bar, 9+ Flat Ceilings, Kitchen Island, 3/4 Bath Master Bdrm
- Flooring: Carpet, Tile
- Has basement: No
- Has fireplace: No
Interior area
- Total structure area: 4,050
- Total interior livable area: 4,050 sqft
Property
Parking
- Total spaces: 5
- Parking features: Tandem Garage, Garage Door Opener, Direct Access, Attch'd Gar Cabinets
- Garage spaces: 3
- Uncovered spaces: 2
Features
- Stories: 2
- Patio & porch: Covered, Patio
- Exterior features: Rain Gutters, Built-in Barbecue
- Has private pool: Yes
- Pool features: Outdoor Pool, Play Pool, Heated
- Spa features: None
- Fencing: Block
Lot
- Size: 7,200 Square Feet
- Features: North/South Exposure, Synthetic Grass Frnt, Synthetic Grass Back
Details
- Additional structures: Gazebo
- Parcel number: 20119336
Construction
Type & style
- Home type: SingleFamily
- Property subtype: Single Family Residence
Materials
- Stucco, Wood Frame, Painted
- Roof: Tile
Condition
- Year built: 2016
Details
- Builder name: PULTE HOMES
Utilities & green energy
- Sewer: Public Sewer
- Water: City Water
Community & HOA
Community
- Features: Playground, Biking/Walking Path
- Security: Security System Owned
- Subdivision: TIERRA DEL RIO PARCEL 11 REPLAT
HOA
- Has HOA: Yes
- Services included: Maintenance Grounds
- HOA fee: $200 quarterly
- HOA name: Tierra Del Rio
- HOA phone: 602-957-9191
Location
- Region: Peoria
Financial & listing details
- Price per square foot: $198/sqft
- Tax assessed value: $639,200
- Annual tax amount: $3,040
- Date on market: 7/20/2026
- Cumulative days on market: 43 days
- Listing terms: Cash,Conventional,1031 Exchange,FHA,VA Loan
- Ownership: Fee Simple
Estimated market value
Not available
Estimated sales range
Not available
Not available
Price history
| Date | Event | Price |
|---|---|---|
| 7/31/2026 | Price change | $799,900-3.5%$198/sqft |
Source:  ARMLS #7056475 Report a problem ARMLS #7056475 Report a problem | ||
| 7/22/2026 | Price change | $829,000-1.3%$205/sqft |
Source: ARMLS #7056475 Report a problem | ||
| 7/20/2026 | Listed for sale | $839,900+109.4%$207/sqft |
Source: ARMLS #7056475 Report a problem | ||
| 9/28/2016 | Sold | $401,082$99/sqft |
Source: Public Record Report a problem | ||
Public tax history
| Year | Property taxes | Tax assessment |
|---|---|---|
| 2025 | $2,763 +2.8% | $63,920 -6.9% |
| 2024 | $2,688 -1.4% | $68,680 +108.3% |
| 2023 | $2,727 -9% | $32,966 -17.3% |
| 2022 | $2,996 -5.5% | $39,860 +6.7% |
| 2021 | $3,169 +2.1% | $37,360 +0.6% |
| 2020 | $3,103 +5.3% | $37,130 +5.6% |
| 2019 | $2,946 | $35,160 +2.4% |
| 2018 | $2,946 +0.2% | $34,320 +4.6% |
| 2017 | $2,939 +303.8% | $32,800 +390.3% |
| 2016 | $728 +1054.7% | $6,690 +3% |
| 2015 | $63 | $6,496 |
Find assessor info on the county website
Monthly payment
Est. payment
Payment breakdown
Explore the cost of this home by adjusting the details. Changes won't be saved.Climate risks
Neighborhood: Tierra Del Rio
Nearby schools
Schools provided by the listing agent
- Elementary: Lake Pleasant Elementary
- Middle: Lake Pleasant Elementary
- High: Liberty High School
- District: Peoria Unified School District
Source: ARMLS. This data may not be complete. We recommend contacting the local school district to confirm school assignments for this home.
Similar homes
- $763,9004 bd4 ba2.6k sqft26253 N 106TH Drive, Peoria, AZ 85383For Sale
 MLS ID #7045823, Tabor M Swallows-Vinck, Swallows & Associates Realty. ARMLS
 - $874,9005 bd4 ba3.4k sqft10131 W AVENIDA DEL REY --, Peoria, AZ 85383For Sale
 MLS ID #7024681, Korinna K DeBlanc, Real Broker. ARMLS
 - $790,0004 bd3 ba2.4k sqft29361 N 119TH Lane, Peoria, AZ 85383For Sale
 MLS ID #7069332, Ted Friedman, Friedman Realty Associates. ARMLS
 - $849,9005 bd5 ba3.7k sqft23085 N 98th Lane, Peoria, AZ 85383For Sale
 MLS ID #7037980, Nicola J Burridge, Berkshire Hathaway HomeServices Arizona Properties. ARMLS
