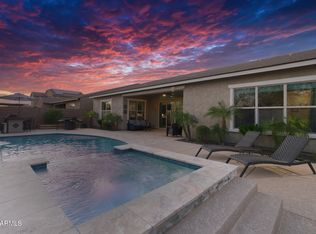
Beautifully appointed 5-bedroom, 4.5-bath home in the highly desirable community of The Meadows. Situated across from a landscaped green space with no homes directly in front, this spacious residence offers an ideal combination of privacy, functionality, and modern design. The open-concept floor plan features wood-look flooring, soaring ceilings, abundant natural light, a private den/office with double-door entry, and a versatile media nook. The chef's kitchen is designed for entertaining with a large center island, breakfast bar, granite countertops, stainless steel appliances, walk-in pantry, and ample cabinetry. A first-floor bedroom with a full bath provides flexible living options for guests or multi-generational households. Upstairs, the primary suite offers a custom walk-in shower, dual vanities, and a generous walk-in closet. Additional bedrooms are spacious and complemented by well-appointed baths, while the loft and bonus room provide endless possibilities for a game room, home theater, fitness space, or additional office. The backyard has been thoughtfully upgraded with extensive landscaping and premium natural heat-resistant limestone tile, creating an inviting outdoor retreat. Enjoy the sport court, entertain with ease, and still have plenty of room to add a future pool. Residents enjoy resort-style amenities including a community pool, pickleball courts, parks, playgrounds, and miles of walking and biking trails. Conveniently located near shopping, dining, top-rated schools, and freeway access, this exceptional home offers the best of Northwest Peoria living.
For sale
Price cut: $25.1K (6/21)
$849,900
23085 N 98th Lane, Peoria, AZ 85383
5beds
3,727sqft
:
Get pre-qualified$5,150/mo
Single Family Residence
Built in 2021
7,200 Square Feet Lot
$-- Zestimate®
$228/sqft
$87/mo HOA
What's special
Open-concept floor planSport courtLoft and bonus roomSoaring ceilingsAbundant natural lightWell-appointed bathsSpacious residence
- 67 days |
- 628 |
- 34 |
Zillow last checked:
Listing updated:
Listed by:
Nicola J Burridge 602-334-6179,
Berkshire Hathaway HomeServices Arizona Properties
Source: ARMLS,MLS#: 7037980
Facts & features
Interior
Bedrooms & bathrooms
- Bedrooms: 5
- Bathrooms: 5
- Full bathrooms: 4
- 1/2 bathrooms: 1
Heating
- Electric
Cooling
- Central Air, Programmable Thmstat
Appliances
- Included: Dryer, Washer, Water Softener Owned, Refrigerator, Built-in Microwave, Dishwasher, Disposal, Electric Range, Electric Oven, Electric Cooktop, Water Purifier
Features
- Pantry, Granite Counters, Double Vanity, Eat-in Kitchen, Vaulted Ceiling(s), Kitchen Island, Full Bth Master Bdrm
- Flooring: Carpet, Laminate, Tile
- Windows: Double Pane Windows
- Has basement: No
- Has fireplace: No
Interior area
- Total structure area: 3,727
- Total interior livable area: 3,727 sqft
Property
Parking
- Total spaces: 2
- Parking features: Garage Door Opener, Attch'd Gar Cabinets
- Garage spaces: 2
Features
- Stories: 2
- Spa features: None
- Fencing: Block
Lot
- Size: 7,200 Square Feet
- Features: Borders Common Area, Sprinklers In Rear, Sprinklers In Front, Gravel/Stone Front, Gravel/Stone Back, Synthetic Grass Frnt, Synthetic Grass Back
Details
- Additional structures: Shed(s)
- Parcel number: 20020684
Construction
Type & style
- Home type: SingleFamily
- Property subtype: Single Family Residence
Materials
- Stucco, Wood Frame, Painted
- Roof: Tile
Condition
- Year built: 2021
Details
- Builder name: Pulte
Utilities & green energy
- Sewer: Public Sewer
- Water: City Water
Community & HOA
Community
- Features: Pool, Pickleball, Community Spa Htd, Tennis Court(s), Playground, Biking/Walking Path
- Subdivision: MEADOWS PARCELS 7 AND 8 PHASE 2
HOA
- Has HOA: Yes
- Services included: Maintenance Grounds, Street Maint
- HOA fee: $260 quarterly
- HOA name: The Meadows
- HOA phone: 602-957-9191
Location
- Region: Peoria
Financial & listing details
- Price per square foot: $228/sqft
- Tax assessed value: $635,600
- Annual tax amount: $2,743
- Date on market: 6/5/2026
- Cumulative days on market: 67 days
- Listing terms: Cash,Conventional,FHA,VA Loan
- Ownership: Fee Simple
Estimated market value
Not available
Estimated sales range
Not available
Not available
Price history
| Date | Event | Price |
|---|---|---|
| 6/21/2026 | Price change | $849,900-2.9%$228/sqft |
Source:  ARMLS #7037980 Report a problem ARMLS #7037980 Report a problem | ||
| 6/5/2026 | Listed for sale | $875,000+5.4%$235/sqft |
Source: ARMLS #7037980 Report a problem | ||
| 6/20/2022 | Sold | $830,000+1.5%$223/sqft |
Source: ARMLS #6402030 Report a problem | ||
| 5/20/2022 | Listed for sale | $818,000+43.5%$219/sqft |
Source: ARMLS #6402030 Report a problem | ||
| 4/8/2021 | Sold | $569,980$153/sqft |
Source: Public Record Report a problem | ||
| 7/24/2020 | Listing removed | -- |
Source: Pulte Homes Report a problem | ||
| 7/23/2020 | Listed for sale | -- |
Source: Pulte Homes Report a problem | ||
Public tax history
| Year | Property taxes | Tax assessment |
|---|---|---|
| 2025 | $2,660 +2.8% | $63,560 -8.7% |
| 2024 | $2,588 -1.4% | $69,650 +119.5% |
| 2023 | $2,625 -0.7% | $31,737 -28.6% |
| 2022 | $2,644 +1748.8% | $44,450 +163.9% |
| 2021 | $143 +3.2% | $16,845 +447.8% |
| 2020 | $139 | $3,075 +66.7% |
| 2019 | -- | $1,845 |
Find assessor info on the county website
Monthly payment
Est. payment
Payment breakdown
Explore the cost of this home by adjusting the details. Changes won't be saved.Climate risks
Neighborhood: The Meadows
Nearby schools
GreatSchools rating
- 8/10Sunset Heights Elementary SchoolGrades: PK-8Distance: 1 mi
- 6/10Liberty High SchoolGrades: 7-12Distance: 0.7 mi
Schools provided by the listing agent
- Elementary: Sunset Heights Elementary School
- Middle: Sunset Heights Elementary School
- High: Liberty High School
- District: Peoria Unified School District
Source: ARMLS. This data may not be complete. We recommend contacting the local school district to confirm school assignments for this home.
- $971,400-- bd5 ba3.9k sqft23075 N 98th Ln, Peoria, AZ 85383Off Market
- $860,3007,204 sqft23095 N 98th Ln, Peoria, AZ 85383Off Market
- $793,300-- bd4 ba3.6k sqft23082 N 98th Dr, Peoria, AZ 85383Off Market
- $837,500-- bd3 ba2.6k sqft23065 N 98th Ln, Peoria, AZ 85383Off Market
- $775,700-- bd4 ba2.9k sqft23105 N 98th Ln, Peoria, AZ 85383Off Market
- $698,6004 bd3 ba2.5k sqft23072 N 98th Dr, Peoria, AZ 85383Off Market
- $697,6007,440 sqft23092 N 98th Dr, Peoria, AZ 85383Off Market
- $836,000-- bd4 ba2.8k sqft23062 N 98th Dr, Peoria, AZ 85383Off Market
A local agent can set up tours, give advice and negotiate with sellers.
Similar homes
- $799,9005 bd4 ba4k sqft10738 W WHITEHORN Way, Peoria, AZ 85383For Sale
 MLS ID #7056475, Beth M Rider, Keller Williams Arizona Realty. ARMLS
 - $789,0004 bd3 ba2.4k sqft22447 N 97TH Lane, Peoria, AZ 85383For Sale
 MLS ID #7038348, Rebecca Durfey, Keller Williams, Professional Partners. ARMLS
 - $899,0005 bd4 ba3.4k sqft10131 W AVENIDA DEL REY --, Peoria, AZ 85383For Sale
 MLS ID #7024681, Korinna K DeBlanc, Real Broker. ARMLS
 - $899,0005 bd3 ba2.8k sqft25273 N 69TH Avenue, Peoria, AZ 85383For Sale
 MLS ID #7049446, Laura L Lester, Silverleaf Realty. ARMLS
 - $764,8004 bd4 ba2.6k sqft26253 N 106TH Drive, Peoria, AZ 85383For SaleMLS ID #7045823, Tabor M Swallows-Vinck, Swallows & Associates Realty. ARMLS
- $790,0003 bd3 ba2.5k sqft11627 W ANDREW Lane, Peoria, AZ 85383For SaleMLS ID #7063976, Rose Guillen, eXp Realty. ARMLS
- $900,0006 bd4 ba4.3k sqft12879 W Pasaro Drive, Peoria, AZ 85383For SaleMLS ID #7060002, Nathan C Martinez, RE/MAX Fine Properties. ARMLS
- $984,7005 bd4 ba3.2k sqft16280 W Charlotte Drive, Surprise, AZ 85387New ConstructionARMLS
- $739,9994 bd3 ba2.5k sqft30296 N 115TH Drive, Peoria, AZ 85383For SaleMLS ID #7033255, George Laughton, EveryPlace. ARMLS
- $649,0004 bd3 ba2.5k sqft26009 N 137TH Lane, Peoria, AZ 85383For SaleMLS ID #7060732, Michelle M Cruz, Realty ONE Group. ARMLS
- $737,5005 bd4 ba3.4k sqft14334 W ARTEMISA Avenue, Surprise, AZ 85387For SaleMLS ID #7038985, Rose Guillen, eXp Realty. ARMLS
- $900,0003 bd3 ba2.5k sqft30377 N 134TH Drive, Peoria, AZ 85383For SaleMLS ID #6944837, Ann Lundbech, HomeSmart. ARMLS
- $649,9003 bd2 ba2.3k sqft9444 W MELINDA Lane, Peoria, AZ 85382For SaleMLS ID #7034906, Craig Morton, A.Z. & Associates. ARMLS
- $749,0004 bd3 ba2.9k sqft14045 W MARIPOSA GRANDE --, Surprise, AZ 85387For SaleMLS ID #7057446, Daniel V Frusciano, SLD Realty LLC. ARMLS
- $1,090,0005 bd5 ba4k sqft7556 W CRYSTAL Road, Glendale, AZ 85308For SaleMLS ID #7052263, Rebecca Durfey, Keller Williams, Professional Partners. ARMLS
- $849,5004 bd4 ba2.5k sqft7569 W Evans Drive, Peoria, AZ 85381For SaleMLS ID #6802950, Dean Selvey, RE/MAX Excalibur. ARMLS
- $935,0004 bd4 ba3k sqft12517 W LAWRENCE Road, Glendale, AZ 85307For SaleMLS ID #7022102, Ashley C Sanchez Ochoa, Barrett Real Estate. ARMLS
- $844,0004 bd3 ba2.8k sqft32525 N 22nd Drive, Phoenix, AZ 85085For SaleMLS ID #7035524, Cassity Trexler, Compass. ARMLS
- $599,0004 bd3 ba2.4k sqft14139 W GRAY FOX Trail, Surprise, AZ 85387For SaleMLS ID #7054433, Jamie Field, Arizona Elite Properties. ARMLS
- $659,9904 bd3 ba3k sqft14095 W CRABAPPLE Drive, Surprise, AZ 85387For SaleMLS ID #6985729, Christa Miranda, Realty ONE Group. ARMLS
