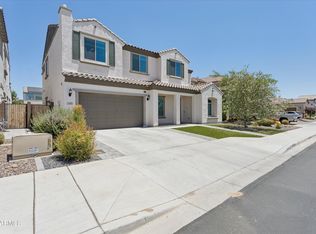
Situated within the desirable Terramar Cove community, this spacious residence offers approximately five bedrooms, three baths, and a flexible floor plan designed for both everyday living and entertaining. The well-appointed kitchen features granite countertops, a large center island with farmhouse sink, wall oven, microwave, gas appliances, and abundant cabinetry. Multiple living areas, including an expansive upstairs loft, provide versatility for families, guests, or recreation. Recent updates include new carpet and fresh interior paint in the main living areas and primary suite, enhancing the home's bright and welcoming feel.
The primary suite captures beautiful mountain views and includes a generous walk-in closet and spacious bath with oversized shower. A standout feature is the RV garage with an attached loft space, ideal for a home office, fitness room, hobby area, or storage space.
Outdoors, the resort-style backyard showcases a play pool with Baja shelf, colorful LED lighting, a new solar pool heater, modern pool fencing, and extensive hardscaping designed for year-round enjoyment. Updated patio surfaces feature a cooling rubber finish that remains significantly cooler underfoot during Arizona summers. Backing directly to Terramar Park, the property enjoys exceptional privacy, mountain views, and a setting that perfectly complements Arizona living.
For sale
Price cut: $26K (7/30)
$899,000
25273 N 69TH Avenue, Peoria, AZ 85383
5beds
2,809sqft
Single Family Residence
Built in 2018
9,725 Square Feet Lot
$-- Zestimate®
$320/sqft
$111/mo HOA
What's special
Mountain viewsModern pool fencingWell-appointed kitchenNew solar pool heaterWall ovenNew carpetExpansive upstairs loft
- 39 days |
- 851 |
- 63 |
Zillow last checked:
Listing updated:
Listed by:
Laura L Lester 480-734-7273,
Silverleaf Realty,
Sandi Fiola 480-212-6358,
Silverleaf Realty
Source: ARMLS,MLS#: 7049446
Facts & features
Interior
Bedrooms & bathrooms
- Bedrooms: 5
- Bathrooms: 3
- Full bathrooms: 3
Heating
- Natural Gas
Cooling
- Central Air, Ceiling Fan(s), Programmable Thmstat
Appliances
- Included: Dryer, Washer, Refrigerator, Built-in Microwave, Dishwasher, Disposal, Electric Oven, Gas Cooktop
- Laundry: Inside
Features
- High Speed Internet, Granite Counters, Double Vanity, Upstairs, Eat-in Kitchen, 9+ Flat Ceilings, Kitchen Island, Pantry, 3/4 Bath Master Bdrm
- Flooring: Carpet, Tile
- Windows: Low Emissivity Windows, Double Pane Windows
- Has basement: No
- Has fireplace: No
Interior area
- Total structure area: 2,809
- Total interior livable area: 2,809 sqft
Property
Parking
- Total spaces: 6
- Parking features: RV Access/Parking, RV Gate, Garage Door Opener, Direct Access, Over Height Garage, RV Garage
- Garage spaces: 3
- Uncovered spaces: 3
Features
- Stories: 2
- Patio & porch: Covered
- Exterior features: Private Yard
- Has private pool: Yes
- Pool features: Solar Pool Equipment, Outdoor Pool, Fenced, Heated
- Spa features: None
- Fencing: Block
- Has view: Yes
- View description: Mountain(s)
Lot
- Size: 9,725 Square Feet
- Features: Borders Common Area, Desert Back, Desert Front, Synthetic Grass Back, Auto Timer H2O Front, Auto Timer H2O Back
Details
- Parcel number: 20113329
Construction
Type & style
- Home type: SingleFamily
- Property subtype: Single Family Residence
Materials
- Stucco, Wood Frame, Painted
- Roof: Tile
Condition
- Year built: 2018
Details
- Builder name: Courtland
Utilities & green energy
- Sewer: Public Sewer
- Water: City Water
Community & HOA
Community
- Features: Biking/Walking Path
- Security: Security System Owned
- Subdivision: TERRAMAR COVE
HOA
- Has HOA: Yes
- Services included: Maintenance Grounds, Street Maint
- HOA fee: $332 quarterly
- HOA name: Terramar Cove
- HOA phone: 866-516-7424
Location
- Region: Peoria
Financial & listing details
- Price per square foot: $320/sqft
- Tax assessed value: $642,600
- Annual tax amount: $2,549
- Date on market: 7/7/2026
- Cumulative days on market: 39 days
- Listing terms: Cash,Conventional
- Ownership: Fee Simple
Estimated market value
Not available
Estimated sales range
Not available
Not available
Price history
| Date | Event | Price |
|---|---|---|
| 7/30/2026 | Price change | $899,000-2.8%$320/sqft |
Source:  ARMLS #7049446 Report a problem ARMLS #7049446 Report a problem | ||
| 7/7/2026 | Listed for sale | $925,000+32.1%$329/sqft |
Source: ARMLS #7049446 Report a problem | ||
| 3/8/2021 | Sold | $700,000+7.7%$249/sqft |
Source: ARMLS #6181687 Report a problem | ||
| 2/10/2021 | Pending sale | $650,000$231/sqft |
Source: RE/MAX Desert Showcase #6181687 Report a problem | ||
| 2/10/2021 | Listed for sale | $650,000$231/sqft |
Source:  RE/MAX International #6181687 Report a problem RE/MAX International #6181687 Report a problem | ||
| 1/21/2021 | Listing removed | -- |
Source: RE/MAX International Report a problem | ||
| 1/16/2021 | Listed for sale | $650,000+51.3%$231/sqft |
Source: RE/MAX Desert Showcase #6181687 Report a problem | ||
| 12/8/2017 | Sold | $429,612$153/sqft |
Source: Public Record Report a problem | ||
Public tax history
| Year | Property taxes | Tax assessment |
|---|---|---|
| 2025 | $2,432 +0.7% | $64,260 -6.4% |
| 2024 | $2,416 +1.6% | $68,620 +144.9% |
| 2023 | $2,378 -0.4% | $28,014 -37% |
| 2022 | $2,388 -3.1% | $44,460 +6.6% |
| 2021 | $2,465 +2.9% | $41,700 +16.2% |
| 2020 | $2,394 +1094.6% | $35,880 +12.1% |
| 2019 | $200 | $32,010 +573.2% |
| 2018 | $200 +10.2% | $4,755 +103.2% |
| 2017 | $182 | $2,340 |
Find assessor info on the county website
Monthly payment
Est. payment
Payment breakdown
Explore the cost of this home by adjusting the details. Changes won't be saved.Climate risks
Neighborhood: 85383
Nearby schools
GreatSchools rating
- 9/10Terramar Elementary SchoolGrades: PK-8Distance: 0.1 mi
- 9/10Mountain Ridge High SchoolGrades: 7-12Distance: 1.5 mi
Schools provided by the listing agent
- Elementary: Terramar Academy of the Arts
- Middle: Terramar Academy of the Arts
- High: Mountain Ridge High School
- District: Deer Valley Unified District
Source: ARMLS. This data may not be complete. We recommend contacting the local school district to confirm school assignments for this home.
- $762,7005 bd4 ba3.4k sqft25255 N 69th Ave, Peoria, AZ 85383Off Market
- $725,3004 bd2 ba2.8k sqft25291 N 69th Ave, Peoria, AZ 85383Off Market
- $699,500-- bd3 ba2.8k sqft25237 N 69th Ave, Peoria, AZ 85383Off Market
- $669,800-- bd3 ba2.4k sqft25315 N 69th Ave, Peoria, AZ 85383Off Market
- $798,400-- bd3 ba3.4k sqft25280 N 69th Ave, Peoria, AZ 85383Off Market
- $638,7004 bd3 ba2.7k sqft25262 N 69th Ave, Peoria, AZ 85383Off Market
- $869,8005 bd3 ba3.3k sqft25339 N 69th Ave, Peoria, AZ 85383Off Market
- $872,5004 bd4 ba3.3k sqft25244 N 69th Ave, Peoria, AZ 85383Sold
A local agent can set up tours, give advice and negotiate with sellers.
Similar homes
- $883,5004 bd4 ba3.5k sqft7228 W Quail Track Drive, Peoria, AZ 85383For Sale
 MLS ID #7043195, Jacqueline L Smith, Century 21 Arizona Foothills. ARMLS
 - $874,9005 bd4 ba3.4k sqft10131 W AVENIDA DEL REY --, Peoria, AZ 85383For Sale
 MLS ID #7024681, Korinna K DeBlanc, Real Broker. ARMLS
 - $699,9005 bd3 ba2.6k sqft8371 W SPUR Drive, Peoria, AZ 85383For Sale
 MLS ID #7044745, Angie Koehle, HomeSmart. ARMLS
 - $849,9005 bd5 ba3.7k sqft23085 N 98th Lane, Peoria, AZ 85383For Sale
 MLS ID #7037980, Nicola J Burridge, Berkshire Hathaway HomeServices Arizona Properties. ARMLS
 - $789,0004 bd3 ba2.4k sqft22447 N 97TH Lane, Peoria, AZ 85383For SaleMLS ID #7038348, Rebecca Durfey, Keller Williams, Professional Partners. ARMLS
- $764,8004 bd4 ba2.6k sqft26253 N 106TH Drive, Peoria, AZ 85383For SaleMLS ID #7045823, Tabor M Swallows-Vinck, Swallows & Associates Realty. ARMLS
- $799,9005 bd4 ba4k sqft10738 W WHITEHORN Way, Peoria, AZ 85383For SaleMLS ID #7056475, Beth M Rider, Keller Williams Arizona Realty. ARMLS
- $790,0003 bd3 ba2.5k sqft11627 W ANDREW Lane, Peoria, AZ 85383For SaleMLS ID #7063976, Rose Guillen, eXp Realty. ARMLS
- $739,9994 bd3 ba2.7k sqft9753 W ROWEL Road, Peoria, AZ 85383For SaleMLS ID #6997149, Candace Lee Rudolph, Howe Realty. ARMLS
- $900,0003 bd3 ba2.5k sqft30377 N 134TH Drive, Peoria, AZ 85383For SaleMLS ID #6944837, Ann Lundbech, HomeSmart. ARMLS
- $1,150,0004 bd4 ba3.7k sqft9934 W WHITE FEATHER Lane, Peoria, AZ 85383For SaleMLS ID #7043445, Nate Brill, Realty ONE Group. ARMLS
- $984,7005 bd4 ba3.2k sqft16280 W Charlotte Drive, Surprise, AZ 85387New ConstructionARMLS
- $649,0004 bd3 ba2.5k sqft26009 N 137TH Lane, Peoria, AZ 85383For SaleMLS ID #7060732, Michelle M Cruz, Realty ONE Group. ARMLS
- $699,9005 bd4 ba3.2k sqft32041 N 123rd Lane, Peoria, AZ 85383For SaleMLS ID #7048893, Anna Ratiu, Active Real Estate, LLC. ARMLS
- $1,179,0004 bd4 ba3.2k sqft30358 N 116TH Lane, Peoria, AZ 85383For SaleMLS ID #7043193, Linda L McNeely, HomeSmart. ARMLS
- $875,0006 bd5 ba3.6k sqft2109 W White Feather Lane, Phoenix, AZ 85085For SaleMLS ID #7025045, Jason Wagoner, Realty ONE Group. ARMLS
- $1,000,0004 bd4 ba3k sqft15422 W BAJADA Drive, Surprise, AZ 85387For SaleMLS ID #7035532, Brett Delbuono, Revinre. ARMLS
- $800,0004 bd3 ba3.2k sqft2405 W BARBIE Lane, Phoenix, AZ 85085For SaleMLS ID #7064029, Courtney Yaw, Realty Executives Arizona Territory. ARMLS
- $689,9004 bd4 ba2.7k sqft27317 N 51st Glen, Phoenix, AZ 85083For SaleMLS ID #7057958, Mindy Pan, Pan Realty LLC. ARMLS
- $737,5005 bd4 ba3.4k sqft14334 W ARTEMISA Avenue, Surprise, AZ 85387For SaleMLS ID #7038985, Rose Guillen, eXp Realty. ARMLS
