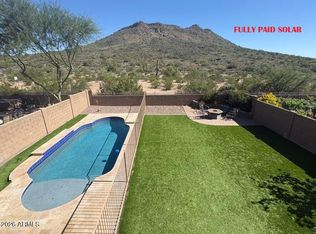
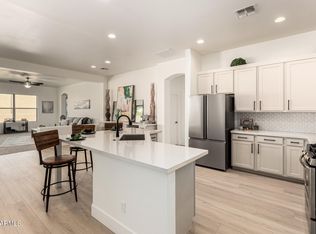
Rare Preserve Lot Backing Deem Hills Preserve! Enjoy mountain views, exceptional privacy, and no rear neighbors from one of Stetson Valley's most desirable locations. This beautifully maintained 4-bedroom, 3.5-bath home offers 2,721 sq. ft., a remodeled primary suite, versatile loft space, abundant natural light, and a 3-car garage. The open-concept floor plan is perfect for everyday living and entertaining, with preserve views from multiple living areas. Enjoy direct access to hiking and biking trails, plus nearby parks featuring pickleball, basketball, volleyball courts, dog parks, and playgrounds. Conveniently located near top-rated schools, shopping, dining, and freeway access. A rare opportunity to own one of the community's premier preserve-view homes.
For sale
Price cut: $5.1K (8/2)
$689,900
27317 N 51st Glen, Phoenix, AZ 85083
4beds
2,721sqft
:
Get pre-qualified$4,218/mo
Single Family Residence
Built in 2012
6,500 Square Feet Lot
$-- Zestimate®
$254/sqft
$108/mo HOA
What's special
Mountain viewsOpen-concept floor planVersatile loft spaceRemodeled primary suiteAbundant natural light
- 13 days |
- 741 |
- 22 |
Likely to sell faster than
Zillow last checked:
Listing updated:
Listed by:
Mindy Pan 602-677-0208,
Pan Realty LLC,
Jenny Zheng 480-299-0058,
Pan Realty LLC
Source: ARMLS,MLS#: 7057958
Facts & features
Interior
Bedrooms & bathrooms
- Bedrooms: 4
- Bathrooms: 4
- Full bathrooms: 3
- 1/2 bathrooms: 1
Heating
- Electric
Cooling
- Central Air, Ceiling Fan(s)
Appliances
- Included: Dryer, Washer, Water Softener Owned, Reverse Osmosis, Refrigerator, Dishwasher, Disposal, Gas Range, Gas Oven
Features
- Pantry, High Speed Internet, Double Vanity, Master Downstairs, 9+ Flat Ceilings, Kitchen Island, Full Bth Master Bdrm, Separate Shwr & Tub
- Flooring: Carpet, Laminate, Tile
- Windows: Screens, Double Pane Windows, Vinyl Frame
- Has basement: No
- Has fireplace: No
Interior area
- Total structure area: 2,721
- Total interior livable area: 2,721 sqft
Property
Parking
- Total spaces: 3
- Parking features: Garage Door Opener, Direct Access
- Garage spaces: 3
Features
- Stories: 2
- Patio & porch: Covered, Patio
- Exterior features: Private Yard
- Spa features: None
- Fencing: Block
- Has view: Yes
- View description: Mountain(s)
Lot
- Size: 6,500 Square Feet
- Features: Gravel/Stone Front, Gravel/Stone Back, Synthetic Grass Back, Auto Timer H2O Front, Auto Timer H2O Back, Irrigation Front, Irrigation Back
Details
- Parcel number: 20140948
Construction
Type & style
- Home type: SingleFamily
- Property subtype: Single Family Residence
Materials
- Stucco, Wood Frame, Painted
- Roof: Tile
Condition
- Year built: 2012
Details
- Builder name: Pulte Homes
Utilities & green energy
- Sewer: Public Sewer
- Water: City Water
Community & HOA
Community
- Features: Playground, Biking/Walking Path
- Subdivision: STETSON VALLEY PARCEL 23
HOA
- Has HOA: Yes
- Services included: Maintenance Grounds
- HOA fee: $325 quarterly
- HOA name: Stetson Valley Assoc
- HOA phone: 480-921-7500
Location
- Region: Phoenix
Financial & listing details
- Price per square foot: $254/sqft
- Tax assessed value: $567,700
- Annual tax amount: $2,927
- Date on market: 7/24/2026
- Cumulative days on market: 13 days
- Listing terms: Cash,Conventional
- Ownership: Fee Simple
Estimated market value
Not available
Estimated sales range
Not available
Not available
Price history
| Date | Event | Price |
|---|---|---|
| 8/2/2026 | Price change | $689,900-0.7%$254/sqft |
Source:  ARMLS #7057958 Report a problem ARMLS #7057958 Report a problem | ||
| 7/24/2026 | Listed for sale | $695,000+77.8%$255/sqft |
Source: ARMLS #7057958 Report a problem | ||
| 1/31/2017 | Sold | $390,800-1.9%$144/sqft |
Source: ARMLS #5536775 Report a problem | ||
| 12/16/2016 | Listed for sale | $398,500+26%$146/sqft |
Source: Flat List RE #5536775 Report a problem | ||
| 1/24/2013 | Sold | $316,363$116/sqft |
Source: Public Record Report a problem | ||
Public tax history
| Year | Property taxes | Tax assessment |
|---|---|---|
| 2025 | $2,866 +1% | $56,770 -2.8% |
| 2024 | $2,838 +1.6% | $58,400 +91.3% |
| 2023 | $2,793 +1.8% | $30,528 -20.5% |
| 2022 | $2,742 -2.5% | $38,410 +4.8% |
| 2021 | $2,812 +3.2% | $36,650 +12% |
| 2020 | $2,725 +3.6% | $32,720 +1.6% |
| 2019 | $2,631 | $32,220 -0.6% |
| 2018 | $2,631 +3.6% | $32,410 +3.3% |
| 2017 | $2,540 +18.7% | $31,360 -5.3% |
| 2016 | $2,140 +1.9% | $33,130 +14% |
| 2015 | $2,101 | $29,060 +37.3% |
| 2014 | -- | $21,160 +487.8% |
| 2013 | -- | $3,600 |
Find assessor info on the county website
Monthly payment
Est. payment
Payment breakdown
Explore the cost of this home by adjusting the details. Changes won't be saved.Climate risks
Neighborhood: Deer Valley
Nearby schools
GreatSchools rating
- 9/10Inspiration Mountain SchoolGrades: PK-8Distance: 0.7 mi
- 9/10Sandra Day O'Connor High SchoolGrades: 7-12Distance: 2.1 mi
Schools provided by the listing agent
- Elementary: Inspiration Mountain School
- Middle: Inspiration Mountain School
- High: Sandra Day O'Connor High School
- District: Deer Valley Unified District
Source: ARMLS. This data may not be complete. We recommend contacting the local school district to confirm school assignments for this home.
- $538,100-- bd2 ba1.8k sqft27313 N 51st Gln, Phoenix, AZ 85083Off Market
- $699,9904 bd4 ba2.8k sqft27321 N 51st Gln, Phoenix, AZ 85083Sold
- $668,700-- bd4 ba2.7k sqft27309 N 51st Gln, Phoenix, AZ 85083Off Market
- $572,800-- bd2 ba1.8k sqft27325 N 51st Gln, Phoenix, AZ 85083Off Market
- $574,100-- bd2 ba2k sqft27305 N 51st Gln, Phoenix, AZ 85083Off Market
- $539,1004 bd2 ba2k sqft27318 N 51st Gln, Phoenix, AZ 85083Off Market
- $593,3003 bd2 ba2k sqft27322 N 51st Gln, Phoenix, AZ 85083Off Market
- $638,200-- bd4 ba2.8k sqft27314 N 51st Gln, Phoenix, AZ 85083Off Market
A local agent can set up tours, give advice and negotiate with sellers.
Similar homes
- $765,0004 bd3 ba3k sqft27713 N 57TH Drive, Phoenix, AZ 85083For Sale
 MLS ID #7030506, Tammie Malone, West USA Realty. ARMLS
 - $699,0004 bd3 ba2.4k sqft1724 W BONANZA Drive, Phoenix, AZ 85085For Sale
 MLS ID #7040500, Alex Abraham, Unique Legacy Realty. ARMLS
 - $564,9003 bd2 ba2k sqft6516 W MADRE DEL ORO Drive, Phoenix, AZ 85083For Sale
 MLS ID #7035890, Brian Inman, Realty Executives Arizona Territory. ARMLS
 - $649,0004 bd3 ba2.5k sqft26009 N 137TH Lane, Peoria, AZ 85383For Sale
 MLS ID #7060732, Michelle M Cruz, Realty ONE Group. ARMLS
 - $799,0004 bd3 ba2.6k sqft3272 W Peak View Road, Phoenix, AZ 85083For SaleMLS ID #7007589, Jason Giarrizzo, West USA Realty. ARMLS
- $479,0003 bd2 ba1.8k sqft26842 N 66TH Lane, Phoenix, AZ 85083For SaleMLS ID #6994250, DeAnn L Hasquet, HomeSmart. ARMLS
- $425,0003 bd3 ba1.4k sqft4047 W WHISPERING WIND Drive, Glendale, AZ 85310For SaleMLS ID #7061394, Michelle Mojica, eXp Realty. ARMLS
- $649,9004 bd2 ba1.9k sqft2053 W LONESOME Trail, Phoenix, AZ 85085For SaleMLS ID #7043765, Christopher Purvis, eXp Realty. ARMLS
- $595,0003 bd3 ba1.9k sqft2022 W DESERT HOLLOW Drive, Phoenix, AZ 85085For SaleMLS ID #7041326, Jackie Briggs, Locality Homes. ARMLS
- $827,1555 bd4 ba3.1k sqft6789 W SPUR Drive, Peoria, AZ 85383For SaleMLS ID #7061365, Jonathan E O'Neill, DRH Properties Inc. ARMLS
- $774,9005 bd5 ba3k sqft26711 N 70TH Lane, Peoria, AZ 85383For SaleMLS ID #7030715, Diane G Sleighel, Realty Executives Arizona Terr. ARMLS
- $829,0005 bd4 ba3.1k sqft6805 W SPUR Drive, Peoria, AZ 85383For SaleMLS ID #7061380, Jonathan E O'Neill, DRH Properties Inc. ARMLS
- $534,9005 bd3 ba2.5k sqft42814 N 43RD Drive, New River, AZ 85087For SaleMLS ID #7060884, Waino Auten, West USA Realty. ARMLS
- $539,9005 bd3 ba2.1k sqft39930 N MESSNER Way, Anthem, AZ 85086For SaleMLS ID #7063049, Waino Auten, West USA Realty. ARMLS
- $649,9004 bd4 ba2.8k sqft28757 N 121ST Lane, Peoria, AZ 85383For SaleMLS ID #7060313, Shelley Sakala, Real Broker. ARMLS
- $844,0004 bd3 ba2.8k sqft32525 N 22nd Drive, Phoenix, AZ 85085For SaleMLS ID #7035524, Cassity Trexler, Compass. ARMLS
- $639,9993 bd3 ba2.3k sqft1970 W DESERT HOLLOW Drive, Phoenix, AZ 85085For SaleMLS ID #6953208, Holly Hagedorn, Howe Realty. ARMLS
- $524,9003 bd3 ba2.3k sqft1953 W KINFIELD Trail, Phoenix, AZ 85085For SaleMLS ID #6996565, Samuel Negreanu, eXp Realty. ARMLS
- $883,5004 bd4 ba3.5k sqft7228 W Quail Track Drive, Peoria, AZ 85383For SaleMLS ID #7043195, Jacqueline L Smith, Century 21 Arizona Foothills. ARMLS
- $875,0006 bd5 ba3.6k sqft2109 W White Feather Lane, Phoenix, AZ 85085For SaleMLS ID #7025045, Jason Wagoner, Realty ONE Group. ARMLS
