Reduced $10,000!! Amazing Pulte Home in Aloravita North on a Premium Lot* With more than $160,000 in Upgrades and Improvements* 5 Bedrooms, 2 Master Suites plus 4.5 Bathrooms, Plus Den and Huge Loft* Amazing Pebble Tec Play Pool with Travertine Deck* Huge Extended Garage plus a 10.5 Foot RV Gate* Beautiful Kitchen with 42-inch Merillat Cabinets, Granite Countertops, Granite Sink, Subway Tile Backsplash, Large Kitchen Island with Pendant Lighting, Stainless Steel Appliances, including a Gas Stove, Dishwasher, Microwave, Walk-In Pantry & Recess Lighting* Butler's Pantry with Granite Countertop and Cabinetry* Under-Stair Storage with Lighting* Spacious Great Room has 8 FT. Sliding Glass Doors and Wired Rear Surround Sound Speakers* Two-Tone Interior Paint* Custom Plantation Shutters* Two Master Suites - Downstairs Suite includes Barn Door Entry to the Master Bath with Soaking Tub and Walk-In Shower, Raised Marble Countertops, Dual Undermount Sinks, Tile Flooring, Oversized Walk-In Closet and Private Toilet Room* 2nd Huge Master Suite Upstairs with Walk-In Closet and Full Bath* 3rd Bedroom with Private Bath and Large Closet* Oversize 4th and 5th Bedrooms Upstairs with Walk-In Closets* Additional Upstairs Full Bathroom with Large Vanity, includes Single Sink, Plumbed for a Second Sink* Huge Oversize Loft/Game Room* Laundry Rm. Upstairs with Gas or Electric Dryer Hookup, Cabinets and Hanging Rod* 8 Ceiling Fans* Professionally Landscaped Front and Rear Yard* Front yard with Synthetic Grass, Brick-Paver Stepped Walkway, Patio Area and Pavers along Driveway to Garage Side Entry* Rear Yard Includes Self-Cleaning Play Pool, Synthetic Grass, Large Covered Patio with Travertine, Brick Paver Patio Area, and Natural Gas Stub for BBQ or Firepit* View Fencing Backs up to Landscaped Common Area* 2 Car Garage with a 4-foot Extension, Insulated Garage Door with Opener and Keypad, Tankless Gas Water Heater, Water Softener, 3 Overhead Garage Storage Racks* Upgraded Electrical and Lighting Package in Garage, Plus Side Service Door* Rear Yard Includes Gutters and Downspouts with Underground Drainage System to the Front* 3 Ring Cameras* Located in the Highly Desirable, Master-Planned Aloravita Community, which Provides Lots of Access to Walking and Biking Paths and Parks. Close to 101 Loop, I-17, Dining and Shopping, Lake Pleasant and the New TSMC Development* Top-Rated Schools* See Upgrade List in Document Tab*
For sale
Price cut: $10K (7/14)
$774,900
26711 N 70TH Lane, Peoria, AZ 85383
5beds
3,036sqft
:
Get pre-qualified$4,664/mo
Single Family Residence
Built in 2020
5,972 Square Feet Lot
$-- Zestimate®
$255/sqft
$105/mo HOA
What's special
Recess lightingPrivate toilet roomTwo-tone interior paintCustom plantation shuttersWalk-in pantrySubway tile backsplashOversized walk-in closet
- 79 days |
- 607 |
- 42 |
Zillow last checked:
Listing updated:
Listed by:
Diane G Sleighel 602-541-6688,
Realty Executives Arizona Terr
Source: ARMLS,MLS#: 7030715
Facts & features
Interior
Bedrooms & bathrooms
- Bedrooms: 5
- Bathrooms: 5
- Full bathrooms: 4
- 1/2 bathrooms: 1
Heating
- Natural Gas
Cooling
- HVAC SEER Rating, Central Air, Ceiling Fan(s)
Appliances
- Included: Water Softener Owned, Built-in Microwave, Dishwasher, Disposal, Gas Range, Gas Oven
- Laundry: Upper Level, Gas Dryer Hookup, See Remarks, Engy Star (See Rmks)
Features
- Pantry, High Speed Internet, Granite Counters, Double Vanity, See Remarks, Master Downstairs, Upstairs, Breakfast Bar, 9+ Flat Ceilings, Kitchen Island, 2 Master Baths, Full Bth Master Bdrm, Separate Shwr & Tub
- Flooring: Carpet, Laminate, Tile
- Windows: Screens, Double Pane Windows
- Has basement: No
- Has fireplace: No
Interior area
- Total structure area: 3,036
- Total interior livable area: 3,036 sqft
Video & virtual tour
Property
Parking
- Total spaces: 4
- Parking features: Attached, RV Gate, Garage Door Opener, Extended Length Garage, Direct Access, Storage
- Attached garage spaces: 2
- Uncovered spaces: 2
Features
- Stories: 2
- Patio & porch: Covered, Patio
- Exterior features: Rain Gutters, Other, Private Yard
- Has private pool: Yes
- Pool features: Variable Speed Pump, Outdoor Pool, Play Pool
- Spa features: None
- Fencing: Other,Block,Wrought Iron
- Has view: Yes
- View description: Mountain(s)
Lot
- Size: 5,972 Square Feet
- Features: Borders Common Area, East/West Exposure, Sprinklers In Front, Desert Back, Desert Front, Synthetic Grass Frnt, Synthetic Grass Back, Auto Timer H2O Front
Details
- Parcel number: 20129613
Construction
Type & style
- Home type: SingleFamily
- Property subtype: Single Family Residence
Materials
- Stucco, Other, Wood Frame, Painted
- Foundation: Slab
- Roof: Tile
Condition
- Year built: 2020
Details
- Builder name: Pulte Homes
Utilities & green energy
- Electric: 220 Volts in Kitchen
- Sewer: Public Sewer
- Water: City Water
Community & HOA
Community
- Features: Playground, Biking/Walking Path
- Subdivision: ALORAVITA NORTH PHASE 2 PARCEL 7
HOA
- Has HOA: Yes
- Services included: Maintenance Grounds
- HOA fee: $105 monthly
- HOA name: Aloravita Community
- HOA phone: 602-674-4355
Location
- Region: Peoria
Financial & listing details
- Price per square foot: $255/sqft
- Tax assessed value: $530,100
- Annual tax amount: $2,166
- Date on market: 5/21/2026
- Cumulative days on market: 80 days
- Listing terms: Cash,Conventional
- Ownership: Fee Simple
- Electric utility on property: Yes
- Road surface type: Asphalt
Estimated market value
Not available
Estimated sales range
Not available
Not available
Price history
| Date | Event | Price |
|---|---|---|
| 7/14/2026 | Price change | $774,900-1.3%$255/sqft |
Source:  ARMLS #7030715 Report a problem ARMLS #7030715 Report a problem | ||
| 5/21/2026 | Listed for sale | $784,900+76.8%$259/sqft |
Source: ARMLS #7030715 Report a problem | ||
| 11/19/2020 | Sold | $443,923$146/sqft |
Source: Public Record Report a problem | ||
Public tax history
| Year | Property taxes | Tax assessment |
|---|---|---|
| 2025 | $2,089 +0.7% | $53,010 -7.6% |
| 2024 | $2,076 +1.6% | $57,400 +138.5% |
| 2023 | $2,043 +0.7% | $24,065 -30.1% |
| 2022 | $2,029 +267.9% | $34,410 +7.2% |
| 2021 | $552 | $32,100 +288.4% |
| 2020 | -- | $8,265 |
Find assessor info on the county website
Monthly payment
Est. payment
Payment breakdown
Explore the cost of this home by adjusting the details. Changes won't be saved.Climate risks
Neighborhood: 85383
Nearby schools
GreatSchools rating
- 9/10Terramar Elementary SchoolGrades: PK-8Distance: 1 mi
- 9/10Mountain Ridge High SchoolGrades: 7-12Distance: 2.4 mi
Schools provided by the listing agent
- Elementary: Terramar Academy of the Arts
- Middle: Terramar Academy of the Arts
- High: Mountain Ridge High School
- District: Deer Valley Unified District
Source: ARMLS. This data may not be complete. We recommend contacting the local school district to confirm school assignments for this home.
- $545,000-- bd2 ba1.9k sqft26719 N 70th Ln, Peoria, AZ 85383Off Market
- $688,0006,842 sqft26703 N 70th Ln, Peoria, AZ 85383Off Market
- $625,0006,000 sqft26727 N 70th Ln, Peoria, AZ 85383Off Market
- $563,9003 bd2 ba2k sqft26735 N 70th Ln, Peoria, AZ 85383Off Market
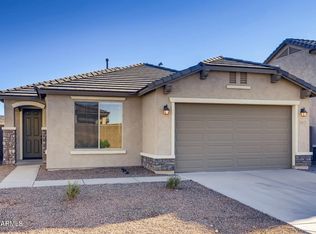
- $584,5003 bd2 ba2k sqft26735 N 70th Ln N, Peoria, AZ 85383Off Market
- $534,9006,060 sqft7068 W Spur Dr, Peoria, AZ 85383Off Market
- $629,0004 bd4 ba2.5k sqft7065 W Spur Dr, Peoria, AZ 85383Off Market
- $676,100-- bd4 ba3k sqft26718 N 70th Ave, Peoria, AZ 85383Off Market
A local agent can set up tours, give advice and negotiate with sellers.
Similar homes
- $764,8004 bd4 ba2.6k sqft26253 N 106TH Drive, Peoria, AZ 85383For Sale
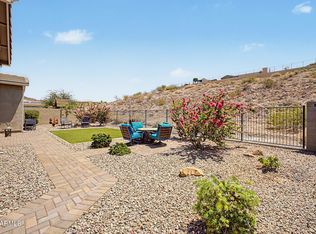 MLS ID #7045823, Tabor M Swallows-Vinck, Swallows & Associates Realty. ARMLS
 - $699,9005 bd3 ba2.6k sqft8371 W SPUR Drive, Peoria, AZ 85383For Sale
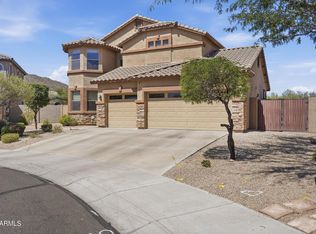 MLS ID #7044745, Angie Koehle, HomeSmart. ARMLS
 - $899,0005 bd3 ba2.8k sqft25273 N 69TH Avenue, Peoria, AZ 85383For Sale
 MLS ID #7049446, Laura L Lester, Silverleaf Realty. ARMLS
 - $949,9995 bd4 ba3.9k sqft27134 N 71ST Avenue, Peoria, AZ 85383For Sale
 MLS ID #7029942, Mark Lovett, LPT Realty, LLC. ARMLS
 - $799,9005 bd4 ba4k sqft10738 W WHITEHORN Way, Peoria, AZ 85383For SaleMLS ID #7056475, Beth M Rider, Keller Williams Arizona Realty. ARMLS
- $739,9994 bd3 ba2.7k sqft9753 W ROWEL Road, Peoria, AZ 85383For SaleMLS ID #6997149, Candace Lee Rudolph, Howe Realty. ARMLS
- $789,0004 bd3 ba2.4k sqft22447 N 97TH Lane, Peoria, AZ 85383For SaleMLS ID #7038348, Rebecca Durfey, Keller Williams, Professional Partners. ARMLS
- $680,0004 bd3 ba2.6k sqft25949 N 104TH Drive, Peoria, AZ 85383For SaleMLS ID #7047703, Denisa Christian, REMAX SUMMIT PROPERTIES. ARMLS
- $899,0005 bd4 ba3.4k sqft10131 W AVENIDA DEL REY --, Peoria, AZ 85383For SaleMLS ID #7024681, Korinna K DeBlanc, Real Broker. ARMLS
- $899,9994 bd4 ba3.2k sqft9310 W YELLOW BIRD Lane, Peoria, AZ 85383For SaleMLS ID #7038185, George Laughton, EveryPlace. ARMLS
- $1,048,9005 bd3 ba3.4k sqft9358 W FOOTHILL Drive, Peoria, AZ 85383For SaleMLS ID #7057462, Brittnee Reed, HomeSmart. ARMLS
- $949,0005 bd4 ba4.4k sqft9324 W VIA DEL SOL --, Peoria, AZ 85383For SaleMLS ID #7009082, Rebecca Durfey, Keller Williams, Professional Partners. ARMLS
- $750,0004 bd2 ba2.1k sqft25451 N 40TH Lane, Phoenix, AZ 85083For SaleMLS ID #7061663, Jennifer T Moore, West USA Realty. ARMLS
- $589,0003 bd2 ba1.9k sqft24752 N 96th Avenue, Peoria, AZ 85383For SaleMLS ID #7061500, Mark W Daker, HomeSmart. ARMLS
- $745,0002 bd2 ba1.8k sqft11996 W CREOSOTE Drive, Peoria, AZ 85383For SaleMLS ID #6975089, Kimberly Bentley, eXp Realty. ARMLS
- $737,5005 bd4 ba3.4k sqft14334 W ARTEMISA Avenue, Surprise, AZ 85387For SaleMLS ID #7038985, Rose Guillen, eXp Realty. ARMLS
- $1,050,0005 bd4 ba3.9k sqft10110 W REDBIRD Road, Peoria, AZ 85383For SaleMLS ID #7009204, Douglas Young, TCT Real Estate. ARMLS
- $1,150,0004 bd4 ba3.7k sqft9934 W WHITE FEATHER Lane, Peoria, AZ 85383For SaleMLS ID #7043445, Nate Brill, Realty ONE Group. ARMLS
- $749,0004 bd3 ba2.9k sqft14045 W MARIPOSA GRANDE --, Surprise, AZ 85387For SaleMLS ID #7057446, Daniel V Frusciano, SLD Realty LLC. ARMLS
- $580,0004 bd3 ba2.7k sqft31667 N 131ST Avenue, Peoria, AZ 85383For SaleMLS ID #7032254, Lilly C. Keating, eXp Realty. ARMLS
