Beautiful 2-bedroom, 2-bath home with an office located in the highly sought-after Blackstone Country Club at Vistancia in Peoria. This upgraded corner-lot property features an open floor plan filled with abundant natural light. The spacious kitchen and living areas are perfect for both everyday living and entertaining. A dedicated home office adds flexibility for work or hobbies.
Additional highlights include a large, attached garage and numerous upgrades throughout. Enjoy living in a growing community with convenient access to shopping, dining, and local amenities. This home offers comfort, style, and an exceptional lifestyle opportunity.
For sale
Price cut: $20K (8/28)
$725,000
11996 W CREOSOTE Drive, Peoria, AZ 85383
2beds
1,881sqft
Single Family Residence
Built in 2021
5,245 Square Feet Lot
$-- Zestimate®
$385/sqft
$193/mo HOA
What's special
Large attached garageNumerous upgrades throughoutDedicated home officeUpgraded corner-lot property
- 217 days
- 141
- 1
Zillow last checked:
Listing updated:
Listed by:
Kimberly Bentley 307-899-2433,
eXp Realty
Source: ARMLS,MLS#: 6975089
Facts & features
Interior
Bedrooms & bathrooms
- Bedrooms: 2
- Bathrooms: 2
- Full bathrooms: 1
- 1/2 bathrooms: 1
Heating
- ENERGY STAR Qualified Equipment, Natural Gas
Cooling
- Central Air, Ceiling Fan(s), ENERGY STAR Qualified Equipment, Programmable Thmstat
Appliances
- Included: Dryer, Washer, Refrigerator, Built-in Microwave, Dishwasher, Disposal, Gas Range, Gas Oven
- Laundry: Inside, Engy Star (See Rmks)
Features
- Pantry, Non-laminate Counter, High Speed Internet, Double Vanity, 9+ Flat Ceilings, No Interior Steps, Roller Shields, Kitchen Island, Full Bth Master Bdrm
- Flooring: Carpet, Stone, Tile
- Windows: Skylight(s), Low Emissivity Windows, Solar Screens, ENERGY STAR Qualified Windows, Mechanical Sun Shds, Vinyl Frame
- Has basement: No
- Number of fireplaces: 1
- Fireplace features: Family Room
Interior area
- Total structure area: 1,881
- Total interior livable area: 1,881 sqft
Property
Parking
- Total spaces: 4
- Parking features: Garage Door Opener, Direct Access, Attch'd Gar Cabinets
- Garage spaces: 2
- Uncovered spaces: 2
Accessibility
- Accessibility features: Bath Raised Toilet
Features
- Stories: 1
- Patio & porch: Covered, Patio
- Spa features: None
- Fencing: Block,Wrought Iron
- Has view: Yes
- View description: Mountain(s)
Lot
- Size: 5,245 Square Feet
- Features: North/South Exposure, Sprinklers In Rear, Sprinklers In Front, Corner Lot, Desert Back, Desert Front, On Golf Course, Synthetic Grass Back, Auto Timer H2O Front, Auto Timer H2O Back
Details
- Parcel number: 51010911
Construction
Type & style
- Home type: SingleFamily
- Property subtype: Single Family Residence
Materials
- Spray Foam Insulation, Stucco, Wood Frame, Painted
- Roof: Tile
Condition
- Year built: 2021
Details
- Builder name: David Weekley Homes
Utilities & green energy
- Sewer: Public Sewer
- Water: City Water
Green energy
- Energy efficient items: Fresh Air Mechanical
Community & HOA
Community
- Features: Golf, Gated, Guarded Entry, Playground, Biking/Walking Path
- Security: Security Guard
- Subdivision: BLACKSTONE AT VISTANCIA PARCEL B11
HOA
- Has HOA: Yes
- Services included: Maintenance Grounds, Street Maint
- HOA fee: $579 quarterly
- HOA name: Blackstone HOA
- HOA phone: 623-215-8646
Location
- Region: Peoria
Financial & listing details
- Price per square foot: $385/sqft
- Tax assessed value: $595,600
- Annual tax amount: $3,604
- Date on market: 1/27/2026
- Cumulative days on market: 217 days
- Listing terms: Cash,Conventional,FHA,VA Loan
- Ownership: Fee Simple
Estimated market value
Not available
Estimated sales range
Not available
Not available
Price history
| Date | Event | Price |
|---|---|---|
| 8/28/2026 | Price change | $725,000-2.7%$385/sqft |
Source: eXp Realty #6975089 Report a problem | ||
| 6/5/2026 | Price change | $745,000-3.2%$396/sqft |
Source:  ARMLS #6975089 Report a problem ARMLS #6975089 Report a problem | ||
| 4/14/2026 | Price change | $770,000-3.1%$409/sqft |
Source: ARMLS #6975089 Report a problem | ||
| 1/27/2026 | Listed for sale | $795,000+58.1%$423/sqft |
Source: ARMLS #6975089 Report a problem | ||
| 8/12/2021 | Sold | $502,904$267/sqft |
Source: Public Record Report a problem | ||
Public tax history
| Year | Property taxes | Tax assessment |
|---|---|---|
| 2025 | $3,012 +2.8% | $59,560 -6.6% |
| 2024 | $2,930 -1% | $63,800 +114% |
| 2023 | $2,959 +65.1% | $29,811 +39.3% |
| 2022 | $1,793 +79.1% | $21,400 +56.4% |
| 2021 | $1,001 +714828.6% | $13,680 +10.5% |
| 2020 | $0 | $12,375 +618650% |
| 2019 | -- | $2 |
Find assessor info on the county website
Monthly payment
Est. payment
Payment breakdown
Explore the cost of this home by adjusting the details. Changes won't be saved.Climate risks
Neighborhood: 85383
Nearby schools
Schools provided by the listing agent
- Elementary: Vistancia Elementary School
- Middle: Vistancia Elementary School
- High: Liberty High School
- District: Peoria Unified School District
Source: ARMLS. This data may not be complete. We recommend contacting the local school district to confirm school assignments for this home.

Similar homes
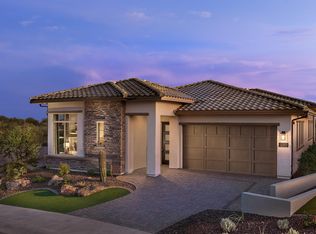
- $750,0004 bd3 ba2.5k sqft11653 W ANDREW Lane, Peoria, AZ 85383For Sale
 MLS ID #7061501, Keith Schreiber, Jason Mitchell Real Estate. ARMLS
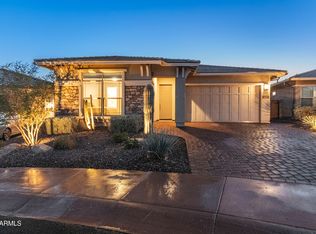
 - $739,0002 bd2 ba1.9k sqft13335 W MILTON Drive, Peoria, AZ 85383For Sale
 MLS ID #7068149, George Laughton, EveryPlace. ARMLS
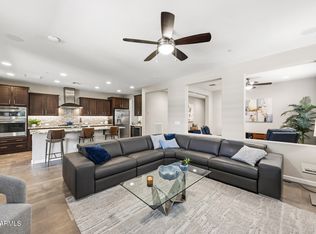
 - $775,0003 bd3 ba2.5k sqft11627 W ANDREW Lane, Peoria, AZ 85383For Sale
 MLS ID #7063976, Rose Guillen, eXp Realty. ARMLS
 - $699,0002 bd2 ba1.9k sqft13272 W MONTANSORO Lane, Peoria, AZ 85383For Sale
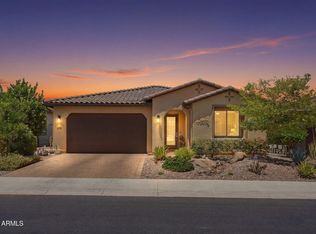 MLS ID #7050583, Kristen A Rose, HomeSmart. ARMLS
