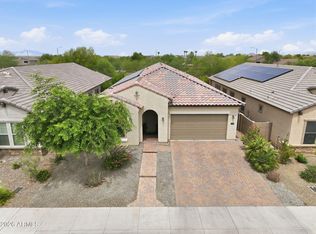
Welcome to this beautifully updated property tucked away on a small, private street in a quiet, desirable area. Situated on a spacious ½-acre lot, this home offers the perfect blend of comfort, function, and room to live big — both inside and out.
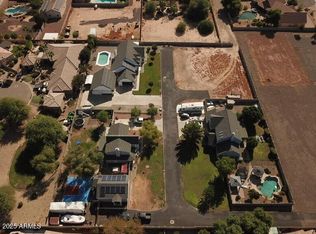
The property features new landscaping in the front and backyard, complete with fresh turf and pavers, creating clean curb appeal and low-maintenance outdoor living. Car enthusiasts, hobbyists, or anyone needing space will love the setup: an attached 2-car garage, plus a detached garage with its own AC unit — with room to accommodate up to 8 vehicles combined. There's also an additional carport, extra-large driveway, and an RV gate for all your toys and storage needs.
Inside, the home has been thoughtfully upgraded with new flooring, new shutters, high ceilings and a remodeled living space that feels fresh and inviting. The updated kitchen and renovated primary bathroom bring modern style and functionality, while major improvements like an owned solar system and a newer AC add long-term value and efficiency. Step outside to your private backyard retreat featuring a resurfaced and remodeled pool, perfect for relaxing or entertaining.
All this and NO HOA, giving you freedom and flexibility rarely found with this level of space and upgrades. This is a rare opportunity to own a move-in ready home with land, parking, upgrades, and privacy all in one.
For sale
Price cut: $50K (5/20)
$899,000
23655 N 80TH Avenue, Peoria, AZ 85383
4beds
2,318sqft
:
Get pre-qualified$5,356/mo
Single Family Residence
Built in 2001
0.5 Acres Lot
$-- Zestimate®
$388/sqft
$-- HOA
What's special
Fresh turf and paversUpdated kitchenRv gateHigh ceilingsExtra-large drivewayNew shuttersNewer ac
- 172 days |
- 1,422 |
- 111 |
Zillow last checked:
Listing updated:
Listed by:
Lisa Rivera 602-625-6685,
EPIC Home Realty
Source: ARMLS,MLS#: 6980274
Facts & features
Interior
Bedrooms & bathrooms
- Bedrooms: 4
- Bathrooms: 3
- Full bathrooms: 2
- 1/2 bathrooms: 1
Heating
- Electric
Cooling
- Central Air, Ceiling Fan(s)
Appliances
- Included: Refrigerator, Dishwasher, Disposal, Electric Cooktop, Built-In Electric Oven
- Laundry: Inside
Features
- Double Vanity, Breakfast Bar, 9+ Flat Ceilings, Pantry
- Flooring: Carpet, Vinyl
- Windows: Double Pane Windows
- Has basement: No
- Number of fireplaces: 1
- Fireplace features: Gas
Interior area
- Total structure area: 2,318
- Total interior livable area: 2,318 sqft
Property
Parking
- Total spaces: 17
- Parking features: Attached, Detached Garage, Detached Carport, RV Access/Parking, RV Gate, Garage Door Opener, Extended Length Garage, Attch'd Gar Cabinets, Side Vehicle Entry, Temp Controlled, Detached
- Attached garage spaces: 8
- Carport spaces: 1
- Covered spaces: 9
- Uncovered spaces: 8
Features
- Stories: 1
- Patio & porch: Covered, Patio
- Exterior features: Private Yard
- Has private pool: Yes
- Pool features: Outdoor Pool, Play Pool
- Spa features: None
- Fencing: Back Yard,Block
Lot
- Size: 0.5 Acres
- Features: Sprinklers In Rear, Sprinklers In Front, Synthetic Grass Frnt, Synthetic Grass Back, Auto Timer H2O Front, Auto Timer H2O Back
Details
- Parcel number: 20114008S
Construction
Type & style
- Home type: SingleFamily
- Property subtype: Single Family Residence
Materials
- Wood Frame, Painted
- Roof: Composition
Condition
- Year built: 2001
Utilities & green energy
- Sewer: Public Sewer
- Water: City Water
Green energy
- Energy efficient items: Solar Panels
Community & HOA
Community
- Subdivision: Freewill Estates
HOA
- Has HOA: No
- Services included: No Fees
Location
- Region: Peoria
Financial & listing details
- Price per square foot: $388/sqft
- Tax assessed value: $633,300
- Annual tax amount: $3,106
- Date on market: 2/5/2026
- Cumulative days on market: 173 days
- Listing terms: Cash,Conventional,VA Loan
- Ownership: Fee Simple
Estimated market value
Not available
Estimated sales range
Not available
Not available
Price history
| Date | Event | Price |
|---|---|---|
| 5/20/2026 | Price change | $899,000-5.3%$388/sqft |
Source:  ARMLS #6980274 Report a problem ARMLS #6980274 Report a problem | ||
| 5/4/2026 | Price change | $949,000-3%$409/sqft |
Source: ARMLS #6980274 Report a problem | ||
| 4/21/2026 | Price change | $978,000-1%$422/sqft |
Source: ARMLS #6980274 Report a problem | ||
| 4/11/2026 | Price change | $988,000-1%$426/sqft |
Source: ARMLS #6980274 Report a problem | ||
| 2/20/2026 | Price change | $998,000-9.3%$431/sqft |
Source: ARMLS #6980274 Report a problem | ||
| 2/5/2026 | Listed for sale | $1,100,000+29.4%$475/sqft |
Source: ARMLS #6980274 Report a problem | ||
| 7/31/2024 | Sold | $850,000-1.7%$367/sqft |
Source: ARMLS #6726481 Report a problem | ||
| 7/2/2024 | Listed for sale | $865,000$373/sqft |
Source: ARMLS #6726481 Report a problem | ||
Public tax history
| Year | Property taxes | Tax assessment |
|---|---|---|
| 2025 | $3,034 +3.4% | $63,330 -1.2% |
| 2024 | $2,935 -1.4% | $64,100 +78.2% |
| 2023 | $2,976 -0.1% | $35,972 -15.4% |
| 2022 | $2,978 -7.5% | $42,520 +7.9% |
| 2021 | $3,218 +3.4% | $39,420 +8.5% |
| 2020 | $3,113 +3.4% | $36,330 +6.5% |
| 2019 | $3,011 | $34,100 +2.5% |
| 2018 | $3,011 0% | $33,270 +6.3% |
| 2017 | $3,012 +8.3% | $31,300 +1.9% |
| 2016 | $2,782 +9.2% | $30,710 +4.1% |
| 2015 | $2,547 | $29,510 +23.4% |
| 2014 | -- | $23,910 +13.4% |
| 2013 | -- | $21,080 -5.5% |
| 2012 | -- | $22,310 -8.8% |
| 2011 | -- | $24,470 -15.2% |
| 2010 | -- | $28,860 -11.9% |
| 2009 | -- | $32,770 -22.2% |
| 2008 | -- | $42,100 +6.6% |
| 2007 | -- | $39,500 +65.6% |
| 2006 | -- | $23,850 |
| 2005 | -- | $23,850 |
Find assessor info on the county website
Monthly payment
Est. payment
Payment breakdown
Explore the cost of this home by adjusting the details. Changes won't be saved.Climate risks
Neighborhood: 85383
Nearby schools
GreatSchools rating
- 8/10Frontier Elementary SchoolGrades: PK-8Distance: 1.6 mi
- 5/10Sunrise Mountain High SchoolGrades: 7-12Distance: 1.6 mi
Schools provided by the listing agent
- Elementary: Frontier Elementary School
- Middle: Frontier Elementary School
- High: Sunrise Mountain High School
- District: Peoria Unified School District
Source: ARMLS. This data may not be complete. We recommend contacting the local school district to confirm school assignments for this home.
- $1,171,2004 bd5 ba3.1k sqft23701 N 79th Ln, Peoria, AZ 85383Off Market
- $242,0000.435 Acres23643 N 80th Ave, Peoria, AZ 85383Sold
- $579,9905 bd4 ba2.7k sqft7982 W Griswold Rd, Peoria, AZ 85345Sold
- $594,900-- bd3 ba1.6k sqft23673 N 80th Ave, Peoria, AZ 85383Off Market

- $648,0004 bd3 ba1.7k sqft23673 N 80th Ave, Peoria, AZ 85383Off Market
- $770,700-- bd-- ba10 sqft23673 N 80th Ave, Peoria, AZ 85383Off Market
- $586,500-- bd-- ba-- sqft23673 N 80th Ave, Peoria, AZ 85383Off Market
- $1,010,5004 bd3 ba3.6k sqft23631 N 80th Ave, Peoria, AZ 85383Off Market
A local agent can set up tours, give advice and negotiate with sellers.
Similar homes
- $1,049,9005 bd3 ba3.4k sqft9358 W FOOTHILL Drive, Peoria, AZ 85383For Sale
 MLS ID #7057462, Brittnee Reed, HomeSmart. ARMLS
 - $899,9994 bd4 ba3.2k sqft9310 W YELLOW BIRD Lane, Peoria, AZ 85383For Sale
 MLS ID #7038185, George Laughton, EveryPlace. ARMLS
 - $774,9005 bd5 ba3k sqft26711 N 70TH Lane, Peoria, AZ 85383For Sale
 MLS ID #7030715, Diane G Sleighel, Realty Executives Arizona Terr. ARMLS
 - $675,0005 bd3 ba2.5k sqft22392 N 102nd Avenue, Peoria, AZ 85383For Sale
 MLS ID #7049149, Korinna K DeBlanc, Real Broker. ARMLS
 - $1,000,0004 bd4 ba2.9k sqft10369 W Rowel Rd, Peoria, AZ 85383For Sale By Owner
- $749,9003 bd3 ba2.1k sqft7674 W TETHER Trail, Peoria, AZ 85383For SaleMLS ID #6971209, Erik Hapkowskyj, Jason Mitchell Real Estate. ARMLS
- $799,0003 bd3 ba2.7k sqft30277 N 115TH Lane, Peoria, AZ 85383For SaleMLS ID #6921236, Merrilee A Edwards, Fathom Realty Elite. ARMLS
- $899,0004 bd3 ba2.4k sqft4242 E SHEENA Drive, Phoenix, AZ 85032For SaleMLS ID #7020350, AnaMarie Rigo, West USA Realty. ARMLS
- $980,0003 bd3 ba2.7k sqft22004 N PEDREGOSA Drive, Sun City West, AZ 85375For SaleMLS ID #7040310, John Reeves, My Home Group Real Estate. ARMLS
- $549,9003 bd3 ba1.9k sqft13187 W REDSTONE Drive, Peoria, AZ 85383For SaleMLS ID #7056001, Julie Brubaker, HomeSmart. ARMLS
- $1,348,0003 bd4 ba3k sqft27405 N MAKENA Place, Peoria, AZ 85383For SaleMLS ID #7052916, Ted Friedman, Friedman Realty Associates. ARMLS
- $910,0004 bd3 ba2.3k sqft2438 E CHERYL Drive, Phoenix, AZ 85028For SaleMLS ID #7037081, James J Pyburn, HomeSmart. ARMLS
- $824,9994 bd3 ba3.1k sqft2007 W BLAYLOCK Drive, Phoenix, AZ 85085For SaleMLS ID #6971736, James Negreanu, HomeSmart. ARMLS
- $850,0004 bd3 ba2k sqft1501 W DUNLAP Avenue, Phoenix, AZ 85021For SaleMLS ID #7011443, Zelimir Samardzija, eXp Realty. ARMLS
- $745,0002 bd2 ba1.8k sqft11996 W CREOSOTE Drive, Peoria, AZ 85383For SaleMLS ID #6975089, Kimberly Bentley, eXp Realty. ARMLS
- $569,5004 bd3 ba2.3k sqft7380 W PIUTE Avenue, Glendale, AZ 85308For SaleMLS ID #7051816, Gerardo Hernandez, West USA Realty. ARMLS
- $699,9005 bd4 ba3.2k sqft32041 N 123rd Lane, Peoria, AZ 85383For SaleMLS ID #7048893, Anna Ratiu, Active Real Estate, LLC. ARMLS
- $995,0005 bd3 ba3.3k sqft4553 E CAROLINA Drive, Phoenix, AZ 85032For SaleMLS ID #7058559, Bettina Franco, HomeSmart. ARMLS
- $529,0004 bd3 ba2k sqft21914 N 74TH Lane, Glendale, AZ 85310For SaleMLS ID #7031178, Israel Da-Re, Real Broker. ARMLS
- $899,9993 bd2 ba1.9k sqft1903 E OCOTILLO Road, Phoenix, AZ 85016For SaleMLS ID #7037940, Brandon Schlueter, Midland Real Estate Alliance. ARMLS
