Stunning, move-in ready 3 bedroom + den, 2.5 bath home on a premium golf course lot in Corte Bella, Sun City West's guard-gated 45+ active adult community. Enjoy unobstructed western views of the White Tank Mountains and unforgettable Arizona sunsets from your private pool and spa. The remodeled kitchen features new cabinetry with 42'' uppers, soft-close doors and drawers, quartz counters, designer tile backsplash, and a new stainless steel appliance package. 8x48'' porcelain wood-look tile runs through the main living areas, with new carpet in the bedrooms and 5.5'' baseboards throughout. The spa-inspired primary suite offers a freestanding soaking tub, oversized custom-tiled walk-in shower with frameless glass, and a quartz-topped vanity. The secondary bath is finished to the same elevated standard. Major updates include new roof, new AC, new hot water heater with recirculation pump, new interior and exterior paint, new pool and spa pumps, new pool autofill, and resurfaced cool decking -- plus all-new lighting, fans, fixtures, hardware, mirrors, toilets, and faucets. Two-car garage plus a dedicated golf cart garage. Corte Bella residents enjoy a resort-style clubhouse, championship golf, fitness center, tennis, pickleball, and on-site dining. Truly turn-key -- just bring your clubs and sunscreen. Offered at recent (6/8/26) appraised value.
Pending
$980,000
22004 N PEDREGOSA Drive, Sun City West, AZ 85375
3beds
2,726sqft
Single Family Residence
Built in 2005
9,000 Square Feet Lot
$932,800 Zestimate®
$360/sqft
$237/mo HOA
What's special
Private pool and spaResurfaced cool deckingRemodeled kitchenSpa-inspired primary suiteUnforgettable arizona sunsetsSoft-close doors and drawersQuartz counters
- 84 days
- 691
- 17
Zillow last checked:
Listing updated:
Listed by:
John Reeves 602-228-0470,
My Home Group Real Estate
Source: ARMLS,MLS#: 7040310
Facts & features
Interior
Bedrooms & bathrooms
- Bedrooms: 3
- Bathrooms: 3
- Full bathrooms: 2
- 1/2 bathrooms: 1
Heating
- Natural Gas
Cooling
- Central Air, Ceiling Fan(s)
Appliances
- Included: Refrigerator, Built-in Microwave, Dishwasher, Disposal, Gas Range
Features
- Quartz Countertops, Double Vanity, Eat-in Kitchen, 9+ Flat Ceilings, No Interior Steps, Kitchen Island, Pantry, Full Bth Master Bdrm, Separate Shwr & Tub
- Flooring: Carpet, Tile
- Windows: Double Pane Windows, Vinyl Frame
- Has basement: No
- Number of fireplaces: 1
- Fireplace features: Gas
Interior area
- Total structure area: 2,726
- Total interior livable area: 2,726 sqft
Property
Parking
- Total spaces: 4.5
- Parking features: Attached, Garage Door Opener, Attch'd Gar Cabinets, Golf Cart Garage
- Attached garage spaces: 2.5
- Uncovered spaces: 2
Features
- Stories: 1
- Patio & porch: Covered
- Exterior features: Rain Gutters
- Has private pool: Yes
- Pool features: Play Pool
- Has spa: Yes
- Spa features: Private
- Fencing: Back Yard,Wrought Iron
- Has view: Yes
- View description: Golf Course, Panoramic
Lot
- Size: 9,000 Square Feet
- Features: On Golf Course, Gravel/Stone Front, Gravel/Stone Back, Auto Timer H2O Front, Auto Timer H2O Back
Details
- Parcel number: 50353598
- Special conditions: Age Restricted (See Remarks),Owner/Agent
Construction
Type & style
- Home type: SingleFamily
- Architectural style: Santa Barbara/Tuscan
- Property subtype: Single Family Residence
Materials
- Stucco, Wood Frame
- Foundation: Slab
- Roof: Tile
Condition
- Year built: 2005
Details
- Builder name: Del Webb/Pulte
Utilities & green energy
- Electric: 220 Volts in Kitchen
- Sewer: Private Sewer
- Water: Pvt Water Company
Green energy
- Water conservation: Recirculation Pump
Community & HOA
Community
- Features: Pool, Golf, Pickleball, Gated, Community Spa, Guarded Entry, Tennis Court(s), Biking/Walking Path, Fitness Center
- Senior community: Yes
- Subdivision: CORTE BELLA COUNTRY CLUB
HOA
- Has HOA: Yes
- Services included: Maintenance Grounds, Street Maint
- HOA fee: $710 quarterly
- HOA name: Corte Bella HOA
- HOA phone: 623-328-5068
Location
- Region: Sun City West
Financial & listing details
- Price per square foot: $360/sqft
- Tax assessed value: $669,500
- Annual tax amount: $6,836
- Date on market: 6/11/2026
- Cumulative days on market: 84 days
- Listing terms: Cash,Conventional,VA Loan
- Ownership: Fee Simple
- Electric utility on property: Yes
Estimated market value
$932,800
$886,000 - $979,000
$3,618/mo
Price history
| Date | Event | Price |
|---|---|---|
| 8/29/2026 | Pending sale | $980,000$360/sqft |
Source:  ARMLS #7040310 Report a problem ARMLS #7040310 Report a problem | ||
| 6/11/2026 | Listed for sale | $980,000+4.8%$360/sqft |
Source: ARMLS #7040310 Report a problem | ||
| 4/27/2026 | Listing removed | $935,000$343/sqft |
Source: ARMLS #6897994 Report a problem | ||
| 3/13/2026 | Price change | $935,000-1.1%$343/sqft |
Source: ARMLS #6897994 Report a problem | ||
| 2/6/2026 | Price change | $945,000-1.5%$347/sqft |
Source: ARMLS #6897994 Report a problem | ||
| 1/15/2026 | Price change | $959,000-0.6%$352/sqft |
Source: ARMLS #6897994 Report a problem | ||
| 12/19/2025 | Price change | $965,000-1%$354/sqft |
Source: ARMLS #6897994 Report a problem | ||
| 11/5/2025 | Price change | $975,000-2.3%$358/sqft |
Source: ARMLS #6897994 Report a problem | ||
| 10/24/2025 | Price change | $998,000-0.1%$366/sqft |
Source: ARMLS #6897994 Report a problem | ||
| 9/17/2025 | Price change | $999,000-8.3%$366/sqft |
Source: ARMLS #6897994 Report a problem | ||
| 8/21/2025 | Price change | $1,090,000-5.2%$400/sqft |
Source: ARMLS #6897994 Report a problem | ||
| 7/29/2025 | Listed for sale | $1,150,000+88.5%$422/sqft |
Source: ARMLS #6897994 Report a problem | ||
| 4/16/2025 | Sold | $610,000+33.4%$224/sqft |
Source: Public Record Report a problem | ||
| 7/14/2005 | Sold | $457,261$168/sqft |
Source: Public Record Report a problem | ||
Public tax history
| Year | Property taxes | Tax assessment |
|---|---|---|
| 2025 | $4,659 +17.9% | $66,950 -9.3% |
| 2024 | $3,950 -2.3% | $73,850 +35% |
| 2023 | $4,043 -28.1% | $54,709 +3.6% |
| 2022 | $5,622 -3.3% | $52,800 +5.4% |
| 2021 | $5,815 +3.6% | $50,080 +2.1% |
| 2020 | $5,613 +3.7% | $49,070 +6.5% |
| 2019 | $5,413 | $46,060 +1.9% |
| 2018 | $5,413 -1% | $45,180 +4.3% |
| 2017 | $5,467 +10.4% | $43,330 +4.6% |
| 2016 | $4,950 +9.7% | $41,420 +4.5% |
| 2015 | $4,513 | $39,650 +12.1% |
| 2014 | -- | $35,360 +10.3% |
| 2013 | -- | $32,060 -1.1% |
| 2012 | -- | $32,410 -4.6% |
| 2011 | -- | $33,980 -5.1% |
| 2010 | -- | $35,820 -15.3% |
| 2009 | -- | $42,270 -11.3% |
| 2008 | -- | $47,650 -5% |
| 2007 | -- | $50,150 +683.6% |
| 2006 | -- | $6,400 +56.9% |
| 2005 | -- | $4,080 |
Find assessor info on the county website
Monthly payment
Est. payment
Payment breakdown
Explore the cost of this home by adjusting the details. Changes won't be saved.Climate risks
Neighborhood: 85375
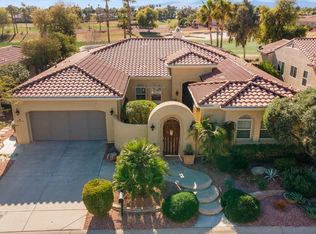
- $989,0003 bd4 ba2.8k sqft22010 N Pedregosa Dr, Sun City West, AZ 85375Sold
- $710,8002 bd2 ba2.3k sqft21928 N Pedregosa Ct, Sun City West, AZ 85375Off Market

- $492,0002 bd2 ba1.8k sqft22006 N Arrellaga Dr, Sun City West, AZ 85375Sold

- $742,200-- bd3 ba2.7k sqft22016 N Pedregosa Dr, Sun City West, AZ 85375Off Market
Similar homes
- $930,0002 bd3 ba2.7k sqft13228 W SANTA YNEZ Drive, Sun City West, AZ 85375For Sale
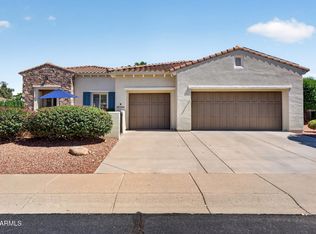 MLS ID #7059293, Mary Trujillo, My Home Group Real Estate. ARMLS
 - $974,9002 bd3 ba2.2k sqft30506 N 134th Drive, Peoria, AZ 85383For Sale
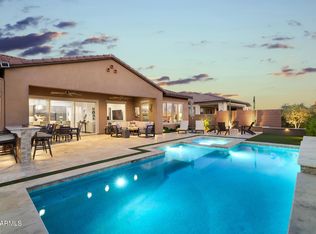 MLS ID #7071178, Elizabeth A Queenin, Howe Realty. ARMLS
 - $525,0002 bd2 ba2.1k sqft12447 W MORNING DOVE Drive, Sun City West, AZ 85375For Sale
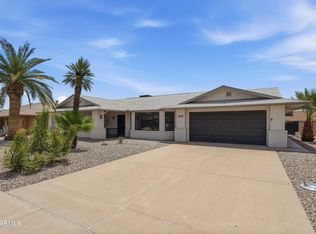 MLS ID #7058583, Suzanne Artinghelli, Coldwell Banker Realty. ARMLS
 - $924,9993 bd3 ba3.2k sqft12503 W RED HAWK Drive, Peoria, AZ 85383For Sale
 MLS ID #7065098, Jay Patel, RETHINK Real Estate. ARMLS
