Skip main navigation
Sold for $989,000
  • $989,000

    22010 N PEDREGOSA Drive, Sun City West, AZ 85375

    3beds
    2,840sqft
    Single Family Residence
    Built in 2005
    9,000 Square Feet Lot
    $957,400 Zestimate®
    $348/sqft
    $3,666 Estimated rent

    Home value

    $957,400

    $900,000 - $1.01M

    $3,666/mo

    Zestimate® history
    Loading
    Loading...

    Owner options

    List your home for rent

    $3,666/mo

    Rent Zestimate®

    Find your next renter with Zillow Rental Manager. Plus, with online applications, you can quickly screen prospective tenants – for free.

    Learn more

    $3,666/mo

    Rent Zestimate®

    Refinance and save

    $6,356/mo

    Est. payment

    Refinancing to a lower rate could help reduce your monthly payments and save thousands over the life of the loan.

    See today's rates

    $6,356/mo

    Est. payment

    Explore your selling options

    Work with a Zillow partner agent

    Leverage their expertise and Zillow's premium Showcase listings to get your home seen by more buyers.

    Get started

    List with your own agent

    Get your home in front of millions of buyers by listing it on Zillow.

    Learn how to do it

    Sell it yourself

    Take full control of how buyers see your home on Zillow by listing For Sale by Owner (FSBO).

    List your home

    What's special

    Huge covered patioHuge water fountainBeautiful swimming poolFlagstone patioBeautiful wall bed unitGarage cabinetsGreat room
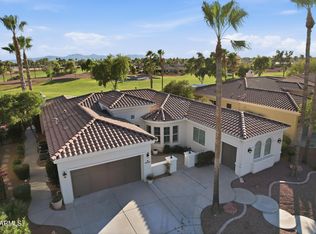
    Highly sought after MIRADA with lots of upgrades on a PREMIUM GOLF COURSE LOT. Huge covered patio to watch gorgeous SUNSETS across the golf course greenery. Beautiful swimming pool w/ waterfalls and spa, outdoor fireplace, and built in BBQ, plus plenty of space for sunbathing. Enclosed private courtyard with huge water fountain and flagstone patio. Guest house and 2nd bdrm access the courtyard. Great for morning coffee! Huge kitchen w/ large island remodeled in 2022. Stunning new quartzite counter tops & custom range hood. New Quartzite counter top in Primary bathrm. Gorgeous built in cabinets in great room, stone fireplace surround/mantle, Alabaster light fixtures in DR, entry & bar, beautiful wall bed unit in Guest house, breathtaking landscaping, garage cabinets w/ beautful finish exterior and most of interior was repainted in 2022, many more upgrades, improvements, and replacements too numerous to list here. TO CLARIFY: The house has 2 large bedroom suites, AND the Guest house is counted in the existing 3 bedrooms.The office could also be converted into another bedroom if desired. If you're looking for the best that Corte Bella has to offer then you'll want to see this amazing home. Corte Bella is an Over age 45/over age 55 age restricted community.

    Zillow last checked:

    Listing updated:

    Listed by:

    Lowell G Ash 509-413-6233,

    Delex Realty

    Bought with:

    Paula Barrett Ruiz, BR700738000

    HomeSmart

    Shirley A. Owens, SA117318000

    HomeSmart

    Source: ARMLS,MLS#: 6663687MLS Logo

    Facts & features

    Interior

    Bedrooms & bathrooms
    • Bedrooms: 3
    • Bathrooms: 4
    • Full bathrooms: 3
    • 1/2 bathrooms: 1
    Heating
    • Natural Gas, Floor Furnace, Wall Furnace
    Cooling
    • Central Air, Programmable Thmstat
    Appliances
    • Included: Dryer, Washer, Water Softener Owned, Refrigerator, Built-in Microwave, Dishwasher, Disposal, Gas Cooktop, Water Purifier
    • Laundry: Inside
    Features
    • Pantry, High Speed Internet, Granite Counters, Double Vanity, Breakfast Bar, 9+ Flat Ceilings, No Interior Steps, Wet Bar, Kitchen Island, Full Bth Master Bdrm, Separate Shwr & Tub
    • Flooring: Carpet, Stone
    • Windows: Solar Screens, Double Pane Windows, Mechanical Sun Shds, Tinted Windows, Vinyl Frame
    • Has basement: No
    • Has fireplace: Yes
    • Fireplace features: Exterior Fireplace, Living Room, Gas
    Interior area
    • Total structure area: 2,840
    • Total interior livable area: 2,840 sqft

    Property

    Parking
    • Total spaces: 2
    • Parking features: Garage Door Opener, Direct Access, Attch'd Gar Cabinets
    • Garage spaces: 2
    Accessibility
    • Accessibility features: Zero-Grade Entry, Hard/Low Nap Floors
    Features
    • Stories: 1
    • Patio & porch: Covered, Patio
    • Exterior features: Private Yard, Built-in Barbecue
    • Has private pool: Yes
    • Pool features: Solar Pool Equipment, Fenced, Heated
    • Has spa: Yes
    • Spa features: Heated, Private
    • Fencing: Wrought Iron
    Lot
    • Size: 9,000 Square Feet
    • Features: East/West Exposure, Sprinklers In Rear, Sprinklers In Front, Desert Back, Desert Front, On Golf Course, Auto Timer H2O Front, Auto Timer H2O Back
    Details
    • Additional structures: Guest House
    • Parcel number: 50353597
    • Special conditions: Age Restricted (See Remarks)

    Construction

    Type & style
    • Home type: SingleFamily
    • Architectural style: Santa Barbara/Tuscan
    • Property subtype: Single Family Residence
    Materials
    • Stucco, Wood Frame, Blown Cellulose, Painted
    • Roof: Tile
    Condition
    • Year built: 2005
    Details
    • Builder name: DEL WEBB

    Utilities & green energy

    • Electric: 220 Volts in Kitchen
    • Sewer: Public Sewer
    • Water: Pvt Water Company

    Community & HOA

    Community
    • Features: Pool, Golf, Gated, Guarded Entry, Tennis Court(s), Biking/Walking Path, Fitness Center
    • Security: Security System Owned, Security Guard
    • Senior community: Yes
    • Subdivision: CORTE BELLA COUNTRY CLUB SIERRA MADRE UNIT H
    HOA
    • Has HOA: Yes
    • Services included: Street Maint
    • HOA fee: $650 quarterly
    • HOA name: CORTE BELLA
    • HOA phone: 602-674-4355
    Location
    • Region: Sun City West

    Financial & listing details

    • Price per square foot: $348/sqft
    • Tax assessed value: $670,300
    • Annual tax amount: $6,038
    • Date on market: 4/9/2026
    • Cumulative days on market: 87 days
    • Listing terms: Cash,Conventional
    • Ownership: Fee Simple
    • Electric utility on property: Yes

    Price history

    DateEventPrice
    5/20/2024Sold$989,000-0.6%$348/sqft
    Source: ARMLS #6663687 Report a problem
    5/11/2024Pending sale$995,000$350/sqft
    Source: ARMLS #6663687 Report a problem
    4/2/2024Price change$995,000-2.9%$350/sqft
    Source: ARMLS #6663687 Report a problem
    2/14/2024Listed for sale$1,025,000+40.4%$361/sqft
    Source: ARMLS #6663687 Report a problem
    4/2/2007Sold$730,000+54.3%$257/sqft
    Source: ARMLS #2674912 Report a problem
    7/14/2005Sold$473,247$167/sqft
    Source: Public Record Report a problem

    Public tax history

    YearProperty taxesTax assessment
    2025$4,186 +2.7%$67,030 -9.8%
    2024$4,074 -2.3%$74,300 +32.2%
    2023$4,170 -28%$56,206 +5%
    2022$5,792 -5.2%$53,550 +5%
    2021$6,106 +3.6%$50,980 +2.2%
    2020$5,895 +2.8%$49,900 +6%
    2019$5,732 $47,060 -2.1%
    2018$5,732 -0.5%$48,060 +3.2%
    2017$5,763 +10.2%$46,560 +3.8%
    2016$5,228 +10.3%$44,850 +4.7%
    2015$4,741 $42,820 +14.1%
    2014-- $37,530 +11.1%
    2013-- $33,770 -0.6%
    2012-- $33,970 +4.7%
    2011-- $32,430 -5.3%
    2010-- $34,260 -15.3%
    2009-- $40,450 -18.1%
    2008-- $49,400 -4.4%
    2007-- $51,700 +707.8%
    2006-- $6,400 +56.9%
    2005-- $4,080
    Find assessor info on the county website

    Neighborhood: 85375

    Nearby schools

    GreatSchools rating
    Schools provided by the listing agent
    • Elementary: Peoria Elementary School
    • Middle: Peoria High School
    • High: Peoria High School
    • District: Peoria Unified School District

    Source: ARMLS. This data may not be complete. We recommend contacting the local school district to confirm school assignments for this home.

    Get a cash offer in 3 minutes
    Find out how much your home could sell for in as little as 3 minutes with a no-obligation cash offer.
    Estimated market value
    $957,400
    Get a cash offer in 3 minutes
    Find out how much your home could sell for in as little as 3 minutes with a no-obligation cash offer.
    Estimated market value
    $957,400