S T U N N I N G home. Totally remodeled and updated in the wonderful 55+ Active Adult Community of Sun City West. Your new neighborhood features four Recreation Centers with more than 90 chartered clubs, seven beautiful golf courses, a state-of-the-art bowling center, private library, performance theater, and countless other amenities and activities. The home's Kitchen, Great Room and Dining Room are open concept. A large statement island with Corian counter anchors the space. Indoor, large laundry room can be used as a 3rd living space. AZ room has beautiful tile and roller shades on the outside of the windows, to keep the room cool in the summer. Built-in bookshelves line the walls in the 2nd bedroom, making it a great library/office. Full wrought iron fence encloses backyard.
For sale
$525,000
12447 W MORNING DOVE Drive, Sun City West, AZ 85375
2beds
2,167sqft
Single Family Residence
Built in 1984
8,700 Square Feet Lot
$-- Zestimate®
$242/sqft
$-- HOA
What's special
- 34 days
- 347
- 15
Zillow last checked:
Listing updated:
Listed by:
Suzanne Artinghelli 847-630-6934,
Coldwell Banker Realty
Source: ARMLS,MLS#: 7058583
Facts & features
Interior
Bedrooms & bathrooms
- Bedrooms: 2
- Bathrooms: 2
- Full bathrooms: 2
Heating
- Electric
Cooling
- Central Air, Ceiling Fan(s)
Appliances
- Included: Dryer, Washer, Water Softener Owned, Built In Recycling, Refrigerator, Built-in Microwave, Dishwasher, Disposal, Electric Oven, Electric Cooktop
- Laundry: Inside
Features
- Quartz Countertops, Double Vanity, 9+ Flat Ceilings, Roller Shields, Kitchen Island, Pantry, 3/4 Bath Master Bdrm
- Flooring: Tile
- Windows: Double Pane Windows
- Has basement: No
- Has fireplace: No
Interior area
- Total structure area: 2,167
- Total interior livable area: 2,167 sqft
Property
Parking
- Total spaces: 2
- Parking features: Attached, Garage Door Opener, Attch'd Gar Cabinets
- Attached garage spaces: 2
Accessibility
- Accessibility features: Bath Roll-In Shower
Features
- Stories: 1
- Patio & porch: Patio
- Has spa: Yes
- Spa features: Heated
- Fencing: Back Yard,Wrought Iron
Lot
- Size: 8,700 Square Feet
- Features: Desert Back, Desert Front, Auto Timer H2O Front, Auto Timer H2O Back, Irrigation Front, Irrigation Back
Details
- Parcel number: 23209739
- Special conditions: Age Restricted (See Remarks)
Construction
Type & style
- Home type: SingleFamily
- Architectural style: Ranch
- Property subtype: Single Family Residence
Materials
- Vinyl Siding, Aluminum Siding, Painted, Block
- Foundation: Block
- Roof: Composition
Condition
- Year built: 1984
Details
- Builder name: Del Webb
Utilities & green energy
- Sewer: Private Sewer
- Water: Pvt Water Company
Community & HOA
Community
- Features: Pool, Racquetball, Golf, Pickleball, Community Spa, Community Spa Htd, Tennis Court(s), Biking/Walking Path, Fitness Center
- Senior community: Yes
- Subdivision: SUN CITY WEST UNIT 19
HOA
- Has HOA: No
- Services included: Maintenance Grounds
Location
- Region: Sun City West
Financial & listing details
- Price per square foot: $242/sqft
- Tax assessed value: $316,100
- Annual tax amount: $1,295
- Date on market: 7/30/2026
- Cumulative days on market: 34 days
- Listing terms: Cash,Conventional,FHA,VA Loan
- Ownership: Fee Simple
- Road surface type: Asphalt
Estimated market value
Not available
Estimated sales range
Not available
Not available
Price history
| Date | Event | Price |
|---|---|---|
| 7/30/2026 | Listed for sale | $525,000-3.5%$242/sqft |
Source:  ARMLS #7058583 Report a problem ARMLS #7058583 Report a problem | ||
| 7/27/2022 | Sold | $544,000-0.7%$251/sqft |
Source: ARMLS #6407738 Report a problem | ||
| 6/28/2022 | Pending sale | $548,000$253/sqft |
Source:  HomeSmart #6407738 Report a problem HomeSmart #6407738 Report a problem | ||
| 6/23/2022 | Listed for sale | $548,000$253/sqft |
Source: ARMLS #6407738 Report a problem | ||
| 6/14/2022 | Contingent | $548,000$253/sqft |
Source: ARMLS #6407738 Report a problem | ||
| 5/28/2022 | Listed for sale | $548,000+52.3%$253/sqft |
Source: ARMLS #6407738 Report a problem | ||
| 4/1/2022 | Sold | $359,900+0.3%$166/sqft |
Source: ARMLS #6361676 Report a problem | ||
| 3/3/2022 | Listed for sale | $359,000+167.9%$166/sqft |
Source: ARMLS #6361676 Report a problem | ||
| 1/18/2001 | Sold | $134,000$62/sqft |
Source: Public Record Report a problem | ||
Public tax history
| Year | Property taxes | Tax assessment |
|---|---|---|
| 2025 | $512 +4.9% | $31,610 -7.5% |
| 2024 | $488 -15% | $34,180 +76.5% |
| 2023 | $574 -60.9% | $19,361 -15.8% |
| 2022 | $1,469 +10.2% | $23,000 +9.5% |
| 2021 | $1,333 +2.1% | $21,000 +6.7% |
| 2020 | $1,306 +3.9% | $19,680 +13.6% |
| 2019 | $1,257 | $17,320 +6.8% |
| 2018 | $1,257 +4% | $16,220 +5.3% |
| 2017 | $1,209 +8.8% | $15,400 +6.5% |
| 2016 | $1,111 +4.3% | $14,460 +9.3% |
| 2015 | $1,065 | $13,230 +6% |
| 2014 | -- | $12,480 +1.3% |
| 2013 | -- | $12,320 -6.5% |
| 2012 | -- | $13,180 -3.8% |
| 2011 | -- | $13,700 -3.7% |
| 2010 | -- | $14,220 -15.5% |
| 2009 | -- | $16,830 -13.7% |
| 2008 | -- | $19,500 +8.9% |
| 2007 | -- | $17,900 +61.3% |
| 2006 | -- | $11,100 |
| 2005 | -- | $11,100 -2.2% |
| 2004 | -- | $11,350 |
| 2003 | -- | $11,350 +9.7% |
| 2002 | -- | $10,350 |
Find assessor info on the county website
Monthly payment
Est. payment
Payment breakdown
Explore the cost of this home by adjusting the details. Changes won't be saved.Climate risks
Neighborhood: 85375
- $275,2002 bd1 ba1.1k sqft12449 W Morning Dove Dr, Sun City West, AZ 85375Off Market

- $313,8002 bd1 ba1.3k sqft12445 W Morning Dove Dr, Sun City West, AZ 85375Off Market
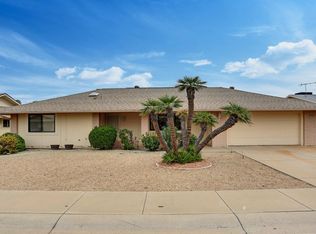
- $316,9002 bd2 ba1.4k sqft12444 W Tigerseye Dr, Sun City West, AZ 85375Off Market
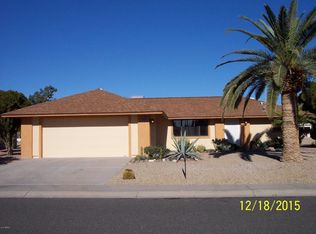
- $342,0002 bd2 ba1.7k sqft12448 W Tigerseye Dr, Sun City West, AZ 85375Off Market
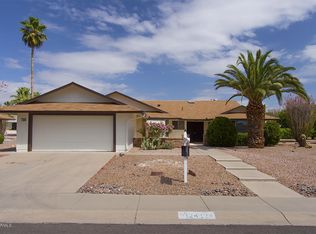
Similar homes
- $527,2003 bd2 ba2.3k sqft13103 W CASTLEBAR Drive, Sun City West, AZ 85375For Sale
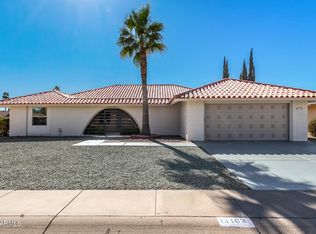 MLS ID #6980099, Christian Feher, West USA Realty. ARMLS
 - $474,9002 bd2 ba1.6k sqft19614 N BELLWOOD Drive, Sun City West, AZ 85375For Sale
 MLS ID #7064924, Lona King, HomeSmart. ARMLS
 - $435,0002 bd2 ba2.2k sqft13747 W VILLA RIDGE Drive, Sun City West, AZ 85375For Sale
 MLS ID #7029486, Carlie Back, Keller Williams Realty Phoenix. ARMLS
 - $675,0003 bd2 ba2.4k sqft12618 W PAINTBRUSH Drive, Sun City West, AZ 85375For Sale
 MLS ID #6997135, Kereth Holdsworth, Compass Point Realty. ARMLS
