Recently remodeled and move-in ready, this beautifully 4-bedroom home features a new roof, new garage door, fresh interior & exterior paint, and stylish finishes throughout. The remodeled kitchen is the heart of the home with quartz countertops, designer backsplash, and an open layout that flows seamlessly into the living spaces. Two separate living areas provide flexibility for entertaining, relaxing, or working from home, while abundant natural light creates a bright, welcoming feel. Step outside to your private backyard retreat featuring a sparkling pool and built-in outdoor grill, perfect for enjoying Arizona's sunshine. Conveniently located near parks, shopping, dining, schools, and major freeways, this Avondale home offers the perfect blend of modern updates, comfort, and location.
For sale
$525,000
2912 N 114TH Drive, Avondale, AZ 85392
4beds
1,925sqft
Single Family Residence
Built in 1997
7,915 Square Feet Lot
$-- Zestimate®
$273/sqft
$73/mo HOA
What's special
- 63 days
- 399
- 33
Zillow last checked:
Listing updated:
Listed by:
Janet Avila 602-376-0739,
eXp Realty,
Nansy Sandoval 602-489-8671,
eXp Realty
Source: ARMLS,MLS#: 7050556
Facts & features
Interior
Bedrooms & bathrooms
- Bedrooms: 4
- Bathrooms: 2
- Full bathrooms: 2
Heating
- Electric
Cooling
- Central Air, Ceiling Fan(s)
Appliances
- Included: Refrigerator, Built-in Microwave, Dishwasher, Electric Oven
- Laundry: Inside
Features
- Quartz Countertops, Double Vanity, Eat-in Kitchen, 9+ Flat Ceilings, No Interior Steps, Pantry, Full Bth Master Bdrm, Separate Shwr & Tub
- Flooring: Vinyl, Tile
- Windows: Skylight(s), Double Pane Windows
- Has basement: No
- Has fireplace: No
Interior area
- Total structure area: 1,925
- Total interior livable area: 1,925 sqft
Property
Parking
- Total spaces: 6
- Parking features: Attached, Garage Door Opener
- Attached garage spaces: 3
- Uncovered spaces: 3
Features
- Stories: 1
- Patio & porch: Covered
- Exterior features: Built-in Barbecue
- Has private pool: Yes
- Pool features: Outdoor Pool, Play Pool
- Spa features: None
- Fencing: Back Yard,Block
Lot
- Size: 7,915 Square Feet
- Features: Desert Back, Desert Front, Grass Front, Grass Back, Irrigation Front, Irrigation Back
Details
- Parcel number: 10286583
- Special conditions: Owner/Agent
Construction
Type & style
- Home type: SingleFamily
- Property subtype: Single Family Residence
Materials
- Stucco, Wood Frame, Painted
- Roof: Tile
Condition
- Year built: 1997
Details
- Builder name: RICHMOND AMERICAN
Utilities & green energy
- Sewer: Public Sewer
- Water: City Water
Community & HOA
Community
- Features: Lake, Playground, Biking/Walking Path
- Subdivision: GARDEN LAKES PARCEL 26 31
HOA
- Has HOA: Yes
- Services included: Maintenance Grounds
- HOA fee: $73 monthly
- HOA name: Garden Lakes
- HOA phone: 480-921-7500
Location
- Region: Avondale
Financial & listing details
- Price per square foot: $273/sqft
- Tax assessed value: $375,600
- Annual tax amount: $2,556
- Date on market: 7/9/2026
- Cumulative days on market: 61 days
- Listing terms: Cash,Conventional,VA Loan
- Ownership: Fee Simple
- Road surface type: Asphalt
Estimated market value
Not available
Estimated sales range
Not available
Not available
Price history
| Date | Event | Price |
|---|---|---|
| 8/19/2026 | Price change | $3,250+8.3%$2/sqft |
Source: ARMLS #7066368 Report a problem | ||
| 8/13/2026 | Listed for rent | $3,000$2/sqft |
Source: ARMLS #7066368 Report a problem | ||
| 7/9/2026 | Listed for sale | $525,000+69.4%$273/sqft |
Source:  ARMLS #7050556 Report a problem ARMLS #7050556 Report a problem | ||
| 5/19/2026 | Sold | $310,000+106.7%$161/sqft |
Source: Public Record Report a problem | ||
| 8/1/2008 | Sold | $150,000-9%$78/sqft |
Source: Public Record Report a problem | ||
| 4/27/2001 | Sold | $164,900$86/sqft |
Source: ARMLS #1596319 Report a problem | ||
| 7/29/1999 | Sold | $164,900$86/sqft |
Source: Public Record Report a problem | ||
Public tax history
| Year | Property taxes | Tax assessment |
|---|---|---|
| 2025 | $2,523 +13% | $37,560 -5.4% |
| 2024 | $2,233 -2% | $39,720 +139.7% |
| 2023 | $2,280 +2.2% | $16,570 -34.9% |
| 2022 | $2,231 +8.2% | $25,450 +6% |
| 2021 | $2,062 -1% | $24,020 +6.4% |
| 2020 | $2,082 +5.9% | $22,580 +9.2% |
| 2019 | $1,965 | $20,680 +7.2% |
| 2018 | $1,965 +8.7% | $19,300 +10.4% |
| 2017 | $1,809 +8.6% | $17,480 +11.3% |
| 2016 | $1,665 -3.7% | $15,710 +0.1% |
| 2015 | $1,728 | $15,700 +37% |
| 2014 | -- | $11,460 +18% |
| 2013 | -- | $9,710 -6.4% |
| 2012 | -- | $10,370 -8.3% |
| 2011 | -- | $11,310 -15% |
| 2010 | -- | $13,300 -34.3% |
| 2009 | -- | $20,230 -18.1% |
| 2008 | -- | $24,700 +12.8% |
| 2007 | -- | $21,900 +55.9% |
| 2006 | -- | $14,050 |
| 2005 | -- | $14,050 +12% |
| 2004 | -- | $12,550 |
| 2003 | -- | $12,550 +7.3% |
| 2002 | -- | $11,700 |
Find assessor info on the county website
Monthly payment
Est. payment
Payment breakdown
Explore the cost of this home by adjusting the details. Changes won't be saved.Climate risks
Neighborhood: Garden Lakes
Nearby schools
Schools provided by the listing agent
- Elementary: Garden Lakes Elementary School
- Middle: Westwind Elementary School
- High: University High School
- District: Pendergast Elementary District
Source: ARMLS. This data may not be complete. We recommend contacting the local school district to confirm school assignments for this home.


Similar homes
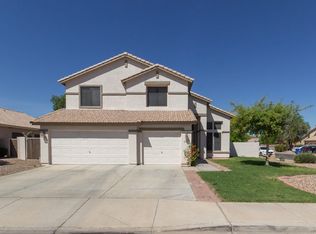
- $560,0003 bd2 ba1.9k sqft13500 W ALVARADO Drive, Goodyear, AZ 85395For Sale
 MLS ID #7050077, Brandelyn D Jones, LPT Realty, LLC. ARMLS
 - $523,9773 bd3 ba1.8k sqft9964 W PINCHOT Avenue, Avondale, AZ 85392New Construction
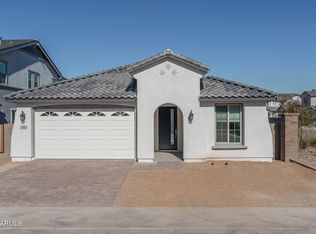 ARMLS
ARMLS - $534,9004 bd3 ba2.3k sqft12843 W LAMAR Court, Glendale, AZ 85307For Sale
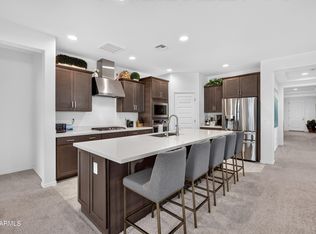 MLS ID #7066859, Charles Kwiatkowski, Superlative Realty. ARMLS
 - $529,9004 bd3 ba2.3k sqft8740 W SAN MIGUEL Avenue, Glendale, AZ 85305For Sale
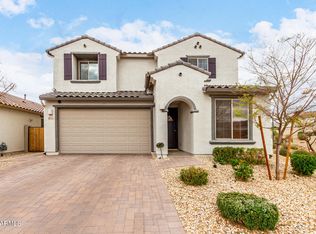 MLS ID #6993212, Magda Jael Valdez, Keller Williams Realty Phoenix. ARMLS
