Welcome to this beautifully maintained 3-bedroom, 2-bathroom home in Cross River! Situated on a desirable corner lot, this 1,868 sq. ft. home offers a spacious, functional floor plan with wood-plank tile flooring throughout and fresh interior and exterior paint.
The inviting kitchen features granite countertops, a large island, and ample cabinetry, opening to the great room for easy everyday living and entertaining. A separate living and dining area provides additional flexible space.
Step outside to your private backyard retreat featuring a sparkling swimming pool, synthetic turf, and a pergola-covered entertaining area--perfect for relaxing or gathering with friends and family. The RV gate adds convenience and versatility, while the 3-car garage provides plenty of parking and stora Enjoy the benefits of owned solar and the convenience of being just minutes from the 303 freeway and Lake Pleasant Parkway, with shopping, restaurants, entertainment and a movie theater nearby. Residents of Cross River also enjoy access to the community park, featuring a playground, basketball and tennis courts, soccer fields, ramadas, picnic areas, BBQs, sand volleyball and expansive open spaces.
A great combination of comfort, outdoor living and convenience--ready to make it your home!
For sale
$498,000
11838 W JESSIE Lane, Sun City, AZ 85373
3beds
1,868sqft
Single Family Residence
Built in 2006
6,239 Square Feet Lot
$-- Zestimate®
$267/sqft
$90/mo HOA
What's special
Sparkling swimming poolSpacious functional floor planInviting kitchenLarge islandAmple cabinetryPergola-covered entertaining areaDesirable corner lot
- 6 days
- 179
- 14
Likely to sell faster than
Zillow last checked:
Listing updated:
Listed by:
Debra Richards 623-203-3319,
West USA Realty
Source: ARMLS,MLS#: 7073105
Facts & features
Interior
Bedrooms & bathrooms
- Bedrooms: 3
- Bathrooms: 2
- Full bathrooms: 2
Heating
- Electric
Cooling
- Central Air, Ceiling Fan(s)
Appliances
- Included: Dryer, Washer, Refrigerator, Built-in Microwave, Dishwasher, Disposal, Electric Range
Features
- Granite Counters, Double Vanity, 9+ Flat Ceilings, Kitchen Island, Pantry, Full Bth Master Bdrm
- Flooring: Tile
- Has basement: No
- Has fireplace: No
Interior area
- Total structure area: 1,868
- Total interior livable area: 1,868 sqft
Property
Parking
- Total spaces: 3
- Parking features: Tandem Garage, RV Gate, Garage Door Opener
- Garage spaces: 3
Features
- Stories: 1
- Patio & porch: Covered, Patio
- Has private pool: Yes
- Pool features: Outdoor Pool, Play Pool
- Spa features: None
- Fencing: Back Yard,Block
Lot
- Size: 6,239 Square Feet
- Features: Sprinklers In Front, Corner Lot, Desert Front, Synthetic Grass Back, Auto Timer H2O Front
Details
- Parcel number: 50388951
Construction
Type & style
- Home type: SingleFamily
- Property subtype: Single Family Residence
Materials
- Stucco, Wood Frame, Painted
- Foundation: Slab
- Roof: Tile
Condition
- Year built: 2006
Details
- Builder name: Morrison Homes
Utilities & green energy
- Sewer: Private Sewer
- Water: Pvt Water Company
Community & HOA
Community
- Features: Pickleball, Playground, Biking/Walking Path
- Subdivision: CROSSRIVER UNIT 4
HOA
- Has HOA: Yes
- Services included: Maintenance Grounds
- HOA fee: $90 monthly
- HOA name: Crossriver
- HOA phone: 602-957-9191
Location
- Region: Pine Knoll Shores
Financial & listing details
- Price per square foot: $267/sqft
- Tax assessed value: $407,700
- Annual tax amount: $2,188
- Date on market: 8/27/2026
- Listing terms: Cash,Conventional,FHA,VA Loan
- Ownership: Fee Simple
- Road surface type: Asphalt
Estimated market value
Not available
Estimated sales range
Not available
Not available
Price history
| Date | Event | Price |
|---|---|---|
| 8/29/2026 | Listed for sale | $498,000+109.2%$267/sqft |
Source:  ARMLS #7073105 Report a problem ARMLS #7073105 Report a problem | ||
| 3/28/2017 | Sold | $238,000-4.8%$127/sqft |
Source: ARMLS #5555753 Report a problem | ||
| 2/10/2017 | Pending sale | $249,900$134/sqft |
Source: Real Living Property For You #5555753 Report a problem | ||
| 2/3/2017 | Listed for sale | $249,900+79.8%$134/sqft |
Source: Real Living Property For You #5555753 Report a problem | ||
| 11/30/2009 | Sold | $139,000+0.1%$74/sqft |
Source: ARMLS #4256202 Report a problem | ||
| 9/19/2009 | Listed for sale | $138,900-55.2%$74/sqft |
Source: Realty Executives #4256202 Report a problem | ||
| 10/26/2006 | Sold | $310,316$166/sqft |
Source: Public Record Report a problem | ||
Public tax history
| Year | Property taxes | Tax assessment |
|---|---|---|
| 2025 | $1,310 +2.3% | $40,770 -2.5% |
| 2024 | $1,281 -2.8% | $41,800 +116.8% |
| 2023 | $1,317 -33.3% | $19,283 -26.6% |
| 2022 | $1,976 -3.9% | $26,270 +8.5% |
| 2021 | $2,056 +1.9% | $24,220 +6.6% |
| 2020 | $2,018 +5% | $22,710 +7.1% |
| 2019 | $1,922 | $21,200 +12.3% |
| 2018 | $1,922 +2.4% | $18,870 +7.5% |
| 2017 | $1,878 +8.7% | $17,550 +5.9% |
| 2016 | $1,728 +9.1% | $16,580 +4.6% |
| 2015 | $1,583 | $15,850 +27.1% |
| 2014 | -- | $12,470 +10.4% |
| 2013 | -- | $11,300 -5.6% |
| 2012 | -- | $11,970 -8.8% |
| 2011 | -- | $13,130 -16.2% |
| 2010 | -- | $15,670 -16.3% |
| 2009 | -- | $18,720 -16.1% |
| 2008 | -- | $22,300 +271.7% |
| 2007 | -- | $6,000 +226.1% |
| 2006 | -- | $1,840 +45900% |
| 2005 | -- | $4 |
Find assessor info on the county website
Monthly payment
Est. payment
Payment breakdown
Explore the cost of this home by adjusting the details. Changes won't be saved.Climate risks
Neighborhood: 85373
Nearby schools
Schools provided by the listing agent
- Elementary: Zuni Hills Elementary School
- Middle: Zuni Hills Elementary School
- High: Liberty High School
- District: Peoria Unified School District
Source: ARMLS. This data may not be complete. We recommend contacting the local school district to confirm school assignments for this home.
- $500,6004 bd2 ba2.7k sqft11842 W Jessie Ln, Sun City, AZ 85373Off Market

- $541,6004 bd3 ba3.1k sqft11846 W Jessie Ln, Pine Knoll Shores, AZ 85373Off Market
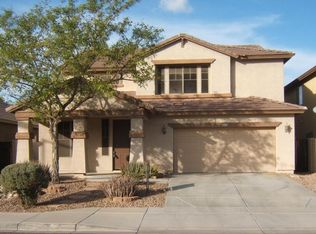
- $440,0003 bd2 ba1.7k sqft11828 W Jessie Ln, Sun City, AZ 85373Sold
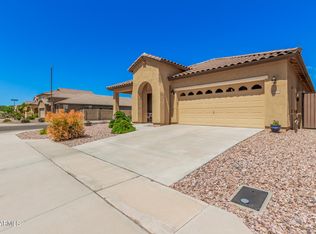
- $527,6004 bd3 ba2.8k sqft11831 W Villa Chula Ct, Pine Knoll Shores, AZ 85373Off Market
Similar homes
- $410,0003 bd3 ba2.2k sqft11831 W Avenida Del Sol --, Sun City, AZ 85373For Sale
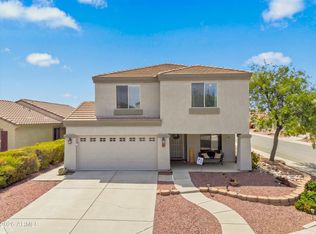 MLS ID #7072766, Jobey Frank, Realty ONE Group. ARMLS
 - $530,0002 bd2 ba1.7k sqft11074 W Mohawk Ln, Sun City, AZ 85373For Sale By Owner

- $405,0003 bd2 ba1.7k sqft11713 W DALEY Lane, Sun City, AZ 85373For Sale
 MLS ID #7054999, Dani Harvey, EPIC Home Realty. ARMLS
 - $515,0005 bd3 ba2.7k sqft11723 W CAMINO VIVAZ --, Sun City, AZ 85373For Sale
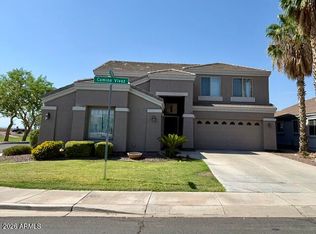 MLS ID #7059196, Gail Burgoni, Realty ONE Group. ARMLS
